Pretty Country Colonial 2-Story Home with 3 bedrooms & 2.5 baths On a Large Private Landscaped 5 acres lot, Step onto this inviting front Porch & enjoy the peaceful tranquility, venture in to your bright large living room with propane fireplace for instant warmth & coziness, double glass doors that go right out to your back deck to grill & bring dinner into this open eat in kitchen, kitchen is so accommodating .. Kitchen has an island with bar & so much counter top & cabinet space PLUS a walk -in pantry for all the extras AND all appliance to convey as well, walk thru to your separate dinning room for that quite dinner with added light from pretty bay window, Master bedroom with a jacuzzi tub & shower Plus walk-in closet, Home has an office area as well :) Home also has a separate utility room for the washer & dryer & room to move.. plus tankless propane "heat on demand" hot water heater which walks out to a large 2 car garage with Bonus Room over the Garage. Home has a NEW 50 year roof NEW Screen Gutters & some freshly painted rooms Plus whole home generator which has already been serviced for the year to make this one a truly turn key home & ready to move into ! Yard has beautiful large shaded trees, open green acreage, circular drive, picnic area & shed in the back for your out door items, Don't miss this one to call HOME!!!
For sale
$439,000
9430 Sheldon Ln, Gloucester, VA 23061
3beds
1,768sqft
Single Family Residence
Built in 2001
5 Acres Lot
$-- Zestimate®
$248/sqft
$-- HOA
What's special
Open green acreageOffice areaBack deck to grillFreshly painted roomsInviting front porchWalk-in pantryPicnic area
- 32 days
- 623
- 61
Likely to sell faster than
Zillow last checked:
Listing updated:
Listed by:
Carla Roane Adams 804-832-5031,
Nancy R. Pannell Real Estate 804-824-4038
Source: Chesapeake Bay & Rivers AOR,MLS#: 202601652Originating MLS: Chesapeake Bay Area MLS
Facts & features
Interior
Bedrooms & bathrooms
- Bedrooms: 3
- Bathrooms: 3
- Full bathrooms: 2
- 1/2 bathrooms: 1
Heating
- Electric, Heat Pump, Propane
Cooling
- Electric, Heat Pump
Appliances
- Included: Electric Water Heater
- Laundry: Washer Hookup, Dryer Hookup
Features
- Eat-in Kitchen
- Flooring: Laminate, Vinyl
- Basement: Crawl Space
- Attic: Access Only
- Number of fireplaces: 1
Interior area
- Total interior livable area: 1,768 sqft
- Finished area above ground: 1,768
- Finished area below ground: 0
Property
Parking
- Total spaces: 2
- Parking features: Attached, Garage, Shared Driveway
- Attached garage spaces: 2
- Has uncovered spaces: Yes
Features
- Levels: Two
- Stories: 2
- Patio & porch: Deck
- Exterior features: Deck
- Pool features: None
Lot
- Size: 5 Acres
Details
- Additional structures: Shed(s)
- Parcel number: 019B 1100
Construction
Type & style
- Home type: SingleFamily
- Architectural style: Colonial,Two Story
- Property subtype: Single Family Residence
Materials
- Drywall, Frame, Vinyl Siding
- Roof: Shingle
Condition
- Resale
- New construction: No
- Year built: 2001
Utilities & green energy
- Sewer: Engineered Septic
- Water: Well
Community & HOA
Community
- Subdivision: Burke View
Location
- Region: Gloucester
Financial & listing details
- Price per square foot: $248/sqft
- Tax assessed value: $396,510
- Annual tax amount: $2,008
- Date on market: 10/11/2026
- Ownership: Individuals
- Ownership type: Sole Proprietor
Estimated market value
Not available
Estimated sales range
Not available
Not available
Price history
| Date | Event | Price |
|---|---|---|
| 10/11/2026 | Listed for sale | $439,000+4290%$248/sqft |
Source: Chesapeake Bay & Rivers AOR #202601652 Report a problem | ||
| 6/27/2000 | Sold | $10,000$6/sqft |
Source: Agent Provided Report a problem | ||
Public tax history
| Year | Property taxes | Tax assessment |
|---|---|---|
| 2025 | $2,008 +5.3% | $327,060 |
| 2024 | $1,907 | $327,060 |
| 2023 | $1,907 +11.4% | $327,060 +38.5% |
| 2022 | $1,712 +4.3% | $236,100 |
| 2021 | $1,641 +19% | $236,100 +19% |
| 2018 | $1,379 | $198,450 |
| 2017 | $1,379 -12.6% | $198,450 -12.6% |
| 2016 | $1,578 | $227,110 -14.4% |
| 2015 | $1,578 +2.2% | $265,200 |
| 2014 | $1,544 | $265,200 |
| 2013 | -- | $265,200 |
| 2012 | -- | $265,200 |
| 2011 | -- | $265,200 |
| 2010 | -- | $265,200 +3.6% |
| 2009 | -- | $256,100 |
| 2008 | -- | $256,100 |
Find assessor info on the county website
Monthly payment
Est. payment
Payment breakdown
Explore the cost of this home by adjusting the details. Changes won't be saved.Climate risks
Neighborhood: 23061
Nearby schools
Schools provided by the listing agent
- Elementary: Petsworth
- Middle: Page
- High: Gloucester
Source: Chesapeake Bay & Rivers AOR. This data may not be complete. We recommend contacting the local school district to confirm school assignments for this home.
Similar homes
- $419,9003 bd2 ba2k sqft9935 Figg Shop Rd, Gloucester, VA 23061For Sale
 MLS ID #10658873, Brittany Consford. REIN Inc.
- $459,9004 bd3 ba2.4k sqft8077 Founders Mill Way, Gloucester, VA 23061For Sale
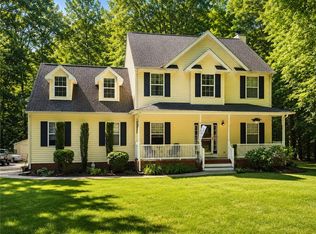 MLS ID #10660085, Charlene Stack. REIN Inc.
- $435,0004 bd2 ba1.6k sqft7847 Beaver Dr, Gloucester, VA 23061For Sale
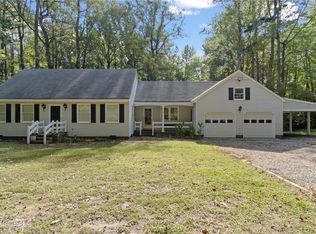 MLS ID #10656582, Kelly Liedtke. REIN Inc.
- $360,0003 bd3 ba2.1k sqft7322 Wellford Ln, Gloucester, VA 23061For Sale
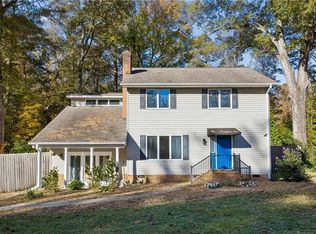 MLS ID #10661441, Whitney Rodgers. REIN Inc.
