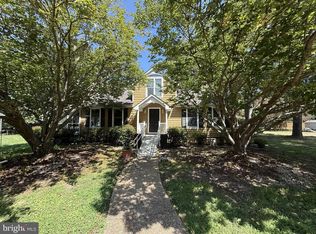
Charming Cape-style home featuring a country front porch, three bedrooms, 2.5 bathrooms, and an open floor plan. The spacious primary suite includes a beautiful bathroom with an oversized walk-in stone shower. Additional features include a bright, spacious kitchen, a bonus room, wood and tile flooring throughout, and a new water-filtration system installed in July 2026. Enjoy the large, screened porch, level lot, concrete driveway, and detached one-car garage with heating, air conditioning, workshop space, and a separate storage area above. Conveniently located between Urbanna and Deltaville.
For sale
$395,000
504 Long Point Ln, Topping, VA 23169
3beds
1,622sqft
Single Family Residence
Built in 1995
0.46 Acres Lot
$389,200 Zestimate®
$244/sqft
$-- HOA
What's special
Workshop spaceBonus roomOpen floor planLevel lotThree bedroomsLarge screened porchCountry front porch
- 38 days
- 400
- 22
Zillow last checked:
Listing updated:
Listed by:
Katherine Ritter 804-824-1308,
Mason Realty, Inc. 804-758-5372,
R.D. Johnson II 804-815-8320,
Mason Realty, Inc.
Source: Chesapeake Bay & Rivers AOR,MLS#: 202601504Originating MLS: Chesapeake Bay Area MLS
Facts & features
Interior
Bedrooms & bathrooms
- Bedrooms: 3
- Bathrooms: 3
- Full bathrooms: 2
- 1/2 bathrooms: 1
Heating
- Electric, Heat Pump, Zoned
Cooling
- Heat Pump, Zoned
Appliances
- Included: Dryer, Dishwasher, Electric Water Heater, Microwave, Refrigerator, Stove
- Laundry: Washer Hookup, Dryer Hookup
Features
- Bookcases, Built-in Features, Bedroom on Main Level, Ceiling Fan(s), Eat-in Kitchen, En Suite Bathroom, Full Bath on Main Level, Bath in Primary Bedroom, Solid Surface Counters, Window Treatments
- Flooring: Tile, Wood
- Windows: Window Treatments
- Basement: Crawl Space
- Attic: Access Only
Interior area
- Total interior livable area: 1,622 sqft
- Finished area above ground: 1,622
- Finished area below ground: 0
Property
Parking
- Total spaces: 1
- Parking features: Driveway, Detached, Finished Garage, Garage, Garage Door Opener, Heated Garage, Off Street, Paved, Shared Driveway, Workshop in Garage
- Garage spaces: 1
- Has uncovered spaces: Yes
Features
- Patio & porch: Rear Porch, Front Porch, Screened, Porch
- Exterior features: Porch, Paved Driveway
- Pool features: None
- Fencing: None
- Waterfront features: Water Access
Lot
- Size: 0.46 Acres
- Features: Landscaped, Level
- Topography: Level
Details
- Parcel number: 30A133
- Zoning description: LDR
Construction
Type & style
- Home type: SingleFamily
- Architectural style: Cape Cod
- Property subtype: Single Family Residence
Materials
- Block, Drywall, Frame, Vinyl Siding
- Roof: Asphalt,Composition
Condition
- Resale
- New construction: No
- Year built: 1995
Utilities & green energy
- Sewer: Septic Tank
- Water: Well
Community & HOA
Community
- Subdivision: None
Location
- Region: Topping
Financial & listing details
- Price per square foot: $244/sqft
- Tax assessed value: $231,200
- Annual tax amount: $1,410
- Date on market: 8/27/2026
- Ownership: Individuals
- Ownership type: Sole Proprietor
Estimated market value
$389,200
$370,000 - $409,000
$1,892/mo
Price history
| Date | Event | Price |
|---|---|---|
| 8/28/2026 | Listed for sale | $395,000+21.5%$244/sqft |
Source: Chesapeake Bay & Rivers AOR #202601504 Report a problem | ||
| 8/18/2023 | Sold | $325,000+0.9%$200/sqft |
Source:  CVRMLS #2306207 Report a problem CVRMLS #2306207 Report a problem | ||
| 6/26/2023 | Pending sale | $322,000$199/sqft |
Source: CVRMLS #2306207 Report a problem | ||
| 6/10/2023 | Price change | $322,000-3%$199/sqft |
Source: CVRMLS #2306207 Report a problem | ||
| 5/19/2023 | Price change | $332,000-2.9%$205/sqft |
Source: CVRMLS #2306207 Report a problem | ||
| 4/22/2023 | Price change | $342,000-1.4%$211/sqft |
Source: CVRMLS #2306207 Report a problem | ||
| 3/21/2023 | Listed for sale | $347,000+46.5%$214/sqft |
Source: CVRMLS #2306207 Report a problem | ||
| 7/20/2021 | Sold | $236,900$146/sqft |
Source: Chesapeake Bay & Rivers AOR #2102887 Report a problem | ||
Public tax history
| Year | Property taxes | Tax assessment |
|---|---|---|
| 2025 | $1,410 | $231,200 |
| 2024 | $1,410 | $231,200 |
| 2023 | $1,410 | $231,200 |
| 2022 | $1,410 +17.6% | $231,200 +19.5% |
| 2021 | $1,200 | $193,500 |
| 2020 | $1,200 +10.7% | $193,500 |
| 2018 | $1,084 | $193,500 |
| 2017 | -- | $193,500 +3.3% |
| 2016 | -- | $187,300 |
| 2015 | -- | -- |
| 2014 | -- | -- |
| 2013 | -- | -- |
| 2012 | -- | -- |
| 2010 | -- | -- |
Find assessor info on the county website
Monthly payment
Est. payment
Payment breakdown
Explore the cost of this home by adjusting the details. Changes won't be saved.Climate risks
Neighborhood: 23169
Nearby schools
Schools provided by the listing agent
- Elementary: Middlesex
- Middle: Middlesex
- High: Middlesex
Source: Chesapeake Bay & Rivers AOR. This data may not be complete. We recommend contacting the local school district to confirm school assignments for this home.
Similar homes
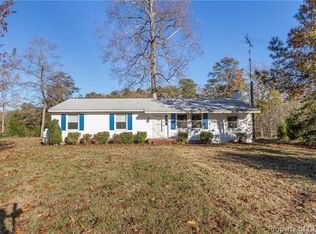
- $399,0002 bd3 ba2.1k sqft3755 Weems Rd, Weems, VA 22576For Sale
 MLS ID #202601737, Diana Wolfson, IsaBell K. Horsley Real Estate. Chesapeake Bay & Rivers AOR
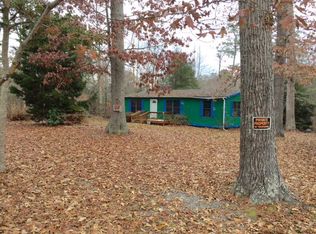
 - $528,5003 bd2 ba1.4k sqft1437 Locust Grove Rd, Topping, VA 23169For Sale
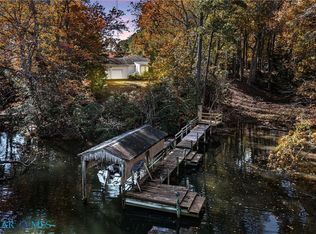 MLS ID #202500207, Donna J Erwin, Erwin Realty. Chesapeake Bay & Rivers AOR
 - $369,0003 bd2 ba1.9k sqft80 Mill Ridge Rd, Hartfield, VA 23071For Sale
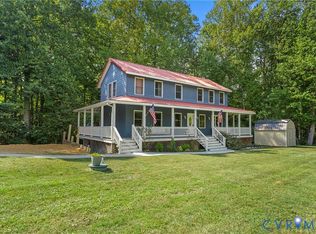 MLS ID #2623960, Olivia Major, Real Broker LLC. CVRMLS
 - $345,0003 bd2 ba1.5k sqft316 Sunset Dr, Weems, VA 22576For Sale
 MLS ID #VALV2001210, Kenny Kuykendall, Middle Bay Realty. Bright MLS
 - $349,9004 bd3 ba1.4k sqft17 Wesley Ter, Weems, VA 22576For SaleMLS ID #VALV2001094, alice riviere, Cobblestone Realty Inc.. Bright MLS
