Just a stone’s throw from Callis Creek, this charming and lovingly maintained 1940s home offers timeless character, thoughtful updates and a functional floor plan. Recent improvements include a new septic system and drain field, new roofs on both the home and shed, all new windows, refinished hardwood floors, fresh interior paint, updated bathroom vanities and toilets, some new baseboard heaters and a professionally treated crawl space with new insulation and vapor barrier. The kitchen, mudroom and both bathrooms feature durable LVP flooring installed approximately seven years ago. A later addition created a spacious primary suite with a private ensuite bath. An adjoining flex room offers the perfect space for a home office, nursery, dressing room or additional storage. Relax on the generous side and rear deck while enjoying mature trees and the abundance of coastal wildlife. Conveniently located just 2 miles from the Mathews Yacht Club and Grimstead Public Landing and only 5 miles from historic downtown Mathews with its shops, restaurants, and community events. Whether you're seeking a full-time residence, weekend getaway or investment opportunity, this property offers the best of Mathews County living.
For sale
$299,500
59 Yeiser Ln, Hudgins, VA 23076
2beds
1,474sqft
Single Family Residence
Built in 1940
-- sqft lot
$298,500 Zestimate®
$203/sqft
$-- HOA
What's special
Timeless characterFresh interior paintFunctional floor planAbundance of coastal wildlifeThoughtful updatesMature treesRefinished hardwood floors
- 48 days
- 353
- 16
Zillow last checked:
Listing updated:
Listed by:
Cheryl Adams,
Shaheen Ruth Martin & Fonville 757-603-3001
Source: REIN Inc.,MLS#: 10651395
Facts & features
Interior
Bedrooms & bathrooms
- Bedrooms: 2
- Bathrooms: 2
- Full bathrooms: 2
Heating
- Electric, Other
Cooling
- Other
Appliances
- Included: 220 V Elec, Dishwasher, Dryer, Microwave, Electric Range, Refrigerator, Washer, Electric Water Heater
Features
- Flooring: Carpet, Vinyl, Wood
- Basement: Crawl Space
- Has fireplace: No
Interior area
- Total interior livable area: 1,474 sqft
Property
Parking
- Parking features: Multi Car, Driveway
- Has uncovered spaces: Yes
Features
- Stories: 1
- Pool features: None
- Fencing: Back Yard,Partial,Privacy,Fenced
- Waterfront features: Not Waterfront
Details
- Parcel number: 16A110A
- Zoning: RURAL
Construction
Type & style
- Home type: SingleFamily
- Architectural style: Bungalow
- Property subtype: Single Family Residence
Materials
- Vinyl Siding
- Roof: Asphalt Shingle
Condition
- New construction: No
- Year built: 1940
Utilities & green energy
- Sewer: Septic Tank
- Water: Well
Community & HOA
Community
- Subdivision: All Others Area 126
HOA
- Has HOA: No
Location
- Region: Hudgins
Financial & listing details
- Price per square foot: $203/sqft
- Tax assessed value: $142,500
- Annual tax amount: $855
- Date on market: 8/28/2026
Estimated market value
$298,500
$284,000 - $313,000
$2,185/mo
Price history
Price history is unavailable.
Public tax history
| Year | Property taxes | Tax assessment |
|---|---|---|
| 2025 | $855 +7.1% | $142,500 |
| 2024 | $798 | $142,500 |
| 2023 | $798 +0.7% | $142,500 +15.1% |
| 2022 | $792 -0.8% | $123,800 |
| 2020 | $799 +6.8% | $123,800 -4.8% |
| 2018 | $748 | $130,000 |
| 2017 | $748 -90% | $130,000 |
| 2015 | $7,463 | -- |
| 2014 | $7,463 +1049% | $138,200 |
| 2013 | $650 | $138,200 |
| 2012 | $650 | $138,200 +51.4% |
| 2010 | -- | $91,300 |
| 2009 | -- | $91,300 |
| 2008 | -- | $91,300 |
| 2007 | -- | $91,300 |
| 2006 | $484 -43.4% | $91,300 |
| 2005 | $855 +75.6% | $91,300 +48.2% |
| 2004 | $487 | $61,600 |
Find assessor info on the county website
Monthly payment
Est. payment
Payment breakdown
Explore the cost of this home by adjusting the details. Changes won't be saved.Climate risks
Neighborhood: 23076
Nearby schools
Schools provided by the listing agent
- Elementary: Mathews
- Middle: Thomas Hunter Middle
Source: REIN Inc.. This data may not be complete. We recommend contacting the local school district to confirm school assignments for this home.
Similar homes
- $219,9004 bd2 ba1.7k sqft1080 Crab Neck Rd, Hudgins, VA 23076For Sale
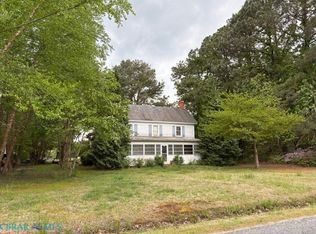 MLS ID #202601343, Frances Sterling Minor, Morgan & Edwards Real Estate. Chesapeake Bay & Rivers AOR
 - $300,0002 bd2 ba1.1k sqft3333 Guinea Cir, Hayes, VA 23072For Sale
 MLS ID #10656152, Mary Beehner. REIN Inc.
 - $299,0003 bd2 ba1.3k sqft3931 Crosscreek Ln, Gloucester, VA 23061For Sale
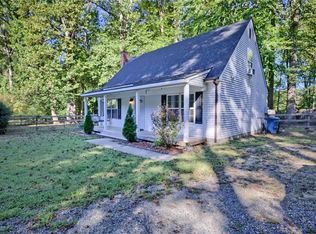 MLS ID #10656229, Kyle Bell. REIN Inc.
 - $245,0002 bd2 ba1k sqft633 Fitchetts Wharf Rd, Mathews, VA 23109For Sale
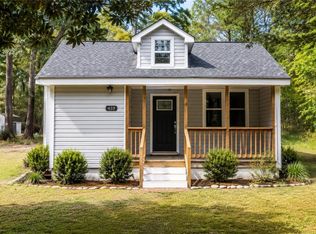 MLS ID #10628670, Debbie Martin. REIN Inc.
