"Oakwood Cottage Farmhouse" - " Circa-1860 farmhouse on Gwynn’s Island offering a wonderful opportunity for you to make it your own. Situated on approximately .89 acres across two parcels, the property offers approximately 1,513 sq. ft. with 3 bedrooms and 2 baths, a detached two-car garage with loft storage, separate storage shed, and a large, level cleared backyard. Located outside the designated flood zone with no HOA.
The home has been modernized over the years and is ready for its next chapter of renovation and restoration. Property is being sold AS-IS; seller will make no repairs. Bring your vision to this historic island farmhouse.
For sale
Price cut: $45.1K (8/15)
$199,900
96 Gum Thicket Rd, Hudgins, VA 23076
3beds
1,531sqft
Farm, Single Family Residence
Built in 1860
0.89 Acres Lot
$195,200 Zestimate®
$131/sqft
$-- HOA
What's special
Separate storage shedModernized over the yearsLarge level cleared backyard
- 74 days
- 1,758
- 155
Zillow last checked:
Listing updated:
Listed by:
Deborah A Morgan 804-815-8621,
Morgan & Edwards Real Estate 804-725-1951
Source: Chesapeake Bay & Rivers AOR,MLS#: 202601224Originating MLS: Chesapeake Bay Area MLS
Facts & features
Interior
Bedrooms & bathrooms
- Bedrooms: 3
- Bathrooms: 2
- Full bathrooms: 2
Primary bedroom
- Description: Large Room with Private Bath
- Level: First
- Dimensions: 0 x 0
Primary bedroom
- Description: Very Large Beautiful Room
- Level: Second
- Dimensions: 0 x 0
Bedroom 2
- Description: Includes 2 closets
- Level: First
- Dimensions: 0 x 0
Dining room
- Description: Large
- Level: First
- Dimensions: 0 x 0
Living room
- Description: Large
- Level: First
- Dimensions: 0 x 0
Sitting room
- Description: Good Size
- Level: First
- Dimensions: 0 x 0
Heating
- Electric, Heat Pump
Cooling
- Central Air
Appliances
- Included: Dryer, Dishwasher, Electric Water Heater, Microwave, Refrigerator, Stove, Water Softener, Washer
- Laundry: Washer Hookup, Dryer Hookup
Features
- Bedroom on Main Level, Ceiling Fan(s), Dining Area, Separate/Formal Dining Room, En Suite Bathroom, Full Bath on Main Level, High Speed Internet, Cable TV, Wired for Data, Window Treatments
- Flooring: Vinyl
- Windows: Thermal Windows, Window Treatments
- Basement: Crawl Space
- Attic: Partially Finished
Interior area
- Total interior livable area: 1,531 sqft
- Finished area above ground: 1,531
- Finished area below ground: 0
Video & virtual tour
Property
Parking
- Total spaces: 2
- Parking features: Circular Driveway, Detached, Garage
- Garage spaces: 2
- Has uncovered spaces: Yes
Features
- Levels: Two
- Stories: 2
- Patio & porch: Stoop, Deck
- Exterior features: Deck
- Pool features: None
- Fencing: None
Lot
- Size: 0.89 Acres
- Features: Cleared, Landscaped, Level
- Topography: Level
Details
- Additional structures: Garage(s), Shed(s), Storage
- Parcel number: 11A4A150
- Zoning description: RESI
Construction
Type & style
- Home type: SingleFamily
- Architectural style: Farmhouse,Two Story
- Property subtype: Farm, Single Family Residence
Materials
- Drywall, Frame, Vinyl Siding, Wood Siding
- Roof: Metal
Condition
- Resale
- New construction: No
- Year built: 1860
Utilities & green energy
- Sewer: Septic Tank
- Water: Well
Community & HOA
Community
- Security: Smoke Detector(s)
- Subdivision: None
Location
- Region: Hudgins
Financial & listing details
- Price per square foot: $131/sqft
- Tax assessed value: $160,600
- Annual tax amount: $899
- Date on market: 7/10/2026
- Ownership: Individuals
- Ownership type: Sole Proprietor
Estimated market value
$195,200
$185,000 - $205,000
$2,097/mo
Price history
| Date | Event | Price |
|---|---|---|
| 8/15/2026 | Price change | $199,900-18.4%$131/sqft |
Source: Chesapeake Bay & Rivers AOR #202601224 Report a problem | ||
| 7/11/2026 | Listed for sale | $245,000-18.3%$160/sqft |
Source: Chesapeake Bay & Rivers AOR #202601224 Report a problem | ||
| 5/17/2024 | Listing removed | $299,900$196/sqft |
Source: Northern Neck AOR #115960 Report a problem | ||
| 2/1/2024 | Listed for sale | $299,900$196/sqft |
Source:  CVRMLS #2327986 Report a problem CVRMLS #2327986 Report a problem | ||
| 1/28/2024 | Contingent | $299,900$196/sqft |
Source:  REIN Inc. #10511315 Report a problem REIN Inc. #10511315 Report a problem | ||
| 1/28/2024 | Pending sale | $299,900$196/sqft |
Source: CVRMLS #2327986 Report a problem | ||
| 11/17/2023 | Listed for sale | $299,900+328.4%$196/sqft |
Source: CVRMLS #2327986 Report a problem | ||
| 5/21/2021 | Sold | $70,000-12.4%$46/sqft |
Source: Chesapeake Bay & Rivers AOR #2109832 Report a problem | ||
| 4/19/2021 | Pending sale | $79,900$52/sqft |
Source: Chesapeake Bay & Rivers AOR #2109832 Report a problem | ||
| 4/19/2021 | Contingent | $79,900$52/sqft |
Source: REIN Inc. #10371243 Report a problem | ||
| 4/9/2021 | Listed for sale | $79,900$52/sqft |
Source: Chesapeake Bay & Rivers AOR #2109832 Report a problem | ||
Public tax history
| Year | Property taxes | Tax assessment |
|---|---|---|
| 2025 | $964 +7.1% | $160,600 |
| 2024 | $899 | $160,600 |
| 2023 | $899 +32.2% | $160,600 +51.1% |
| 2022 | $680 -0.8% | $106,300 |
| 2020 | $686 +12.2% | $106,300 |
| 2018 | $611 | $106,300 |
| 2017 | $611 -91.3% | $106,300 |
| 2015 | $7,020 | -- |
| 2014 | $7,020 +1048.9% | $130,000 |
| 2013 | $611 | $130,000 |
| 2012 | $611 | $130,000 +35% |
| 2010 | -- | $96,300 |
| 2009 | -- | $96,300 |
| 2008 | -- | $96,300 |
| 2007 | -- | $96,300 |
| 2006 | $510 -43.7% | $96,300 |
| 2005 | $906 +86.1% | $96,300 +56.3% |
| 2004 | $487 | $61,600 |
Find assessor info on the county website
Monthly payment
Est. payment
Payment breakdown
Explore the cost of this home by adjusting the details. Changes won't be saved.Climate risks
Neighborhood: 23076
Nearby schools
Schools provided by the listing agent
- Elementary: Mathews
- Middle: Thomas Hunter
- High: Mathews
Source: Chesapeake Bay & Rivers AOR. This data may not be complete. We recommend contacting the local school district to confirm school assignments for this home.
Similar homes
- $219,9004 bd2 ba1.7k sqft1080 Crab Neck Rd, Hudgins, VA 23076For Sale
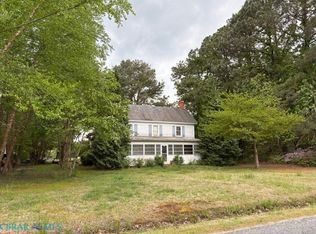 MLS ID #202601343, Frances Sterling Minor, Morgan & Edwards Real Estate. Chesapeake Bay & Rivers AOR
 - $210,0003 bd2 ba1.4k sqft2122 Haven Beach Rd, Diggs, VA 23045For Sale
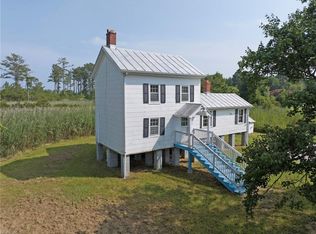 MLS ID #10647963, Renee Edwards. REIN Inc.
 - $185,0002 bd1 ba1k sqft143 Callis Wharf Rd, Grimstead, VA 23064For Sale
 MLS ID #10643539, Kelly Liedtke. REIN Inc.
 - $220,0003 bd2 ba1.8k sqft237 Abbey Ln, Cobbs Creek, VA 23035For Sale
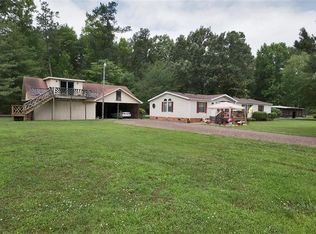 MLS ID #10652112, Robert Thompson. REIN Inc.
