LOOKING FOR PRIVACY THIS IS IT!! OLD FARMHOUSE NEEDS LOTS OF TLC. WILDLIFE ABOUNDS!! NEW 4BR SEPTIC RECENTLY INSTALLED.
NO DRIVE BYS.
For sale
$102,000
1398 Circle Dr, Susan, VA 23163
3beds
1,666sqft
Farm, Single Family Residence
Built in 1855
1.8 Acres Lot
$-- Zestimate®
$61/sqft
$-- HOA
What's special
- 27 days
- 803
- 65
Zillow last checked:
Listing updated:
Listed by:
Barry L. Morgan 804-725-6256,
Morgan & Edwards Real Estate 804-725-1951,
Deborah A Morgan 804-815-8621,
Morgan & Edwards Real Estate
Source: Chesapeake Bay & Rivers AOR,MLS#: 202601499Originating MLS: Chesapeake Bay Area MLS
Facts & features
Interior
Bedrooms & bathrooms
- Bedrooms: 3
- Bathrooms: 1
- Full bathrooms: 1
Heating
- Propane, Space Heater
Cooling
- Window Unit(s)
Appliances
- Included: Electric Water Heater
Features
- Basement: Crawl Space
- Attic: Access Only
Interior area
- Total interior livable area: 1,666 sqft
- Finished area above ground: 1,666
- Finished area below ground: 0
Property
Features
- Levels: Two
- Stories: 2
- Patio & porch: Front Porch
- Pool features: None
- Fencing: None
Lot
- Size: 1.8 Acres
Details
- Parcel number: 42C43A
Construction
Type & style
- Home type: SingleFamily
- Architectural style: Farmhouse
- Property subtype: Farm, Single Family Residence
Materials
- Frame, Vinyl Siding
- Roof: Shingle
Condition
- Resale
- New construction: No
- Year built: 1855
Utilities & green energy
- Sewer: Engineered Septic
- Water: Well
Community & HOA
Community
- Subdivision: None
Location
- Region: Susan
Financial & listing details
- Price per square foot: $61/sqft
- Tax assessed value: $105,900
- Annual tax amount: $656
- Date on market: 8/30/2026
- Ownership: Individuals
- Ownership type: Sole Proprietor
Estimated market value
Not available
Estimated sales range
Not available
$1,920/mo
Price history
| Date | Event | Price |
|---|---|---|
| 8/31/2026 | Listed for sale | $102,000$61/sqft |
Source: Chesapeake Bay & Rivers AOR #202601499 Report a problem | ||
Public tax history
| Year | Property taxes | Tax assessment |
|---|---|---|
| 2025 | $635 +7.1% | $105,900 |
| 2024 | $593 | $105,900 |
| 2023 | $593 -6% | $105,900 +7.4% |
| 2022 | $631 -0.8% | $98,600 |
| 2020 | $636 +12.2% | $98,600 |
| 2018 | $567 | $98,600 |
| 2017 | $567 -90.7% | $98,600 |
| 2015 | $6,064 | -- |
| 2014 | $6,064 +1048.9% | $112,300 |
| 2013 | $528 | $112,300 |
| 2012 | $528 | $112,300 +58.2% |
| 2010 | -- | $71,000 |
| 2009 | -- | $71,000 |
| 2008 | -- | $71,000 |
| 2007 | -- | $71,000 |
| 2006 | $376 -40.7% | $71,000 |
| 2005 | $635 +206.8% | $71,000 +171% |
| 2004 | $207 | $26,200 |
Find assessor info on the county website
Monthly payment
Est. payment
Payment breakdown
Explore the cost of this home by adjusting the details. Changes won't be saved.Climate risks
Neighborhood: 23163
Nearby schools
Schools provided by the listing agent
- Elementary: Mathews
- Middle: Thomas Hunter
- High: Mathews
Source: Chesapeake Bay & Rivers AOR. This data may not be complete. We recommend contacting the local school district to confirm school assignments for this home.

Similar homes
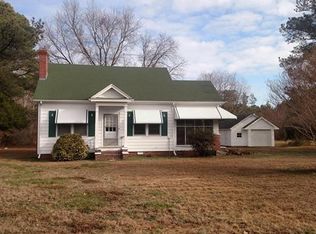
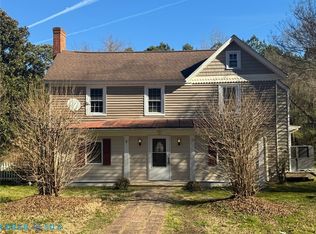
- $129,9003 bd2 ba1.9k sqft7362 New Point Comfort Hwy, Mathews, VA 23109For Sale
 MLS ID #202601606, Timothy Daniel, Isabell K. Horsley Real Estate. Chesapeake Bay & Rivers AOR
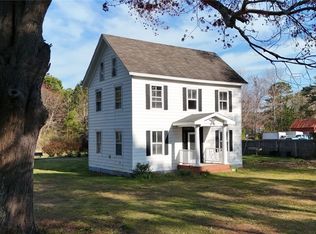
 - $115,0003 bd2 ba1.6k sqft2307 New Point Comfort Hwy, Mathews, VA 23109For Sale
 MLS ID #2508241, Melissa Polonsky, Rob White Realty LLC. CVRMLS
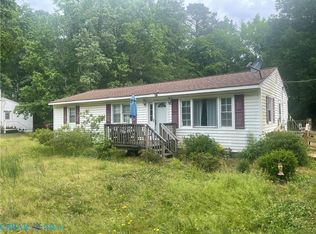
 - $99,9003 bd1 ba1.1k sqft731 Tabernacle Rd, Mathews, VA 23109For Sale
 MLS ID #202600907, Steve Bland, New Market Realty. Chesapeake Bay & Rivers AOR
 - $99,7772 bd2 ba1.5k sqft17536 General Puller Hwy, Deltaville, VA 23043For Sale
 MLS ID #2623776, Jason Saphire, HomeZu.com of Virginia. CVRMLS
 - $144,0003 bd2 ba1.7k sqft21433 S Bayside Rd, Cape Charles, VA 23310For Sale
 MLS ID #72074, Erika Schadt, Coastal Shore Real Estate - Cape Charles. Eastern Shore AOR
