Handyman Special! Incredible Opportunity to Add Value! ARV $300,000++++! Instant Equity to Be Earned! Welcome to 17536 General Puller Hwy, Deltaville, VA 23043, offering an incredible opportunity for a homeowner looking to create their dream home and build equity from day one. This home is ready for your vision, updates, and personal touch, making it a rare opportunity in today’s market. With some TLC and renovations, you can customize the space to fit your style, needs, and lifestyle while creating substantial value. Whether you're looking for a home you can make your own or an investor searching for your next project, this property offers outstanding potential. The property is being sold in as-is condition. Opportunities like this don't come along often, have your private showing today!
For sale
Price cut: $10.1K (9/8)
$99,777
17536 General Puller Hwy, Deltaville, VA 23043
2beds
1,582sqft
Single Family Residence
Built in 1920
0.32 Acres Lot
$167,000 Zestimate®
$63/sqft
$-- HOA
What's special
- 16 days
- 892
- 48
Likely to sell faster than
Zillow last checked:
Listing updated:
Listed by:
Jason Saphire 877-249-5478,
HomeZu.com of Virginia 877-249-5478
Source: CVRMLS,MLS#: 2623776 Originating MLS: Central Virginia Regional MLS
Originating MLS: Central Virginia Regional MLSFacts & features
Interior
Bedrooms & bathrooms
- Bedrooms: 2
- Bathrooms: 2
- Full bathrooms: 1
- 1/2 bathrooms: 1
Primary bedroom
- Level: Second
- Dimensions: 0 x 0
Bedroom 2
- Level: Second
- Dimensions: 0 x 0
Other
- Description: Shower
- Level: Second
Half bath
- Level: First
Kitchen
- Level: First
- Dimensions: 0 x 0
Living room
- Level: First
- Dimensions: 0 x 0
Heating
- Other
Cooling
- Other
Appliances
- Included: Refrigerator, Water Heater, Other Water Heater
Features
- Dining Area
- Flooring: Ceramic Tile
- Basement: Unfinished
- Attic: Pull Down Stairs
- Has fireplace: No
Interior area
- Total interior livable area: 1,582 sqft
- Finished area above ground: 1,582
- Finished area below ground: 0
Property
Parking
- Parking features: Driveway, Unpaved
- Has uncovered spaces: Yes
Features
- Levels: Two
- Stories: 2
- Exterior features: Unpaved Driveway
- Pool features: None
- Fencing: None
Lot
- Size: 0.32 Acres
Details
- Parcel number: 40382
- Zoning description: VC
- Special conditions: Corporate Listing
Construction
Type & style
- Home type: SingleFamily
- Architectural style: Other
- Property subtype: Single Family Residence
Materials
- Other
- Roof: Other
Condition
- Resale
- New construction: No
- Year built: 1920
Utilities & green energy
- Sewer: Public Sewer
- Water: Public
Community & HOA
Community
- Subdivision: None
Location
- Region: Deltaville
Financial & listing details
- Price per square foot: $63/sqft
- Tax assessed value: $123,000
- Annual tax amount: $750
- Date on market: 8/30/2026
- Ownership: Corporate
- Ownership type: Corporation
Estimated market value
$167,000
$125,000 - $209,000
$1,701/mo
Price history
| Date | Event | Price |
|---|---|---|
| 9/8/2026 | Price change | $99,777-9.2%$63/sqft |
Source:  CVRMLS #2623776 Report a problem CVRMLS #2623776 Report a problem | ||
| 8/31/2026 | Listed for sale | $109,900+46.5%$69/sqft |
Source: CVRMLS #2623776 Report a problem | ||
| 10/6/2011 | Sold | $75,000+66.7%$47/sqft |
Source: Public Record Report a problem | ||
| 7/1/2011 | Sold | $45,000-55%$28/sqft |
Source: Public Record Report a problem | ||
| 12/4/2007 | Sold | $100,000$63/sqft |
Source: Public Record Report a problem | ||
Public tax history
| Year | Property taxes | Tax assessment |
|---|---|---|
| 2025 | $750 | $123,000 |
| 2024 | $750 | $123,000 |
| 2023 | $750 | $123,000 |
| 2022 | $750 +20.8% | $123,000 +22.8% |
| 2021 | $621 | $100,200 |
| 2020 | $621 +10.7% | $100,200 |
| 2018 | $561 | $100,200 |
| 2017 | -- | $100,200 -4.5% |
| 2016 | -- | $104,900 |
| 2015 | -- | -- |
| 2014 | -- | -- |
| 2013 | -- | -- |
| 2012 | -- | -- |
| 2010 | -- | -- |
Find assessor info on the county website
Monthly payment
Est. payment
Payment breakdown
Explore the cost of this home by adjusting the details. Changes won't be saved.Climate risks
Neighborhood: 23043
Nearby schools
Schools provided by the listing agent
- Elementary: Middlesex
- Middle: Saint Clare Walker
- High: Middlesex
Source: CVRMLS. This data may not be complete. We recommend contacting the local school district to confirm school assignments for this home.
- $182,0002 bd1 ba780 sqft17526 General Puller Hwy, Deltaville, VA 23043Off Market
- $286,9002 bd1 ba2k sqft17504 General Puller Hwy, Deltaville, VA 23043Off Market
- $249,0001 bd2 ba1.2k sqft17490 General Puller Highway, Deltaville, VA 23043Sold
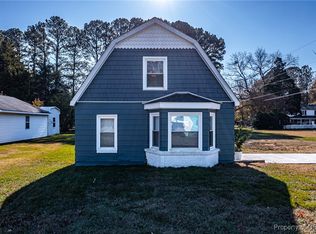
- $78,600-- bd1 ba3.6k sqft17485 General Puller Hwy, Deltaville, VA 23043Off Market
Similar homes
- $125,0002 bd1 ba1k sqft72 Dove Hvn, Deltaville, VA 23043For Sale
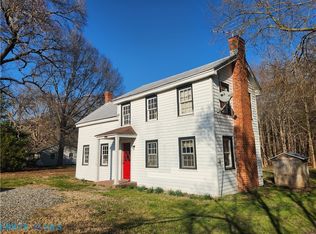 MLS ID #202600347, Bonnie L. Vest, Long & Foster Real Estate. Chesapeake Bay & Rivers AOR
 - $102,0003 bd1 ba1.6k sqft1398 Circle Dr, Susan, VA 23163For Sale
 MLS ID #202601499, Barry L. Morgan, Morgan & Edwards Real Estate. Chesapeake Bay & Rivers AOR
 - $115,0003 bd2 ba1.6k sqft2307 New Point Comfort Hwy, Mathews, VA 23109For Sale
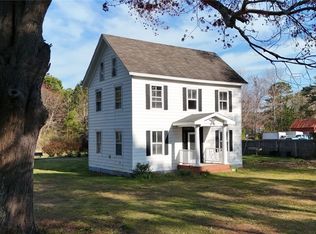 MLS ID #2508241, Melissa Polonsky, Rob White Realty LLC. CVRMLS
 - $99,9003 bd1 ba1.1k sqft731 Tabernacle Rd, Mathews, VA 23109For Sale
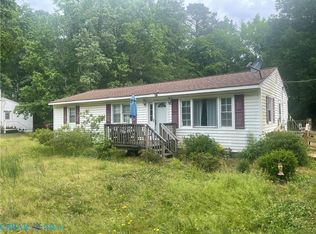 MLS ID #202600907, Steve Bland, New Market Realty. Chesapeake Bay & Rivers AOR
