Skip main navigation
Sold for $138,000
  • $138,000

    88 Healys Trace Ln, Locust Hill, VA 23092

    3beds
    1,152sqft
    Single Family Residence
    Built in 1993
    1.02 Acres Lot
    $139,200 Zestimate®
    $120/sqft
    $1,784 Estimated rent

    Home value

    $139,200

    Estimated sales range

    Not available

    $1,784/mo

    Zestimate® history
    Loading
    Loading...

    Owner options

    List your home for rent

    $1,784/mo

    Rent Zestimate®

    Find your next renter with Zillow Rental Manager. Plus, with online applications, you can quickly screen prospective tenants – for free.

    Learn more

    $1,784/mo

    Rent Zestimate®

    Refinance and save

    $648/mo

    Est. payment

    Refinancing to a lower rate could help reduce your monthly payments and save thousands over the life of the loan.

    See today's rates

    $648/mo

    Est. payment

    Explore your selling options

    Work with a Zillow partner agent

    Leverage their expertise and Zillow's premium Showcase listings to get your home seen by more buyers.

    Get started

    List with your own agent

    Get your home in front of millions of buyers by listing it on Zillow.

    Learn how to do it

    Sell it yourself

    Take full control of how buyers see your home on Zillow by listing For Sale by Owner (FSBO).

    List your home

    What's special

    Large detached storage shedLow-maintenance vinyl sidingOff-street parkingFreshly graveled drivewayFunctional single-level floor planSecond full hall bathVinyl windows
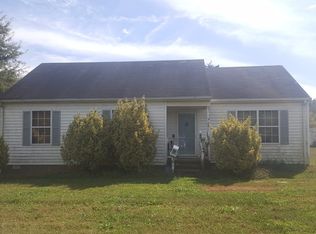
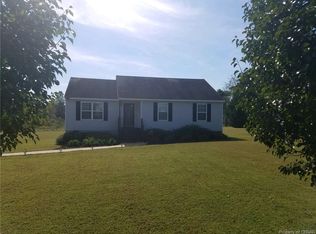
    Located in the Healys Run subdivision, this 3-bedroom, 2-bath ranch sits on a spacious 1.02-acre lot on a quaint, well-kept street just off the main road, offering a peaceful setting with a true neighborhood feel. The cleared lot provides plenty of usable outdoor space, complemented by a freshly graveled driveway, off-street parking, and a large detached storage shed (as-is). Enjoy added peace of mind with a new 30-year dimensional shingle roof (2026), complemented by low-maintenance vinyl siding, vinyl windows, and an electric heat pump with central air. Inside, the 1,152 sq ft layout offers a functional single-level floor plan with a living room featuring recessed lighting that opens to the dining area and eat-in kitchen. The home includes three bedrooms, all with ceiling fans and closets, including a primary suite with en-suite full bath. A second full hall bath serves the additional bedrooms. Additional features include a dedicated laundry area and an electric water heater (2023). Conveniently located approximately half a mile from local schools, this property offers strong potential for investors, renovators, or buyers looking to customize a home to their liking.

    Zillow last checked:

    Listing updated:

    Listed by:

    James Nay 804-704-1944,

    River City Elite Properties - Real Broker

    Bought with:

    David Williams, 0225263070

    Sears Real Estate & Appraisals

    Source: CVRMLS,MLS#: 2606473MLS LogoOriginating MLS: Central Virginia Regional MLS

    Facts & features

    Interior

    Bedrooms & bathrooms
    • Bedrooms: 3
    • Bathrooms: 2
    • Full bathrooms: 2
    Primary bedroom
    • Description: Lighted Ceiling Fan, Closet, En-Suite
    • Level: First
    • Dimensions: 0 x 0
    Bedroom 2
    • Description: Lighted Ceiling Fan, Closet
    • Level: First
    • Dimensions: 0 x 0
    Bedroom 3
    • Description: Lighted Ceiling Fan, Closet
    • Level: First
    • Dimensions: 0 x 0
    Dining room
    • Description: Access to backyard
    • Level: First
    • Dimensions: 0 x 0
    Other
    • Description: Tub & Shower
    • Level: First
    Kitchen
    • Description: Pantry, Eat-In
    • Level: First
    • Dimensions: 0 x 0
    Living room
    • Description: Recessed Lights
    • Level: First
    • Dimensions: 0 x 0
    Heating
    • Electric, Heat Pump
    Cooling
    • Electric, Heat Pump
    Appliances
    • Included: Electric Water Heater, Water Heater
    • Laundry: Washer Hookup, Dryer Hookup
    Features
    • Bedroom on Main Level, Dining Area, High Speed Internet, Main Level Primary, Wired for Data
    • Basement: Crawl Space
    • Attic: None
    Interior area
    • Total interior livable area: 1,152 sqft
    • Finished area above ground: 1,152
    • Finished area below ground: 0

    Property

    Parking
    • Parking features: Driveway, Off Street, Unpaved
    • Has uncovered spaces: Yes
    Features
    • Levels: One
    • Stories: 1
    • Patio & porch: Front Porch
    • Exterior features: Storage, Shed, Unpaved Driveway
    • Pool features: None
    • Fencing: None
    Lot
    • Size: 1.02 Acres
    Details
    • Parcel number: 36511
    • Zoning description: LDR

    Construction

    Type & style
    • Home type: SingleFamily
    • Architectural style: Ranch
    • Property subtype: Single Family Residence
    Materials
    • Drywall, Frame, Vinyl Siding
    • Roof: Shingle
    Condition
    • Resale
    • New construction: No
    • Year built: 1993

    Utilities & green energy

    • Sewer: Septic Tank
    • Water: Well

    Community & neighborhood

    Location
    • Region: Locust Hill
    • Subdivision: Healys Run

    Other

    Other facts
    • Ownership: Individuals
    • Ownership type: Sole Proprietor

    Price history

    DateEventPrice
    4/28/2026Sold$138,000-7.9%$120/sqft
    Source: CVRMLS #2606473 Report a problem
    4/4/2026Pending sale$149,900$130/sqft
    Source: CVRMLS #2606473 Report a problem
    3/19/2026Listed for sale$149,900+111.7%$130/sqft
    Source: CVRMLS #2606473 Report a problem
    1/12/2026Sold$70,814$61/sqft
    Source: Public Record Report a problem

    Public tax history

    YearProperty taxesTax assessment
    2024$849 $139,100
    2023$849 $139,100
    2022$849 +27.3%$139,100 +29.4%
    2021$667 $107,500
    2020$667 +10.7%$107,500
    2018$602 $107,500
    2017-- $107,500 -1.6%
    2016-- $109,300
    2015-- --
    2014-- --
    2013-- --
    2012-- --
    2010-- --

    Find assessor info on the county website

    Neighborhood: 23092

    Nearby schools

    GreatSchools rating
    Schools provided by the listing agent
    • Elementary: Middlesex
    • Middle: Saint Clare Walker
    • High: Middlesex

    Source: CVRMLS. This data may not be complete. We recommend contacting the local school district to confirm school assignments for this home.

    Get pre-qualified for a loan
    At Zillow Home Loans, we can pre-qualify you in as little as 5 minutes with no impact to your credit score.

    An equal housing lender. NMLS #10287.