Craftsman charm galore! 1933 cottage with high ceilings (9.5'), big windows, gleaming hardwood floors and beautiful original trim and finishes. Classic wrap around deep front porch and broad back deck for sittin' & relaxin'. 3 spacious bedrooms, living room with wood burning fireplace. Practical mudroom/laundry/utility entrance at rear entrance to house. Situated on 3+ level green acres with outbuildings for whatever hobby, sport, or activity you choose to pursue. Freshly painted, new gutters, new air handler, new driveway gravel and grading.
Sold for $310,000
Price history
| Date | Event | Price |
|---|---|---|
| 9/4/2026 | Sold | $310,000-4.6%$222/sqft |
Source: Chesapeake Bay & Rivers AOR #202600677 Report a problem | ||
| 7/29/2026 | Pending sale | $325,000$232/sqft |
Source: Chesapeake Bay & Rivers AOR #202600677 Report a problem | ||
| 6/8/2026 | Listed for sale | $325,000$232/sqft |
Source: Chesapeake Bay & Rivers AOR #202600677 Report a problem | ||
| 5/28/2026 | Pending sale | $325,000$232/sqft |
Source: Chesapeake Bay & Rivers AOR #202600677 Report a problem | ||
| 4/27/2026 | Listed for sale | $325,000-4.1%$232/sqft |
Source: Chesapeake Bay & Rivers AOR #202600677 Report a problem | ||
| 4/23/2026 | Listing removed | $339,000$242/sqft |
Source: Chesapeake Bay & Rivers AOR #202500111 Report a problem | ||
| 1/10/2026 | Price change | $339,000-3.1%$242/sqft |
Source: Chesapeake Bay & Rivers AOR #202500111 Report a problem | ||
| 10/24/2025 | Listed for sale | $350,000+45.9%$250/sqft |
Source: Chesapeake Bay & Rivers AOR #202500111 Report a problem | ||
| 2/22/2023 | Sold | $239,900$172/sqft |
Source: Chesapeake Bay & Rivers AOR #2231978 Report a problem | ||
| 1/3/2023 | Pending sale | $239,900$172/sqft |
Source: Chesapeake Bay & Rivers AOR #2231978 Report a problem | ||
| 12/2/2022 | Listed for sale | $239,900$172/sqft |
Source:  REIN Inc. #10466286 Report a problem REIN Inc. #10466286 Report a problem | ||
Nearby homes
- $235,8003 bd2 ba1.7k sqft6537 New Point Comfort Hwy, Susan, VA 23163Off Market
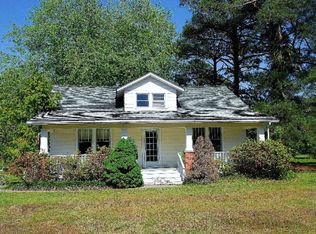
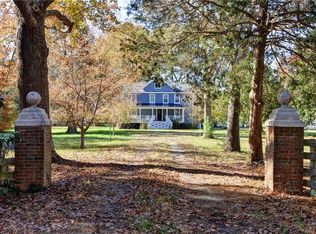
- $835,0004 bd3 ba3.1k sqft6040 New Point Comfort Hwy, Pt Haywood, VA 23138Sold
- $123,6002 bd1 ba625 sqft111 Borum Creek Rd, Susan, VA 23163Off Market
- $202,5008 bd1 ba1.4k sqft6505 New Point Comfort Hwy, Susan, VA 23163Off Market


Get pre-qualified for a loan
At Zillow Home Loans, we can pre-qualify you in as little as 5 minutes with no impact to your credit score.An equal housing lender. NMLS #10287.
