"SHADOW FARM" Great property for a horse farm! Beautiful 7.36 acres, mostly open land with a beautiful 2264 sq' farm house that has had updgrades- but still has the farmhouse charm and character, a detached workshop, gardening shed, and a large barn. This home offers a beautiful entry room which could be a sitting room or office, then a large family room with propane stove that looks like a beautiful wood burning stove, a large dining room, kitchen, first floor primary bedroom with bathroom, and a laundry room. The second floor offers 2 additional bedrooms, and a overflow room could be for bedroom or recreation room as home has a 3 bedroom septic, and a beautiful full bathroom. This home features: 2 zone HVAC system, heart pine floors, some replacement windows, watersoftener, jenn air range, pull out cabinets in kitchen with pot/pan rack, tile in bathroom, chimneys that are capped - but should you want a woodstove or additional propane heaters you have the chimneys, & spacious rooms. Roof - newly shingled 2015, new well 2016. The property offers a detached workshop, a potting shed, a large barn (freshly painted 2023), crawl space has a dehumidifier, and partial fenced yard. This property is located within 2 -3 miles of the New Point Light House Observation on Chesapeake and Mobjack Bay- great to go kayaking. This home was actually built in 1923 by a lighthouse keeper. This is a must see!
Sold for $399,900
$399,900
6693 New Point Comfort Hwy, Susan, VA 23163
3beds
2,264sqft
Farm, Single Family Residence
Built in 1923
7.37 Acres Lot
$-- Zestimate®
$177/sqft
$2,310 Estimated rent
Home value
Not available
Estimated sales range
Not available
$2,310/mo
Zestimate® history
Owner options
List your home for rent
$2,310/mo
Rent Zestimate®
Find your next renter with Zillow Rental Manager. Plus, with online applications, you can quickly screen prospective tenants – for free.
$2,310/mo
Rent Zestimate®
Refinance and save
$2,423/mo
Est. payment
Refinancing to a lower rate could help reduce your monthly payments and save thousands over the life of the loan.
$2,423/mo
Est. payment
Explore your selling options
Work with a Zillow partner agent
Leverage their expertise and Zillow's premium Showcase listings to get your home seen by more buyers.
Get startedList with your own agent
Get your home in front of millions of buyers by listing it on Zillow.
Learn how to do itSell it yourself
Take full control of how buyers see your home on Zillow by listing For Sale by Owner (FSBO).
List your homeWhat's special
Zillow last checked:
Listing updated:
Listed by:
Renee Ashberry Edwards 804-694-9043,
Morgan & Edwards Real Estate
Bought with:
Lindsey Snyder, 0225266323
Garrett Realty Partners
Source: Chesapeake Bay & Rivers AOR,MLS#: 2406984Originating MLS: Chesapeake Bay Area MLS
Facts & features
Interior
Bedrooms & bathrooms
- Bedrooms: 3
- Bathrooms: 2
- Full bathrooms: 2
Primary bedroom
- Description: Primary Bedrom w/ Bath
- Level: First
- Dimensions: 14.0 x 15.0
Bedroom 2
- Level: Second
- Dimensions: 15.0 x 14.0
Bedroom 3
- Level: Second
- Dimensions: 15.0 x 14.0
Additional room
- Description: Sun room/office
- Level: First
- Dimensions: 21.0 x 9.5
Additional room
- Description: Bonus Room
- Level: Second
- Dimensions: 15.0 x 14.0
Dining room
- Description: Dining Room
- Level: First
- Dimensions: 15.0 x 13.0
Kitchen
- Level: First
- Dimensions: 13.0 x 8.5
Laundry
- Level: First
- Dimensions: 8.0 x 8.0
Living room
- Description: Living Area
- Level: First
- Dimensions: 19.0 x 15.6
Heating
- Electric, Heat Pump, Zoned
Cooling
- Central Air
Appliances
- Included: Dryer, Dishwasher, Electric Cooking, Electric Water Heater, Refrigerator, Stove, Water Softener, Washer
- Laundry: Washer Hookup, Dryer Hookup
Features
- Bookcases, Built-in Features, Bedroom on Main Level, Ceiling Fan(s), Separate/Formal Dining Room, High Ceilings, Tile Countertop, Tile Counters, Walk-In Closet(s)
- Flooring: Tile, Vinyl, Wood
- Doors: Insulated Doors
- Windows: Storm Window(s), Thermal Windows
- Basement: Crawl Space
- Attic: Access Only
- Has fireplace: No
Interior area
- Total interior livable area: 2,264 sqft
- Finished area above ground: 2,264
Property
Parking
- Parking features: Driveway, Unpaved
- Has uncovered spaces: Yes
Features
- Levels: Two
- Stories: 2
- Exterior features: Out Building(s), Storage, Shed, Unpaved Driveway
- Pool features: None
- Fencing: None
Lot
- Size: 7.37 Acres
- Features: Cleared
Details
- Additional structures: Utility Building(s), Barn(s), Outbuilding, Stable(s)
- Parcel number: 41A125
- Zoning description: Residential
- Horses can be raised: Yes
- Horse amenities: Horses Allowed
Construction
Type & style
- Home type: SingleFamily
- Architectural style: Farmhouse,Two Story
- Property subtype: Farm, Single Family Residence
Materials
- Drywall, Frame, Vinyl Siding, Wood Siding
- Roof: Metal,Shingle
Condition
- Resale
- New construction: No
- Year built: 1923
Utilities & green energy
- Sewer: Septic Tank
- Water: Well
Community & HOA
Community
- Subdivision: None
Location
- Region: Susan
Financial & listing details
- Price per square foot: $177/sqft
- Tax assessed value: $212,900
- Annual tax amount: $1,192
- Date on market: 10/5/2025
- Ownership: Individuals
- Ownership type: Sole Proprietor
Price history
| Date | Event | Price |
|---|---|---|
| 7/19/2024 | Sold | $399,900$177/sqft |
Source: Chesapeake Bay & Rivers AOR #2406984 Report a problem | ||
| 3/31/2024 | Pending sale | $399,900$177/sqft |
Source: Chesapeake Bay & Rivers AOR #2406984 Report a problem | ||
| 3/31/2024 | Contingent | $399,900$177/sqft |
Source:  REIN Inc. #10525182 Report a problem REIN Inc. #10525182 Report a problem | ||
| 3/23/2024 | Listed for sale | $399,900$177/sqft |
Source: Chesapeake Bay & Rivers AOR #2406984 Report a problem | ||
Public tax history
| Year | Property taxes | Tax assessment |
|---|---|---|
| 2025 | $1,277 +7.1% | $212,900 |
| 2024 | $1,192 | $212,900 |
| 2023 | $1,192 -1.2% | $212,900 +12.9% |
| 2022 | $1,206 -0.8% | $188,500 |
| 2020 | $1,216 +12.2% | $188,500 |
| 2018 | $1,084 | $188,500 |
| 2017 | $1,084 -90.2% | $188,500 |
| 2015 | $11,021 | -- |
| 2014 | $11,021 +1048.9% | $204,100 |
| 2013 | $959 | $204,100 |
| 2012 | $959 | $204,100 +11.8% |
| 2010 | -- | $182,600 |
| 2009 | -- | $182,600 |
| 2008 | -- | $182,600 |
| 2007 | -- | $182,600 |
| 2006 | $968 -40.5% | $182,600 |
| 2005 | $1,625 +74.2% | $182,600 +54.6% |
| 2004 | $933 | $118,100 |
Find assessor info on the county website
Neighborhood: 23163
Nearby homes
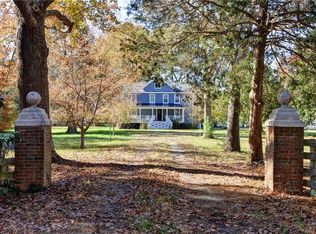
- $835,0004 bd3 ba3.1k sqft6040 New Point Comfort Hwy, Pt Haywood, VA 23138Sold
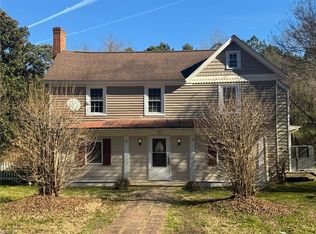
- $349,0003 bd2 ba2.3k sqft1378 Circle Dr, Pt Haywood, VA 23138Sold
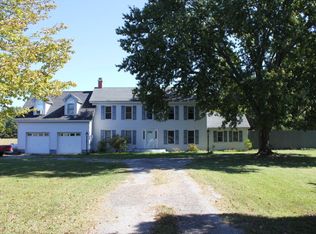
- $468,5003 bd2 ba2.8k sqft6811 New Point Comfort Hwy, Susan, VA 23163Off Market
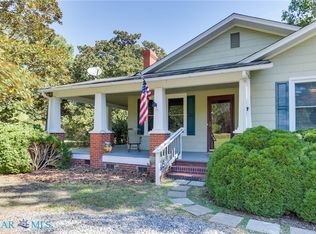
- $310,0003 bd2 ba1.3k sqft6571 New Point Comfort Hwy, Susan, VA 23163Sold
- $344,2004 bd2 ba2k sqft182 Old Shadow Ln, Susan, VA 23163Off Market
- $241,7003 bd2 ba1.3k sqft6875 New Point Comfort Hwy, Susan, VA 23163Off Market
- $417,2003 bd2 ba1.9k sqft221 Old Shadow Ln, Susan, VA 23163Off Market
- $769,0004 bd3 ba2.9k sqft6728 New Point Comfort Hwy, Susan, VA 23163Off Market
Nearby schools
GreatSchools rating
- 5/10Thomas Hunter Middle SchoolGrades: 5-7Distance: 6.1 mi
- 4/10Mathews High SchoolGrades: 8-12Distance: 7.1 mi
- 8/10Lee-Jackson Elementary SchoolGrades: PK-4Distance: 6.1 mi
Schools provided by the listing agent
- Elementary: Mathews
- Middle: Thomas Hunter
- High: Mathews
Source: Chesapeake Bay & Rivers AOR. This data may not be complete. We recommend contacting the local school district to confirm school assignments for this home.


Get pre-qualified for a loan
At Zillow Home Loans, we can pre-qualify you in as little as 5 minutes with no impact to your credit score.An equal housing lender. NMLS #10287.
- Virginia
- Mathews County
- Susan
- 23163
- 6693 New Point Comfort Hwy
