Waterfront Charm on Meachim Creek - Welcome to 810 Long Point Lane in Topping, Virginia—a rare waterfront gem perched on an elevated site overlooking both Meachim Creek and the majestic Rappahannock River. Here, sunrises are nothing short of spectacular, painting the sky with breathtaking color most mornings. This two-bedroom cottage blends timeless charm with an idyllic waterside setting. Nestled among mature trees for shade and privacy, the home offers tranquil outdoor living and an intimate connection with nature. A private dock extends your backyard straight onto the water, perfect for boating, fishing, or simply relaxing at the river’s edge. Whether you envision quiet weekends away, cozy gatherings with friends, or a base for endless river adventures, this property offers a setting unlike any other —peaceful, picturesque, and filled with possibility. Highlights: Elevated homesite with wide water views, private dock on Meachim Creek, two-bedroom cottage with cottage charm, mature trees framing the landscape. Make it yours.
For sale
$685,000
810 Long Point Ln, Topping, VA 23169
2beds
1,309sqft
Single Family Residence
Built in 1936
0.77 Acres Lot
$-- Zestimate®
$523/sqft
$-- HOA
What's special
Tranquil outdoor living
- 101 days
- 447
- 14
Zillow last checked:
Listing updated:
Listed by:
Ann Meekins 804-815-0436,
Ann Meekins, Realtors 804-438-9303
Source: Chesapeake Bay & Rivers AOR,MLS#: 202601129Originating MLS: Chesapeake Bay Area MLS
Facts & features
Interior
Bedrooms & bathrooms
- Bedrooms: 2
- Bathrooms: 2
- Full bathrooms: 2
Primary bedroom
- Description: Primary Bedroom
- Level: First
- Dimensions: 17.6 x 10.7
Bedroom 2
- Description: Bedroom 2
- Level: First
- Dimensions: 13.5 x 10.7
Great room
- Description: Great Room
- Level: First
- Dimensions: 19.5 x 16.8
Kitchen
- Description: Kitchen
- Level: First
- Dimensions: 15.3 x 13.9
Heating
- Heat Pump, None
Cooling
- Heat Pump
Features
- Flooring: Carpet, Vinyl
- Basement: Partial
- Attic: Walk-up
Interior area
- Total interior livable area: 1,309 sqft
- Finished area above ground: 1,309
- Finished area below ground: 0
Property
Parking
- Parking features: Carport
- Has carport: Yes
Features
- Exterior features: Dock, Storage, Shed
- Pool features: None
- On waterfront: Yes
- Waterfront features: Waterfront
Lot
- Size: 0.77 Acres
Details
- Parcel number: 30A135
- Zoning description: LDR
Construction
Type & style
- Home type: SingleFamily
- Architectural style: Bungalow,Cottage
- Property subtype: Single Family Residence
Materials
- Frame, Wood Siding
- Roof: Composition
Condition
- Resale
- New construction: No
- Year built: 1936
Utilities & green energy
- Sewer: Septic Tank
- Water: Well
Community & HOA
Community
- Features: Bulkhead
- Subdivision: None
Location
- Region: Topping
Financial & listing details
- Price per square foot: $523/sqft
- Tax assessed value: $312,800
- Annual tax amount: $1,908
- Date on market: 6/26/2026
- Ownership: Individuals
- Ownership type: Sole Proprietor
Estimated market value
Not available
Estimated sales range
Not available
Not available
Price history
| Date | Event | Price |
|---|---|---|
| 6/24/2026 | Listed for sale | $685,000-11.6%$523/sqft |
Source: Northern Neck AOR #119485 Report a problem | ||
| 6/9/2026 | Listing removed | $775,000$592/sqft |
Source: Northern Neck AOR #119485 Report a problem | ||
| 10/2/2025 | Listed for sale | $775,000$592/sqft |
Source:  CVRMLS #2527662 Report a problem CVRMLS #2527662 Report a problem | ||
Public tax history
| Year | Property taxes | Tax assessment |
|---|---|---|
| 2025 | $1,908 | $312,800 |
| 2024 | $1,908 | $312,800 |
| 2023 | $1,908 | $312,800 |
| 2022 | $1,908 +4.4% | $312,800 +6.1% |
| 2021 | $1,828 | $294,800 |
| 2020 | $1,828 +10.7% | $294,800 |
| 2018 | $1,651 | $294,800 |
| 2017 | -- | $294,800 -1.7% |
| 2016 | -- | $300,000 |
| 2015 | -- | -- |
| 2014 | -- | -- |
| 2013 | -- | -- |
| 2012 | -- | -- |
| 2010 | -- | -- |
Find assessor info on the county website
Monthly payment
Est. payment
Payment breakdown
Explore the cost of this home by adjusting the details. Changes won't be saved.Climate risks
Neighborhood: 23169
Nearby schools
Schools provided by the listing agent
- Elementary: Rappahannock
- Middle: Saint Clare Walker
- High: Middlesex
Source: Chesapeake Bay & Rivers AOR. This data may not be complete. We recommend contacting the local school district to confirm school assignments for this home.
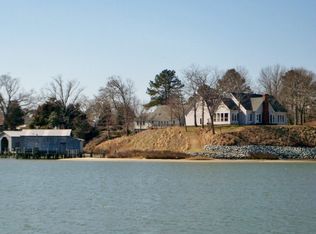

Similar homes
- $595,0002 bd2 ba1.2k sqft1700 Locust Grove Rd, Topping, VA 23169For Sale
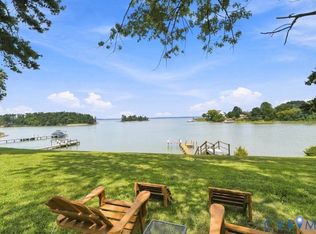 MLS ID #2622126, Pamela Overbey, Oakstone Properties. CVRMLS
 - $528,5003 bd2 ba1.4k sqft1437 Locust Grove Rd, Topping, VA 23169For Sale
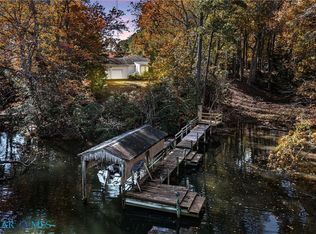 MLS ID #202500207, Donna J Erwin, Erwin Realty. Chesapeake Bay & Rivers AOR
 - $395,0003 bd3 ba1.6k sqft504 Long Point Ln, Topping, VA 23169For Sale
 MLS ID #202601504, Katherine Ritter, Mason Realty, Inc.. Chesapeake Bay & Rivers AOR
 - $699,0004 bd2 ba1.9k sqft7812 Haynes Dr, Gloucester, VA 23061For Sale
 MLS ID #10653137, Jacob Taylor. REIN Inc.
 - $345,0003 bd2 ba1.5k sqft316 Sunset Dr, Weems, VA 22576For Sale
 MLS ID #VALV2001210, Kenny Kuykendall, Middle Bay Realty. Bright MLS
