Welcome to LegaSea’s To-Be-Built Coastal living in the Little Bay Community! This beautiful 4 bedroom, 4 bath home offers the perfect blend of waterfront living, convenience, and the relaxed Northern Neck living with no HOA! Enjoy being just minutes from local golf courses, dining, boating, marinas, and everything the astounding Chesapeake Bay region has to offer. This design features an inviting floor plan, perfect for hosting guests, with every bedroom featuring a bathroom. Spend your mornings exploring nearby waterways and your evenings enjoying the peace and charm of one of Virginia’s most desirable coastal communities. Don’t miss this waterfront opportunity to build your dream home in the sought-after Little Bay community, right outside of White Stone. Schedule your showing today to discover what makes the Northern Neck so special!
New construction
$689,000
203 Tammy Dr, White Stone, VA 22578
3beds
1,672sqft
:
Get pre-qualified$4,077/mo
Single Family Residence
Built in 2026
0.47 Acres Lot
$679,100 Zestimate®
$412/sqft
$-- HOA
What's special
- 21 days |
- 1,144 |
- 53 |
Zillow last checked:
Listing updated:
Listed by:
Wade Wilkins 804-494-9038,
Connemara and Company Real Estate 804-435-1551
Source: Chesapeake Bay & Rivers AOR,MLS#: 202601250Originating MLS: Chesapeake Bay Area MLS
Facts & features
Interior
Bedrooms & bathrooms
- Bedrooms: 3
- Bathrooms: 4
- Full bathrooms: 4
Heating
- Electric, Heat Pump, Zoned
Cooling
- Central Air, Heat Pump, Zoned
Appliances
- Included: Propane Water Heater, Tankless Water Heater
- Laundry: Washer Hookup, Dryer Hookup, Stacked
Features
- Bedroom on Main Level, Ceiling Fan(s), Dining Area, Granite Counters, Kitchen Island, Main Level Primary, Pantry, Walk-In Closet(s)
- Flooring: Tile, Vinyl, Wood
- Doors: Sliding Doors
- Windows: Screens
- Basement: Other
- Attic: Access Only
- Has fireplace: No
Interior area
- Total interior livable area: 1,672 sqft
- Finished area above ground: 1,672
- Finished area below ground: 0
Property
Parking
- Total spaces: 2
- Parking features: Covered, Carport, Driveway, No Garage, Other, Unpaved
- Garage spaces: 2
- Has carport: Yes
- Has uncovered spaces: Yes
Features
- Levels: Two
- Stories: 2
- Patio & porch: Rear Porch, Front Porch, Deck, Porch
- Exterior features: Deck, Dock, Porch, Unpaved Driveway
- Pool features: None
- On waterfront: Yes
- Waterfront features: Creek, Navigable Water, Boat Ramp/Lift Access, Waterfront
- Body of water: Davenport Cove
- Frontage length: 65.0000,65.0000
Lot
- Size: 0.47 Acres
- Features: Buildable, Waterfront, Level
- Topography: Level
Details
- Parcel number: 35G113A
- Zoning description: R1
Construction
Type & style
- Home type: SingleFamily
- Architectural style: Craftsman,Other,Two Story
- Property subtype: Single Family Residence
- Attached to another structure: Yes
Materials
- Drywall, Frame, Vinyl Siding, Wood Siding
- Roof: Composition,Pitched,Shingle
Condition
- New Construction
- New construction: Yes
- Year built: 2026
Utilities & green energy
- Sewer: Septic Tank
- Water: Well
Community & HOA
Community
- Subdivision: Little Bay
Location
- Region: White Stone
Financial & listing details
- Price per square foot: $412/sqft
- Tax assessed value: $80,000
- Annual tax amount: $440
- Date on market: 7/15/2026
- Ownership: Individuals
- Ownership type: Sole Proprietor
Estimated market value
$679,100
$645,000 - $713,000
$2,859/mo
Price history
| Date | Event | Price |
|---|---|---|
| 7/16/2026 | Listed for sale | $689,000+683%$412/sqft |
Source: Chesapeake Bay & Rivers AOR #202601250 Report a problem | ||
| 8/26/2021 | Sold | $88,000-7.4%$53/sqft |
Source: Public Record Report a problem | ||
| 7/24/2021 | Pending sale | $95,000$57/sqft |
Source: Northern Neck AOR #109522 Report a problem | ||
| 1/21/2021 | Listed for sale | $95,000-76.2%$57/sqft |
Source: Bragg & Company #109522 Report a problem | ||
| 9/14/2007 | Sold | $399,000$239/sqft |
Source: Public Record Report a problem | ||
Public tax history
| Year | Property taxes | Tax assessment |
|---|---|---|
| 2025 | $440 | $80,000 |
| 2024 | $440 +21.5% | $80,000 +39.1% |
| 2023 | $362 | $57,500 |
| 2022 | $362 | $57,500 |
| 2021 | $362 -74.9% | $57,500 -74.9% |
| 2020 | $1,441 -17.5% | $228,700 -22.7% |
| 2018 | $1,746 | $296,000 |
| 2017 | -- | $296,000 |
| 2016 | -- | $296,000 |
| 2015 | -- | $296,000 |
| 2014 | -- | -- |
| 2013 | -- | -- |
| 2012 | -- | -- |
| 2010 | -- | -- |
Find assessor info on the county website
Monthly payment
Est. payment
Payment breakdown
Explore the cost of this home by adjusting the details. Changes won't be saved.Climate risks
Neighborhood: 22578
Nearby schools
GreatSchools rating
- 3/10Lancaster Elementary SchoolGrades: K-7Distance: 5.5 mi
- 3/10Lancaster High SchoolGrades: 8-12Distance: 10.9 mi
Schools provided by the listing agent
- Elementary: Lancaster
- Middle: Lancaster
- High: Lancaster
Source: Chesapeake Bay & Rivers AOR. This data may not be complete. We recommend contacting the local school district to confirm school assignments for this home.
- $399,0004 bd3 ba2.4k sqft121 Tammy Dr, White Stone, VA 22578Off Market
- $310,0003 bd2 ba1.4k sqft85 Tammy Dr, White Stone, VA 22578Off Market
- $276,4003 bd1 ba1.3k sqft157 Tammy Dr, White Stone, VA 22578Off Market
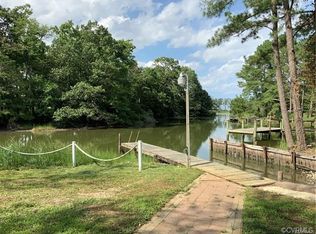
- $---- bd-- ba-- sqft157 Tammy Dr, White Stone, VA 22578Off Market
- $233,9003 bd2 ba1.3k sqft136 Tammy Dr, White Stone, VA 22578Off Market
- $351,0003 bd2 ba1.8k sqft158 Tammy Dr, White Stone, VA 22578Off Market
- $424,8003 bd3 ba1.8k sqft203 Tammy Dr, White Stone, VA 22578Off Market
- $251,1002 bd2 ba952 sqft186 Tammy Dr, White Stone, VA 22578Off Market
A local agent can set up tours, give advice and negotiate with sellers.
A local lender can help you make sure your offer is ready when you are.
Similar homes
- $719,0003 bd3 ba1.8k sqft274 Robbins Ln, White Stone, VA 22578For Sale
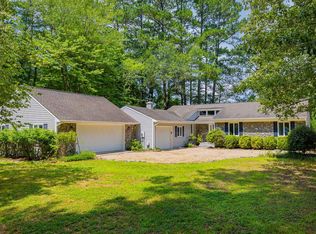
 MLS ID #VALV2001180, alice riviere, Cobblestone Realty Inc.. Bright MLS
 - $699,9002 bd3 ba1.9k sqft(Undisclosed Address), White Stone, VA 22578For Sale
 MLS ID #120800, Jennifer Bishop. Northern Neck AOR
 - $624,9002 bd3 ba1.7k sqft450 Newtown Rd, White Stone, VA 22578For Sale
 MLS ID #2606633, Derek Greene, The Greene Realty Group. CVRMLS
 - $570,0003 bd3 ba2.4k sqft156 Fairway Dr, Irvington, VA 22480For Sale
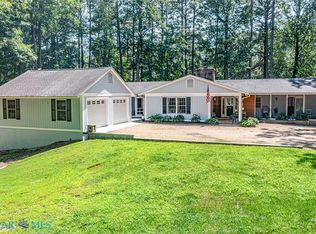 MLS ID #202601365, Emily E. Carter, Jim & Pat Carter Real Estate. Chesapeake Bay & Rivers AOR
 - $589,0003 bd3 ba2.3k sqft161 Dandelion Dr, White Stone, VA 22578For SaleMLS ID #119709, Fred Baughan. Northern Neck AOR
- $799,0003 bd3 ba2.2k sqft5446 Irvington Rd, White Stone, VA 22578For SaleMLS ID #120244, Jessica Bell. Northern Neck AOR
- $459,9503 bd3 ba1.8k sqft349 Peach Tree Ln, White Stone, VA 22578For SaleMLS ID #2618386, Rochelle Donastorg, Xtreme Homes Realty. CVRMLS
- $715,0003 bd2 ba1.8k sqft0 Tuckahoe Dr, Kilmarnock, VA 22482New ConstructionMLS ID #202601019, Wade Wilkins, Connemara and Company Real Estate. Chesapeake Bay & Rivers AOR
- $635,0003 bd2 ba1.6k sqft708 Queens Point Dr, Locust Hill, VA 23092For SaleMLS ID #202601344, Andrea Holt, IsaBell K. Horsley Real Estate. Chesapeake Bay & Rivers AOR
- $675,0002 bd2 ba1k sqft797 Plainview Rd, Topping, VA 23169For SaleMLS ID #2620509, David Dew, Isabell K. Horsley R. E., Ltd.. CVRMLS
- $699,0003 bd3 ba1.2k sqft157 Sandy Beach Rd, Deltaville, VA 23043For SaleMLS ID #202600906, Joshua Griffin, Bragg & Company. Chesapeake Bay & Rivers AOR
- $599,0003 bd2 ba2k sqft373 E Fairway Dr, Kilmarnock, VA 22482For SaleMLS ID #202601013, Mary F Burgess, Bragg & Company. Chesapeake Bay & Rivers AOR
- $714,9503 bd2 ba1.8k sqft459 Willow Ln, Topping, VA 23169For SaleMLS ID #2602712, Russell McNamara, Hometown Realty. CVRMLS
- $650,0004 bd3 ba2.4k sqft370 King Carter Dr, Irvington, VA 22480For SaleMLS ID #120599, Bo Bragg. Northern Neck AOR
- $842,0003 bd3 ba1.7k sqft1220 Providence Rd, Deltaville, VA 23043For SaleMLS ID #202601315, Neena Rodgers, Pearls of the Chesapeake LLC. Chesapeake Bay & Rivers AOR
- $695,0004 bd3 ba1.8k sqft155 Pinetop Rd, Topping, VA 23169For SaleMLS ID #202500423, Craig Hall, Mason Realty, Inc.. Chesapeake Bay & Rivers AOR
- $685,0002 bd2 ba1.3k sqft810 Long Point Ln, Topping, VA 23169For SaleMLS ID #202601129, Ann Meekins, Ann Meekins, Realtors. Chesapeake Bay & Rivers AOR
- $599,0003 bd2 ba1.6k sqft277 Pine Reach Dr, Kilmarnock, VA 22482For SaleMLS ID #120436, Betsy G. Sisson. Northern Neck AOR
- $692,0003 bd3 ba2.4k sqft894 Old Ferry Rd, Hudgins, VA 23076For SaleMLS ID #120403, R. Ann Meekins. Northern Neck AOR
- $615,0003 bd2 ba2.4k sqft844 Monarch Shores Rd, Kilmarnock, VA 22482For SaleMLS ID #2601309, David Simon, Long & Foster REALTORS. CVRMLS
