Coffee in the sunroom while the creek wakes up. Step out to your dock, hop on the boat, and you're running straight to the Chesapeake Bay.
That's a Tuesday here, not a vacation. Built in 1970, this solid brick ranch has the kind of bones that don't come around often and the costly work is already behind you: new roof, new HVAC, whole house generator, and a two year old dock. Three bedrooms, two baths, wood floors through most of the home, a wood burning fireplace, and a sunroom that faces the water. The kitchen and bathrooms are ready for the finishes that make it truly yours. 149 feet of waterfront on a level lot. No steep bank, no stairs — just a easy walk to the water. Flood Zone X.
And out front? The third fairway of Indian Creek Yacht and Country Club. Membership optional. View included.
For sale
$599,000
373 E Fairway Dr, Kilmarnock, VA 22482
3beds
2,093sqft
:
Get pre-qualified$3,599/mo
Single Family Residence
Built in 1970
0.59 Acres Lot
$-- Zestimate®
$286/sqft
$-- HOA
What's special
- 56 days |
- 1,906 |
- 91 |
Zillow last checked:
Listing updated:
Listed by:
Mary F Burgess 804-938-4663,
Bragg & Company 804-435-2299,
Joshua Griffin 804-506-0111,
Bragg & Company
Source: Chesapeake Bay & Rivers AOR,MLS#: 202601013Originating MLS: Chesapeake Bay Area MLS
Facts & features
Interior
Bedrooms & bathrooms
- Bedrooms: 3
- Bathrooms: 2
- Full bathrooms: 2
Primary bedroom
- Description: En Suite, Wood Floors
- Level: First
- Dimensions: 0 x 0
Bedroom 2
- Description: Wood Floors
- Level: First
- Dimensions: 0 x 0
Bedroom 3
- Description: Wood Floors
- Level: First
- Dimensions: 0 x 0
Dining room
- Description: Wood Floor
- Level: First
- Dimensions: 0 x 0
Family room
- Description: Brick Fireplace
- Level: First
- Dimensions: 0 x 0
Florida room
- Description: 3 Walls of Windows
- Level: First
- Dimensions: 0 x 0
Foyer
- Description: Wood Floors, Coat Closet
- Level: First
- Dimensions: 0 x 0
Kitchen
- Level: First
- Dimensions: 0 x 0
Living room
- Description: Lovely View of 3rd Fairway, Wood Floors
- Level: First
- Dimensions: 0 x 0
Heating
- Forced Air, Heat Pump, Multi-Fuel
Cooling
- Central Air, Electric
Appliances
- Included: Cooktop, Dishwasher, Gas Cooking, Propane Water Heater, Range, Refrigerator
- Laundry: Washer Hookup, Dryer Hookup
Features
- Bedroom on Main Level, Dining Area, Separate/Formal Dining Room, Eat-in Kitchen, Fireplace, Bath in Primary Bedroom, Main Level Primary, Cable TV, Walk-In Closet(s)
- Flooring: Wood
- Basement: Crawl Space
- Attic: Pull Down Stairs
- Number of fireplaces: 1
- Fireplace features: Masonry, Vented, Wood Burning
Interior area
- Total interior livable area: 2,093 sqft
- Finished area above ground: 2,093
- Finished area below ground: 0
Property
Parking
- Parking features: Carport, Oversized
- Has carport: Yes
Features
- Levels: One
- Stories: 1
- Patio & porch: Front Porch
- Pool features: None
- Fencing: None
- Has view: Yes
- View description: Golf Course, Water
- Has water view: Yes
- Water view: Water
- Waterfront features: Creek, Dock Access, Mooring, Navigable Water, Water Access, Waterfront
- Body of water: Indian Creek
- Frontage length: 149.0000,149.0000
Lot
- Size: 0.59 Acres
- Features: Cul-De-Sac, Level, On Golf Course, Waterfront
Details
- Additional structures: Shed(s)
- Parcel number: 53A3020
- Zoning description: Residential
- Special conditions: Estate
- Other equipment: Generator
Construction
Type & style
- Home type: SingleFamily
- Architectural style: Ranch
- Property subtype: Single Family Residence
Materials
- Brick, Drywall, Frame
- Roof: Composition
Condition
- Resale
- New construction: No
- Year built: 1970
Utilities & green energy
- Sewer: Septic Tank
- Water: Public
Community & HOA
Community
- Features: Bulkhead
- Subdivision: Indian Creek Estates
Location
- Region: Kilmarnock
Financial & listing details
- Price per square foot: $286/sqft
- Tax assessed value: $339,500
- Annual tax amount: $2,512
- Date on market: 6/9/2026
- Ownership: Estate,Individuals
- Ownership type: Sole Proprietor
Estimated market value
Not available
Estimated sales range
Not available
Not available
Price history
| Date | Event | Price |
|---|---|---|
| 6/11/2026 | Listed for sale | $599,000-11.3%$286/sqft |
Source: Chesapeake Bay & Rivers AOR #202601013 Report a problem | ||
| 6/1/2026 | Listing removed | $675,000$323/sqft |
Source: Chesapeake Bay & Rivers AOR #202500262 Report a problem | ||
| 4/30/2026 | Price change | $675,000-2.9%$323/sqft |
Source: Chesapeake Bay & Rivers AOR #202500262 Report a problem | ||
| 11/21/2025 | Listed for sale | $695,000$332/sqft |
Source: Northern Neck AOR #119655 Report a problem | ||
Public tax history
| Year | Property taxes | Tax assessment |
|---|---|---|
| 2025 | $2,512 +12.1% | $339,500 |
| 2024 | $2,241 +8.2% | $339,500 |
| 2023 | $2,071 | $339,500 |
| 2022 | $2,071 | $339,500 |
| 2021 | $2,071 +3.4% | $339,500 |
| 2020 | $2,003 -1.9% | $339,500 -1.9% |
| 2019 | $2,043 | $346,200 |
| 2018 | -- | $346,200 |
| 2017 | -- | $346,200 |
| 2016 | -- | $346,200 |
| 2015 | -- | $346,200 |
| 2014 | -- | $346,200 -11.5% |
| 2013 | -- | $391,400 |
| 2012 | -- | $391,400 |
| 2011 | -- | $391,400 +1.7% |
| 2010 | -- | $384,800 |
Find assessor info on the county website
Monthly payment
Est. payment
Payment breakdown
Explore the cost of this home by adjusting the details. Changes won't be saved.Climate risks
Neighborhood: 22482
Nearby schools
GreatSchools rating
- 6/10Northumberland Elementary SchoolGrades: PK-5Distance: 15.8 mi
- 5/10Northumberland Middle SchoolGrades: 6-8Distance: 16.2 mi
- 5/10Northumberland High SchoolGrades: 9-12Distance: 16.1 mi
Schools provided by the listing agent
- Elementary: Northumberland
- Middle: Northumberland
- High: Northumberland
Source: Chesapeake Bay & Rivers AOR. This data may not be complete. We recommend contacting the local school district to confirm school assignments for this home.
- $624,900-- bd-- ba-- sqft393 E Fairway Dr, Kilmarnock, VA 22482Off Market
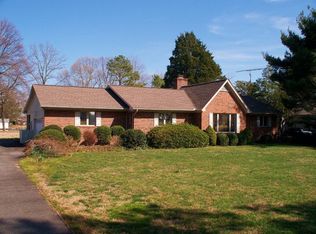
- $625,0003 bd2 ba2.3k sqft325 E Fairway Dr, Kilmarnock, VA 22482Sold

- $793,100-- bd-- ba-- sqft419 E Fairway Dr, Kilmarnock, VA 22482Off Market
- $820,900-- bd-- ba-- sqft319 E Fairway Dr, Kilmarnock, VA 22482Off Market
- $672,300-- bd-- ba-- sqft449 E Fairway Dr, Kilmarnock, VA 22482Off Market
- $412,000-- bd-- ba-- sqft275 E Fairway Dr, Kilmarnock, VA 22482Off Market
- $660,0003 bd3 ba1.9k sqft535 Roland Rd, Kilmarnock, VA 22482Off Market
- $321,100-- bd-- ba-- sqft267 E Fairway Dr, Kilmarnock, VA 22482Off Market
A local agent can set up tours, give advice and negotiate with sellers.
Similar homes
- $615,0003 bd2 ba2.4k sqft844 Monarch Shores Rd, Kilmarnock, VA 22482For Sale
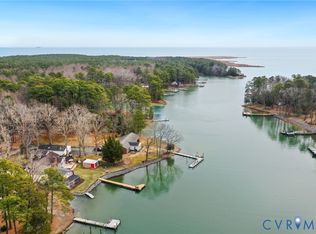 MLS ID #2601309, David Simon, Long & Foster REALTORS. CVRMLS
 - $575,0005 bd3 ba2.6k sqft901 Oak Ln, Kilmarnock, VA 22482For Sale
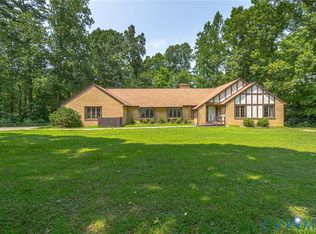 MLS ID #2619237, David Dew, Isabell K. Horsley R. E., Ltd.. CVRMLS
 - $799,0003 bd4 ba2.9k sqft104 Bells Creek Ln, Kilmarnock, VA 22482For Sale
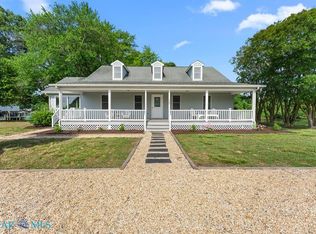 MLS ID #202601116, Sandra H. Hargett, Liz Moore & Associates. Chesapeake Bay & Rivers AOR
 - $515,0003 bd3 ba1.7k sqft36 Kamps Ln, Kilmarnock, VA 22482For Sale
 MLS ID #202600419, Amber Walker, Bragg & Company. Chesapeake Bay & Rivers AOR
 - $415,0004 bd2 ba2.1k sqft34 Oakland St, Kilmarnock, VA 22482For SaleMLS ID #2615596, Kathleen Dew, Isabell K. Horsley R. E., Ltd.. CVRMLS
- $475,0003 bd3 ba2.8k sqft86 Waverly Ave, Kilmarnock, VA 22482For SaleMLS ID #202601008, Kenny E. Kuykendall, Middle Bay Realty. Chesapeake Bay & Rivers AOR
- $849,0003 bd4 ba3k sqft492 Pine Reach Dr, Kilmarnock, VA 22482For SaleMLS ID #2613840, David Dew, Isabell K. Horsley R. E., Ltd.. CVRMLS
- $425,0003 bd2 ba2.3k sqft32 Clifton Ave, Kilmarnock, VA 22482For Sale
 MLS ID #VANV2002072, Kenny Kuykendall, Middle Bay Realty. Bright MLS
 - $775,0003 bd4 ba2.5k sqft77 Kent Cove Rd, Kilmarnock, VA 22482For SaleMLS ID #2517167, Robert B. Bragg IV, Bragg & Company. Chesapeake Bay & Rivers AOR
- $569,0003 bd2 ba2.5k sqft178 Greenfield Rd, Lancaster, VA 22503For SaleMLS ID #202600959, Richie R. Burgess, Bragg & Company. Chesapeake Bay & Rivers AOR
- $529,0003 bd2 ba1.7k sqft670 S Southgate Dr, Heathsville, VA 22473For SaleMLS ID #202601346, Becky Haynie, Long & Foster Real Estate. Chesapeake Bay & Rivers AOR
- $559,0003 bd2 ba2.4k sqft135 Lovers Ln, Deltaville, VA 23043For SaleMLS ID #202601277, R.D. Johnson II, Mason Realty, Inc.. Chesapeake Bay & Rivers AOR
- $498,0003 bd3 ba2.4k sqft289 Pleasants Ln, Kilmarnock, VA 22482For SaleMLS ID #202600714, Joshua Griffin, Bragg & Company. Chesapeake Bay & Rivers AOR
- $599,9994 bd3 ba2.4k sqft2929 Fleeton Rd, Reedville, VA 22539For SaleMLS ID #202601345, Becky Haynie, Long & Foster Real Estate. Chesapeake Bay & Rivers AOR
- $599,0003 bd3 ba1.7k sqft481 Jackson Dr, Deltaville, VA 23043For SaleMLS ID #10636094, Patti Parsley. REIN Inc.
- $849,0003 bd3 ba2.9k sqft75 Lagrange Ave, Kilmarnock, VA 22482For SaleMLS ID #VANV2002142, Kenny Kuykendall, Middle Bay Realty. Bright MLS
- $675,0003 bd2 ba1k sqft797 Plainview Rd, Topping, VA 23169For SaleMLS ID #2620509, David Dew, Isabell K. Horsley R. E., Ltd.. CVRMLS
- $475,0003 bd3 ba1.7k sqft209 Broadway, Irvington, VA 22480For SaleMLS ID #2616692, David Dew, Isabell K. Horsley R. E., Ltd.. CVRMLS
- $699,9002 bd3 ba1.9k sqft(Undisclosed Address), White Stone, VA 22578For SaleMLS ID #120800, Jennifer Bishop. Northern Neck AOR
- $529,0003 bd2 ba1.7k sqft670 W Southgate Dr, Heathsville, VA 22473For SaleMLS ID #202601346, Becky Haynie. Long & Foster Broker Feed
