Wonderful Location in River Bank Acres in the heart of Deltaville, the boating capital of the Chesapeake Bay. – Enjoy a remarkable, huge white sand beach access on the Rappahannock and a great boat ramp on Hunton Creek. Hunton Creek has maintained a dredged and marked channel to the Rappahannock and quick Bay access. This inviting home offers an open, concept floor plan that transitions from the kitchen, dining area, and family room. Just about every room in the house offers water views. The first-floor primary suite has water views, an en-suite bath, and a walk-in closet. Two generous 2nd-level guest suites offer comfortable accommodations for family and guests, with a 2nd-level balcony in the larger bedroom. This home sits on a flat one-acre lot that would accommodate a future pool. With a side-load two-car garage and a detached storage shed, you will have plenty of space to store all of your water toys. In this golf cart–friendly community, residents enjoy a private boat ramp and dock, sandy beach, and road maintenance for an affordable annual fee of $320—all part of the relaxed River lifestyle. Whole-house generator. Being sold partly furnished. Call today for a tour of this great community and home. Some furniture included in the sale.
For sale
$599,000
481 Jackson Dr, Deltaville, VA 23043
3beds
1,714sqft
:
Get pre-qualified$3,600/mo
Single Family Residence
Built in 2001
0.99 Acres Lot
$579,700 Zestimate®
$349/sqft
$26/mo HOA
What's special
Detached storage shedSide-load two-car garageFlat one-acre lotEn-suite bathSandy beachWalk-in closet
- 61 days |
- 712 |
- 13 |
Zillow last checked:
Listing updated:
Listed by:
Patti Parsley,
Long & Foster Real Estate Inc. 757-229-4400
Source: REIN Inc.,MLS#: 10636094
Facts & features
Interior
Bedrooms & bathrooms
- Bedrooms: 3
- Bathrooms: 3
- Full bathrooms: 2
- 1/2 bathrooms: 1
Rooms
- Room types: 1st Floor BR, 1st Floor Primary BR, Breakfast Area, Workshop
Primary bedroom
- Level: First
Bedroom
- Level: Second
- Dimensions: 12x15
Dining room
- Level: First
- Dimensions: 14x7
Family room
- Level: First
- Dimensions: 14x15
Kitchen
- Level: First
- Dimensions: 9x11
Heating
- Electric, Zoned
Cooling
- Central Air, Zoned
Appliances
- Included: Dishwasher, Dryer, Microwave, Range, Refrigerator, Washer, Electric Water Heater
Features
- Bar, Walk-In Closet(s), Ceiling Fan(s), Entrance Foyer
- Flooring: Carpet, Vinyl, Wood
- Windows: Window Treatments
- Basement: Crawl Space
- Attic: Scuttle
- Has fireplace: No
Interior area
- Total interior livable area: 1,714 sqft
Property
Parking
- Total spaces: 2
- Parking features: Garage Att 2 Car, 4 Space, Garage Door Opener
- Attached garage spaces: 2
Features
- Stories: 2
- Patio & porch: Screened Porch
- Exterior features: Balcony
- Pool features: None
- Fencing: None
- Has view: Yes
- View description: River, Water
- Has water view: Yes
- Water view: River,Water
- Waterfront features: Not Waterfront
Lot
- Size: 0.99 Acres
Details
- Parcel number: 401163
- Zoning: R
Construction
Type & style
- Home type: SingleFamily
- Architectural style: Cape Cod,Transitional
- Property subtype: Single Family Residence
Materials
- Vinyl Siding
- Roof: Asphalt Shingle
Condition
- New construction: No
- Year built: 2001
Utilities & green energy
- Sewer: Septic Tank
- Water: Well
- Utilities for property: Cable Hookup
Community & HOA
Community
- Subdivision: All Others Area 125
HOA
- Has HOA: Yes
- HOA fee: $26 monthly
Location
- Region: Deltaville
Financial & listing details
- Price per square foot: $349/sqft
- Tax assessed value: $367,100
- Annual tax amount: $2,239
- Date on market: 5/29/2026
Estimated market value
$579,700
$551,000 - $609,000
$2,554/mo
Price history
Price history is unavailable.
Public tax history
| Year | Property taxes | Tax assessment |
|---|---|---|
| 2024 | $2,239 | $367,100 |
| 2023 | $2,239 | $367,100 |
| 2022 | $2,239 +19% | $367,100 +20.9% |
| 2021 | $1,882 | $303,600 |
| 2020 | $1,882 +10.7% | $303,600 |
| 2018 | $1,700 | $303,600 |
| 2017 | -- | $303,600 +27.1% |
| 2016 | -- | $238,800 |
| 2015 | -- | -- |
| 2014 | -- | -- |
| 2013 | -- | -- |
| 2012 | -- | -- |
| 2010 | -- | -- |
Find assessor info on the county website
Monthly payment
Est. payment
Payment breakdown
Explore the cost of this home by adjusting the details. Changes won't be saved.Climate risks
Neighborhood: 23043
Nearby schools
GreatSchools rating
- 4/10Middlesex Elementary SchoolGrades: PK-5Distance: 8.5 mi
- 5/10St. Clare Walker Middle SchoolGrades: 6-8Distance: 8.2 mi
- 5/10Middlesex High SchoolGrades: 9-12Distance: 14 mi
Schools provided by the listing agent
- Elementary: Middlesex Elementary
- Middle: St. Clare Walker Middle
- High: Middlesex
Source: REIN Inc.. This data may not be complete. We recommend contacting the local school district to confirm school assignments for this home.
- $418,4003 bd3 ba1.9k sqft20 Riverbank Dr, Deltaville, VA 23043Off Market

- $590,0003 bd3 ba2.8k sqft397 Jackson Dr, Deltaville, VA 23043Sold
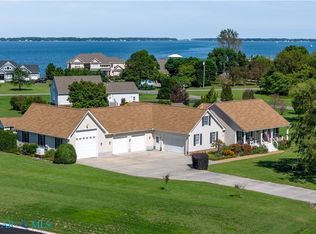
- $666,1003 bd2 ba2.2k sqft53 Riverbank Dr, Deltaville, VA 23043Off Market
- $648,5004 bd2 ba2.2k sqft10 Riverbank Dr, Deltaville, VA 23043Off Market
- $1,519,1004 bd5 ba880 sqft77 Riverbank Dr, Deltaville, VA 23043Off Market
- $771,5003 bd2 ba2k sqft31 Riverbank Dr, Deltaville, VA 23043Off Market
- $955,9005 bd3 ba4.2k sqft105 Riverbank Dr, Deltaville, VA 23043Off Market
- $1,104,5004 bd3 ba3.9k sqft9 Riverbank Dr, Deltaville, VA 23043Off Market
A local agent can set up tours, give advice and negotiate with sellers.
A local lender can help you make sure your offer is ready when you are.
Similar homes
- $725,0003 bd3 ba1.2k sqft157 Sandy Beach Rd, Deltaville, VA 23043For Sale
 MLS ID #202600906, Joshua Griffin, Bragg & Company. Chesapeake Bay & Rivers AOR
 - $549,9003 bd3 ba1.6k sqft353 Jackson Creek Rd, Deltaville, VA 23043For Sale
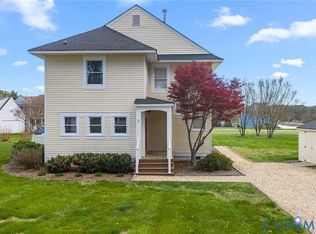 MLS ID #2608648, Shannon Walker, Long & Foster REALTORS. CVRMLS
 - $797,0002 bd2 ba1.7k sqft24 Orion Ave, Deltaville, VA 23043For Sale
 MLS ID #202600903, Andrea Holt, IsaBell K. Horsley Real Estate. Chesapeake Bay & Rivers AOR
 - $469,0003 bd3 ba2.2k sqft505 Plantation Rd, North, VA 23128For Sale
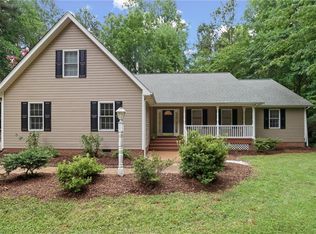 MLS ID #10646332, Kandy Fisk. REIN Inc.
 - $599,0003 bd2 ba1.6k sqft277 Pine Reach Dr, Kilmarnock, VA 22482For SaleMLS ID #120436, Betsy G. Sisson. Northern Neck AOR
- $449,0003 bd3 ba1.3k sqft117 Sturgeon Creek Rd, Deltaville, VA 23043For SaleMLS ID #10632293, Patti Parsley. REIN Inc.
- $525,0004 bd2 ba2k sqft70 Mill Ridge Rd, Hartfield, VA 23071For SaleMLS ID #10640441, Tracy Foster. REIN Inc.
- $319,5002 bd2 ba1k sqft151 Badger Rd, Deltaville, VA 23043For SaleMLS ID #2602061, David Dew, Isabell K. Horsley R. E., Ltd.. CVRMLS
- $450,0003 bd3 ba1.9k sqft230 Chick Cove Dr, Hardyville, VA 23070For Sale
 MLS ID #VAMX2000316, Donna Erwin, Erwin Realty. Bright MLS
 - $574,9004 bd4 ba1.8k sqft764 Lovers Ln, Mathews, VA 23109For SaleMLS ID #10628783, Shannon French. REIN Inc.
- $390,0002 bd3 ba1.9k sqft271-1B Chesapeake Watch Rd, Deltaville, VA 23043For SaleMLS ID #120227, Mckann Payne. Northern Neck AOR
- $390,0002 bd3 ba1.9k sqft271 Chesapeake Watch Rd APT 1B, Deltaville, VA 23043For SaleMLS ID #202600487, McKann F Payne, Isabell K. Horsley Real Estate. Chesapeake Bay & Rivers AOR
- $569,0003 bd3 ba1.6k sqft91 Perkins Woods Rd, Urbanna, VA 23175For SaleMLS ID #202601077, Neena Rodgers, Pearls of the Chesapeake LLC. Chesapeake Bay & Rivers AOR
- $689,9003 bd2 ba1.8k sqft310 Brush Neck Rd, Susan, VA 23163For SaleMLS ID #VAMH2000134, Natalya Ford, RE/MAX One. Bright MLS
- $695,0003 bd3 ba1.9k sqft1114 Kingston Ln, North, VA 23128For SaleMLS ID #10642102, R ReNaye Dame. REIN Inc.
- $435,5003 bd2 ba2k sqft98 Mallard Dr, Hardyville, VA 23070For SaleMLS ID #VAMX2000306, Donna Erwin, Erwin Realty. Bright MLS
- $649,0003 bd2 ba1.3k sqft247 Pond Point Pl, Foster, VA 23056For SaleMLS ID #10636682, Renee Edwards. REIN Inc.
- $528,5003 bd2 ba1.4k sqft1437 Locust Grove Rd, Topping, VA 23169For SaleMLS ID #202500207, Donna J Erwin, Erwin Realty. Chesapeake Bay & Rivers AOR
- $525,0003 bd3 ba2.3k sqft7953 Founders Mill Way, Gloucester, VA 23061For SaleMLS ID #10640709, Jamison Lewis. REIN Inc.
- $615,0003 bd2 ba2.4k sqft844 Monarch Shores Rd, Kilmarnock, VA 22482For SaleMLS ID #2601309, David Simon, Long & Foster REALTORS. CVRMLS
