Welcome to waterfront living at its finest in the desirable Indian Creek Estates. This solid three-bedroom, two-bathroom ranch home offers the ease of one-level living with a low-maintenance brick exterior. With a spacious 2377 sq ft, the home offers both living room and family room plus an office/flex room and a vaulted central atrium. Living room/dining room area has wonderful natural light with lovely views of Bells Creek and Indian Creek as well of the golf course. The home features hardwood and laminate floors throughout. Outside, you'll find a trex deck where you can enjoy your morning coffee as well as a fire pit and dock for taking in the sights and sounds of nature. The waterfront property is located on Bells Creek which is just a quick boat ride to the Chesapeake Bay. For those seeking recreation, Indian Creek Yacht and Country Club (membership required) offers access to a golf course, pool, tennis, pickleball, marina, and restaurant. Situated on a generous 1.17-acre level lot, this home also features an oversized heated and cooled garage and a storage building, providing plenty of space for kayaks and hobbies. Don't miss your chance to experience the ultimate waterfront lifestyle in Indian Creek Estates!
Sold for $625,000
$625,000
325 E Fairway Dr, Kilmarnock, VA 22482
3beds
2,377sqft
Single Family Residence
Built in 1980
1.17 Acres Lot
$727,500 Zestimate®
$263/sqft
$2,123 Estimated rent
Home value
$727,500
$669,000 - $800,000
$2,123/mo
Zestimate® history
Owner options
List your home for rent
$2,123/mo
Rent Zestimate®
Find your next renter with Zillow Rental Manager. Plus, with online applications, you can quickly screen prospective tenants – for free.
$2,123/mo
Rent Zestimate®
Refinance and save
$3,631/mo
Est. payment
Refinancing to a lower rate could help reduce your monthly payments and save thousands over the life of the loan.
$3,631/mo
Est. payment
Explore your selling options
Work with a Zillow partner agent
Leverage their expertise and Zillow's premium Showcase listings to get your home seen by more buyers.
Get startedList with your own agent
Get your home in front of millions of buyers by listing it on Zillow.
Learn how to do itSell it yourself
Take full control of how buyers see your home on Zillow by listing For Sale by Owner (FSBO).
List your homeWhat's special
Waterfront propertyGolf courseStorage buildingVaulted central atriumIndian creekCountry clubWonderful natural light
Zillow last checked:
Listing updated:
Listed by:
Sarah Jarvis dsamson@samsonproperties.net,
Samson Properties,
Susan Bowman 804-363-3252,
Samson Properties
Bought with:
NON MLS USER MLS
NON MLS OFFICE
Source: CVRMLS,MLS#: 2410548 Originating MLS: Central Virginia Regional MLS
Originating MLS: Central Virginia Regional MLSFacts & features
Interior
Bedrooms & bathrooms
- Bedrooms: 3
- Bathrooms: 2
- Full bathrooms: 2
Primary bedroom
- Level: First
- Dimensions: 0 x 0
Bedroom 2
- Level: First
- Dimensions: 0 x 0
Bedroom 3
- Level: First
- Dimensions: 0 x 0
Family room
- Description: fireplace
- Level: First
- Dimensions: 0 x 0
Other
- Description: Tub & Shower
- Level: First
Kitchen
- Level: First
- Dimensions: 0 x 0
Living room
- Description: Bay window, water view
- Level: First
- Dimensions: 0 x 0
Office
- Level: First
- Dimensions: 0 x 0
Heating
- Electric, Heat Pump, Zoned
Cooling
- Central Air, Zoned
Appliances
- Included: Dryer, Dishwasher, Electric Cooking, Electric Water Heater, Disposal, Microwave, Refrigerator, Range Hood, Washer
Features
- Bookcases, Built-in Features, Bedroom on Main Level, Bay Window, Dining Area, Fireplace, Main Level Primary, Cable TV, Walk-In Closet(s)
- Flooring: Ceramic Tile, Partially Carpeted, Wood
- Doors: Sliding Doors
- Basement: Crawl Space
- Attic: Pull Down Stairs
- Number of fireplaces: 1
- Fireplace features: Masonry, Wood Burning
Interior area
- Total interior livable area: 2,377 sqft
- Finished area above ground: 2,377
Property
Parking
- Total spaces: 2
- Parking features: Attached, Direct Access, Driveway, Garage, Garage Door Opener, Heated Garage, Oversized, Paved, Two Spaces, Storage
- Attached garage spaces: 2
- Has uncovered spaces: Yes
Accessibility
- Accessibility features: Accessible Bedroom
Features
- Levels: One
- Stories: 1
- Patio & porch: Front Porch, Deck, Porch
- Exterior features: Deck, Dock, Out Building(s), Porch, Paved Driveway
- Pool features: Community, Pool
- Fencing: Fenced,Invisible
- Has view: Yes
- View description: Golf Course, Water
- Has water view: Yes
- Water view: Water
- Waterfront features: River Front, River Access, Waterfront
- Body of water: Bell Creek
- Frontage type: Golf Course
Lot
- Size: 1.17 Acres
- Features: On Golf Course, Waterfront, Level
- Topography: Level
Details
- Additional structures: Shed(s), Outbuilding
- Parcel number: 53A30260
Construction
Type & style
- Home type: SingleFamily
- Architectural style: Ranch
- Property subtype: Single Family Residence
Materials
- Brick, Drywall
- Roof: Composition
Condition
- Resale
- New construction: No
- Year built: 1980
Utilities & green energy
- Sewer: Septic Tank
- Water: Public
Community & HOA
Community
- Features: Bulkhead
- Subdivision: Indian Creek Estates
Location
- Region: Kilmarnock
Financial & listing details
- Price per square foot: $263/sqft
- Tax assessed value: $361,400
- Annual tax amount: $2,710
- Date on market: 9/1/2025
- Ownership: Individuals
- Ownership type: Sole Proprietor
Price history
| Date | Event | Price |
|---|---|---|
| 6/5/2024 | Sold | $625,000-3.8%$263/sqft |
Source:  CVRMLS #2410548 Report a problem CVRMLS #2410548 Report a problem | ||
| 5/5/2024 | Contingent | $650,000$273/sqft |
Source: Northern Neck AOR #116143 Report a problem | ||
| 5/5/2024 | Pending sale | $650,000$273/sqft |
Source: CVRMLS #2410548 Report a problem | ||
| 4/27/2024 | Listed for sale | $650,000$273/sqft |
Source: CVRMLS #2410548 Report a problem | ||
Public tax history
| Year | Property taxes | Tax assessment |
|---|---|---|
| 2025 | $2,674 +12.1% | $361,400 |
| 2024 | $2,385 +8.2% | $361,400 |
| 2023 | $2,205 | $361,400 |
| 2022 | $2,205 | $361,400 |
| 2021 | $2,205 +3.4% | $361,400 |
| 2020 | $2,132 -8.7% | $361,400 -8.7% |
| 2019 | $2,335 | $395,800 |
| 2018 | -- | $395,800 |
| 2017 | -- | $395,800 |
| 2016 | -- | $395,800 |
| 2015 | -- | $395,800 |
| 2014 | -- | $395,800 -12.3% |
| 2013 | -- | $451,500 |
| 2012 | -- | $451,500 |
| 2011 | -- | $451,500 0% |
| 2010 | -- | $451,700 |
Find assessor info on the county website
Neighborhood: 22482
Nearby homes
- $599,0003 bd2 ba2k sqft373 E Fairway Dr, Kilmarnock, VA 22482For Sale

- $792,800-- bd-- ba-- sqft319 E Fairway Dr, Kilmarnock, VA 22482Off Market
- $434,000-- bd-- ba-- sqft275 E Fairway Dr, Kilmarnock, VA 22482Off Market
- $654,5003 bd3 ba1.9k sqft535 Roland Rd, Kilmarnock, VA 22482Off Market
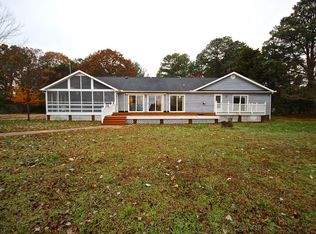
- $608,300-- bd-- ba-- sqft393 E Fairway Dr, Kilmarnock, VA 22482Off Market
- $323,800-- bd-- ba-- sqft267 E Fairway Dr, Kilmarnock, VA 22482Off Market
- $765,300-- bd-- ba-- sqft419 E Fairway Dr, Kilmarnock, VA 22482Off Market
- $510,900-- bd-- ba-- sqft491 Roland Rd, Kilmarnock, VA 22482Off Market
Nearby schools
GreatSchools rating
- 6/10Northumberland Elementary SchoolGrades: PK-5Distance: 15.8 mi
- 5/10Northumberland Middle SchoolGrades: 6-8Distance: 16.2 mi
- 5/10Northumberland High SchoolGrades: 9-12Distance: 16.1 mi
Schools provided by the listing agent
- Elementary: Northumberland
- Middle: Northumberland
- High: Northumberland
Source: CVRMLS. This data may not be complete. We recommend contacting the local school district to confirm school assignments for this home.


Get pre-qualified for a loan
At Zillow Home Loans, we can pre-qualify you in as little as 5 minutes with no impact to your credit score.An equal housing lender. NMLS #10287.
- Virginia
- Northumberland County
- Kilmarnock
- 22482
- 325 E Fairway Dr
Nearby cities
Nearby zip codes
Other Kilmarnock Topics
