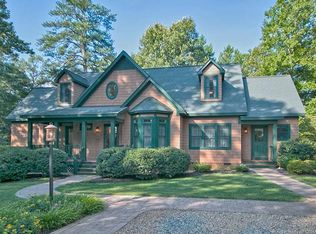
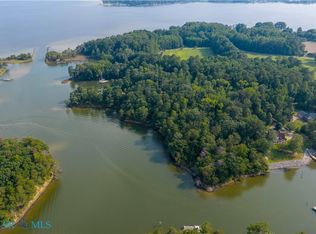
Providence Point, a magical waterfront retreat, offers easy one-level living in one of the area's most desirable waterfront locations. Enjoy fabulous privacy on protected water with quick access to the Piankatank River and the Chesapeake Bay. The open floor plan is designed for comfortable everyday living and easy entertaining. A cozy gas fireplace anchors the living room while the all-NEW chef's kitchen includes a large island, stainless steel appliances, exotic granite countertops, and abundant workspace. The kitchen opens to a spacious dining room with wide water views. NEW Andersen windows with UV screening on the waterside of the home maximize the views while improving comfort and energy efficiency. NEW low-maintenance wraparound decking and multiple outdoor living areas provide plenty of space to relax, dine outdoors, or gather with family and friends. A gentle walk leads to the waterfront, where you'll find a NEW dock, boat lift, and dedicated kayak launch. With more than 3 acres, this extraordinary property is beautifully landscaped with mature trees, flowering shrubs, and fruit trees, creating a private setting and color throughout the seasons. Major improvements include a NEW HVAC system, conditioned crawlspace, upgraded plumbing, two wells with new well pumps, and numerous additional upgrades throughout the home. If you're looking for a waterfront home with protected water, amazing privacy, quality improvements, comfortable indoor and outdoor living spaces, and easy access to the Piankatank River and the Chesapeake Bay, Providence Point delivers. This is life on the Chesapeake.
Pending
$842,000
1220 Providence Rd, Deltaville, VA 23043
3beds
1,776sqft
Single Family Residence
Built in 1973
3.36 Acres Lot
$798,200 Zestimate®
$474/sqft
$-- HOA
What's special
Easy one-level livingNew low-maintenance wraparound deckingDesirable waterfront locationExotic granite countertopsConditioned crawlspaceUpgraded plumbingNew hvac system
- 53 days
- 850
- 41
Likely to sell faster than
Zillow last checked:
Listing updated:
Listed by:
Neena Rodgers 804-436-2326,
Pearls of the Chesapeake LLC 804-436-3612,
Sandra S Lent 804-694-6101,
Pearls of the Chesapeake LLC
Source: Chesapeake Bay & Rivers AOR,MLS#: 202601315Originating MLS: Chesapeake Bay Area MLS
Facts & features
Interior
Bedrooms & bathrooms
- Bedrooms: 3
- Bathrooms: 3
- Full bathrooms: 2
- 1/2 bathrooms: 1
Heating
- Electric, Heat Pump
Cooling
- Electric, Heat Pump
Appliances
- Included: Dryer, Dishwasher, Exhaust Fan, Electric Water Heater, Microwave, Oven, Range, Refrigerator, Stove, Washer
- Laundry: Washer Hookup, Dryer Hookup
Features
- Bookcases, Built-in Features, Bedroom on Main Level, Breakfast Area, Ceiling Fan(s), Dining Area, Double Vanity, Eat-in Kitchen, En Suite Bathroom, French Door(s)/Atrium Door(s), Full Bath on Main Level, Fireplace, Granite Counters, Kitchen Island, Bath in Primary Bedroom, Main Level Primary, Pantry, Recessed Lighting, Walk-In Closet(s)
- Flooring: Wood
- Doors: French Doors
- Basement: Crawl Space
- Attic: Access Only
- Number of fireplaces: 1
- Fireplace features: Gas
Interior area
- Total interior livable area: 1,776 sqft
- Finished area above ground: 1,776
- Finished area below ground: 0
Property
Parking
- Parking features: Carport
- Has carport: Yes
Features
- Levels: One
- Stories: 1
- Patio & porch: Rear Porch, Side Porch, Deck, Porch
- Exterior features: Boat Lift, Deck, Dock, Porch, Storage, Shed
- Pool features: None
- Fencing: None
- On waterfront: Yes
- Waterfront features: Creek, Dock Access, Mooring, Navigable Water, Bulkhead, Boat Ramp/Lift Access, Waterfront
- Body of water: Cores Creek
- Frontage length: 300.0000,300.0000
Lot
- Size: 3.36 Acres
- Features: Fruit Trees, Landscaped, Waterfront
Details
- Additional structures: Shed(s)
- Parcel number: 40563B
- Zoning description: R
Construction
Type & style
- Home type: SingleFamily
- Architectural style: Ranch
- Property subtype: Single Family Residence
Materials
- Drywall, Frame, Wood Siding
- Roof: Composition
Condition
- Resale
- New construction: No
- Year built: 1973
Utilities & green energy
- Electric: Generator Hookup
- Sewer: Septic Tank
- Water: Well
Community & HOA
Community
- Features: Bulkhead
- Subdivision: None
Location
- Region: Deltaville
Financial & listing details
- Price per square foot: $474/sqft
- Tax assessed value: $475,800
- Annual tax amount: $2,902
- Date on market: 7/30/2026
- Ownership: Individuals
- Ownership type: Sole Proprietor
Estimated market value
$798,200
$758,000 - $838,000
$2,395/mo
Price history
| Date | Event | Price |
|---|---|---|
| 9/6/2026 | Pending sale | $842,000$474/sqft |
Source: Chesapeake Bay & Rivers AOR #202601315 Report a problem | ||
| 7/29/2026 | Listed for sale | $842,000+124.5%$474/sqft |
Source: Chesapeake Bay & Rivers AOR #202601315 Report a problem | ||
| 8/30/2019 | Sold | $375,000-6%$211/sqft |
Source: Chesapeake Bay & Rivers AOR #1917269 Report a problem | ||
| 5/30/2019 | Pending sale | $399,000$225/sqft |
Source: Long & Foster REALTORS #VAMX100116 Report a problem | ||
| 5/25/2019 | Listed for sale | $399,000$225/sqft |
Source: Long & Foster Real Estate #1917269 Report a problem | ||
Public tax history
| Year | Property taxes | Tax assessment |
|---|---|---|
| 2025 | $2,902 | $475,800 |
| 2024 | $2,902 | $475,800 |
| 2023 | $2,902 | $475,800 |
| 2022 | $2,902 -1% | $475,800 +0.6% |
| 2021 | $2,933 | $473,000 |
| 2020 | $2,933 +10.7% | $473,000 |
| 2018 | $2,649 | $473,000 |
| 2017 | -- | $473,000 +0.5% |
| 2016 | -- | $470,500 |
| 2015 | -- | -- |
| 2014 | -- | -- |
| 2013 | -- | -- |
| 2012 | -- | -- |
| 2010 | -- | -- |
Find assessor info on the county website
Monthly payment
Est. payment
Payment breakdown
Explore the cost of this home by adjusting the details. Changes won't be saved.Climate risks
Neighborhood: 23043
Nearby schools
Schools provided by the listing agent
- Elementary: Middlesex
- Middle: Saint Clare Walker
- High: Middlesex
Source: Chesapeake Bay & Rivers AOR. This data may not be complete. We recommend contacting the local school district to confirm school assignments for this home.
Similar homes
- $739,0003 bd2 ba1.7k sqft426 Tranquility Ln, Deltaville, VA 23043For Sale
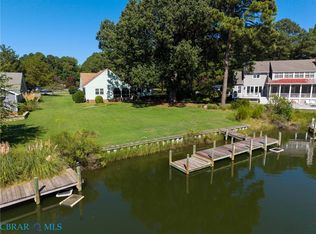 MLS ID #202601570, Bernadette La Casse, Isabell K. Horsley Real Estate. Chesapeake Bay & Rivers AOR
 - $559,0003 bd2 ba2.4k sqft135 Lovers Ln, Deltaville, VA 23043For Sale
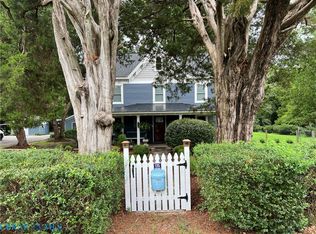 MLS ID #202601277, R.D. Johnson II, Mason Realty, Inc.. Chesapeake Bay & Rivers AOR
 - $499,0003 bd2 ba2.1k sqft16100 General Puller Hwy, Deltaville, VA 23043For Sale
 MLS ID #VAMX2000274, Helen Edwards, Edwards Bay & River Properties LLC. Bright MLS
 - $599,0003 bd3 ba1.7k sqft481 Jackson Dr, Deltaville, VA 23043For Sale
 MLS ID #10636094, Patti Parsley. REIN Inc.
 - $719,0003 bd3 ba1.8k sqft274 Robbins Ln, White Stone, VA 22578For SaleMLS ID #VALV2001180, alice riviere, Cobblestone Realty Inc.. Bright MLS
- $699,0003 bd4 ba2.5k sqft77 Kent Cove Rd, Kilmarnock, VA 22482For SaleMLS ID #VANV2002230, Bo Bragg, Bragg & Company Real Estate, LLC.. Bright MLS
- $889,0002 bd2 ba2k sqft783 King Carter Dr, Irvington, VA 22480For SaleMLS ID #VALV2001058, alice riviere, Cobblestone Realty Inc.. Bright MLS
