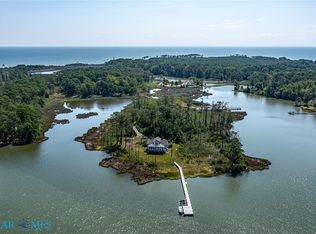
Beautifully Remodeled Waterfront Home on Antipoison Creek - Discover relaxed Chesapeake Bay living in this beautifully remodeled waterfront home on Antipoison Creek, just off the Chesapeake Bay. Offering 2,381 square feet, this thoughtfully updated residence features 4 bedrooms and 3.5 baths, with generous indoor and outdoor spaces designed for enjoying life on the water. The gourmet kitchen serves as the heart of the home, complemented by both a comfortable family room and living room with plenty of space for entertaining family and friends. Step outside to the screened porch and waterside deck, where you can unwind and enjoy the peaceful creek setting. The primary bedroom features its own private balcony, creating a wonderful spot to start the morning or relax at the end of the day while taking in the waterfront surroundings. Boaters will appreciate the private dock with approximately 4 feet MLW, providing convenient access from Antipoison Creek to the Chesapeake Bay. Two additional storage buildings offer plenty of room for boating gear, water toys, gardening equipment and more. With its complete remodel, spacious four-bedroom floor plan, private dock and exceptional location just off the Chesapeake Bay, 328 Bowline Road offers an inviting combination of comfort, style and the waterfront lifestyle that makes Virginia’s Northern Neck so special.
For sale
$995,000
328 Bowline Rd, White Stone, VA 22578
4beds
2,381sqft
Single Family Residence
Built in 1960
2.17 Acres Lot
$-- Zestimate®
$418/sqft
$-- HOA
What's special
- 30 days
- 1,233
- 62
Zillow last checked:
Listing updated:
Listed by:
Ann Meekins 804-815-0436,
Ann Meekins, Realtors 804-438-9303
Source: Chesapeake Bay & Rivers AOR,MLS#: 202601521Originating MLS: Chesapeake Bay Area MLS
Facts & features
Interior
Bedrooms & bathrooms
- Bedrooms: 4
- Bathrooms: 4
- Full bathrooms: 3
- 1/2 bathrooms: 1
Primary bedroom
- Description: Primary Bedroom
- Level: Second
- Dimensions: 22.9 x 13.9
Bedroom 2
- Description: Bedroom 2
- Level: First
- Dimensions: 14.2 x 11.10
Bedroom 3
- Description: Bedroom 3
- Level: First
- Dimensions: 14.11 x 12.6
Bedroom 4
- Description: Bedroom 4
- Level: First
- Dimensions: 12.6 x 12.4
Other
- Description: Storage
- Level: First
- Dimensions: 7.7 x 7.4
Additional room
- Description: Breakfast Nook
- Level: First
- Dimensions: 12.10 x 8.9
Family room
- Description: Family Room
- Level: First
- Dimensions: 22.9 x 13.9
Kitchen
- Description: Kitchen
- Level: First
- Dimensions: 18.0 x 12.4
Laundry
- Description: Laundry
- Level: First
- Dimensions: 13.9 x 9.6
Living room
- Description: Living Room
- Level: First
- Dimensions: 16.5 x 11.5
Heating
- Electric, Heat Pump, Zoned
Cooling
- Heat Pump, Zoned
Features
- Has basement: No
- Attic: Pull Down Stairs
- Number of fireplaces: 2
- Fireplace features: Gas
Interior area
- Total interior livable area: 2,381 sqft
- Finished area above ground: 2,381
- Finished area below ground: 0
Property
Parking
- Parking features: Circular Driveway, Carport
- Has carport: Yes
- Has uncovered spaces: Yes
Features
- Levels: One
- Stories: 1
- Patio & porch: Deck
- Exterior features: Deck, Dock
- Pool features: None
- Fencing: None
- On waterfront: Yes
- Waterfront features: Waterfront
Lot
- Size: 2.17 Acres
Details
- Parcel number: 35158Q
- Zoning description: R1
Construction
Type & style
- Home type: SingleFamily
- Architectural style: Ranch
- Property subtype: Single Family Residence
Materials
- Brick
- Roof: Composition
Condition
- Resale
- New construction: No
- Year built: 1960
Utilities & green energy
- Sewer: Septic Tank
- Water: Well
Community & HOA
Community
- Subdivision: None
Location
- Region: White Stone
Financial & listing details
- Price per square foot: $418/sqft
- Tax assessed value: $518,600
- Annual tax amount: $2,852
- Date on market: 8/26/2026
- Ownership: Individuals
- Ownership type: Sole Proprietor
Estimated market value
Not available
Estimated sales range
Not available
Not available
Price history
| Date | Event | Price |
|---|---|---|
| 8/28/2026 | Listed for sale | $995,000+87.7%$418/sqft |
Source: Chesapeake Bay & Rivers AOR #202601521 Report a problem | ||
| 4/19/2024 | Sold | $530,000+1%$223/sqft |
Source: Chesapeake Bay & Rivers AOR #2406493 Report a problem | ||
| 3/16/2024 | Pending sale | $525,000$220/sqft |
Source: Chesapeake Bay & Rivers AOR #2406493 Report a problem | ||
| 3/16/2024 | Listed for sale | $525,000+50%$220/sqft |
Source: Northern Neck AOR #115922 Report a problem | ||
| 2/17/2016 | Listing removed | $350,000$147/sqft |
Source: Long & Foster REALTORS #1208566 Report a problem | ||
| 2/15/2016 | Listed for sale | $350,000+6.1%$147/sqft |
Source: Long & Foster REALTORS #1208566 Report a problem | ||
| 5/17/2012 | Sold | $330,000$139/sqft |
Source:  CVRMLS #1208566 Report a problem CVRMLS #1208566 Report a problem | ||
Public tax history
| Year | Property taxes | Tax assessment |
|---|---|---|
| 2025 | $2,852 | $518,600 |
| 2024 | $2,852 +10.6% | $518,600 +26.7% |
| 2023 | $2,579 | $409,300 |
| 2022 | $2,579 | $409,300 |
| 2021 | $2,579 | $409,300 |
| 2020 | $2,579 +7% | $409,300 +0.2% |
| 2018 | $2,409 | $408,300 |
| 2017 | -- | $408,300 |
| 2016 | -- | $408,300 |
| 2015 | -- | $408,300 |
| 2014 | -- | -- |
| 2013 | -- | -- |
| 2012 | -- | -- |
| 2010 | -- | -- |
Find assessor info on the county website
Monthly payment
Est. payment
Payment breakdown
Explore the cost of this home by adjusting the details. Changes won't be saved.Climate risks
Neighborhood: 22578
Nearby schools
Schools provided by the listing agent
- Elementary: Lancaster
- Middle: Lancaster
- High: Lancaster
Source: Chesapeake Bay & Rivers AOR. This data may not be complete. We recommend contacting the local school district to confirm school assignments for this home.
Similar homes
- $975,0003 bd3 ba2.5k sqft6406 Windmill Point Rd, White Stone, VA 22578For Sale
 MLS ID #202600676, R. Ann Meekins, Pearls of the Chesapeake LLC. Chesapeake Bay & Rivers AOR
 - $1,195,0003 bd2 ba1.9k sqft325 Deep Water Dr, White Stone, VA 22578For Sale
 MLS ID #2612771, David Dew, Isabell K. Horsley R. E., Ltd.. CVRMLS
 - $1,249,5003 bd3 ba2.3k sqft45 E Azalea Ln, White Stone, VA 22578For Sale
 MLS ID #202601420, Dottie Ann MacDonald, Isabell K. Horsley Real Estate. Chesapeake Bay & Rivers AOR
 - $1,395,0004 bd5 ba3.1k sqft2414 Windmill Point Rd, White Stone, VA 22578For Sale
 MLS ID #2613760, David Dew, Isabell K. Horsley R. E., Ltd.. CVRMLS
 - $1,075,0004 bd3 ba2.5k sqft1574 Riverwood Dr, Lancaster, VA 22503For Sale
 MLS ID #VALV2001184, Bo Bragg, Bragg & Company Real Estate, LLC.. Bright MLS
 - $1,295,0004 bd3 ba3.4k sqft30 Golf Ln, Weems, VA 22576For SaleMLS ID #VALV2001216, Bo Bragg, Bragg & Company Real Estate, LLC.. Bright MLS
- $839,9503 bd4 ba3.1k sqft50 Cedardale Ln, Irvington, VA 22480For SaleMLS ID #VALV2001204, Anjelica Crockett, Middle Bay Realty. Bright MLS
