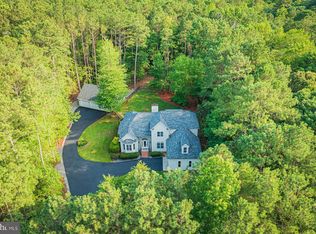
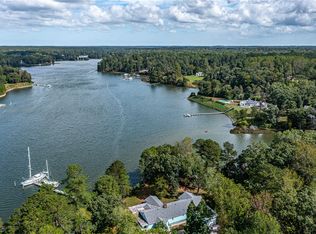
Completely transformed and beautifully reimagined, this exceptional waterfront home offers commanding views across the Eastern Branch of the Corrotoman River with over 5 feet of mean low water, a private pier with power and water, and a 10,000-pound boat lift ready for your next adventure. Nestled on a private, wooded setting in the highly desirable Riverwood community, the home has been extensively renovated with a stunning designer kitchen, beautifully updated baths, powder room, and tasteful finishes throughout, creating a move-in-ready waterfront retreat. The thoughtfully designed floor plan features four bedrooms, 2.5 baths, and a sought-after first-floor owner’s suite with direct access to the expansive waterside deck. Walls of windows fill the home with natural light while framing spectacular river views from the main living areas. Outdoor living is equally impressive, featuring an expansive waterside entertaining deck with a permanently mounted articulating umbrella for shaded dining, along with a custom propane fire pit surrounded by Adirondack seating, the perfect setting for relaxing evenings overlooking the water. Boaters will appreciate the protected deep-water dock with easy access to the Corrotoman River and Chesapeake Bay beyond. Riverwood residents also enjoy the convenience of a community boat ramp, making seasonal haul-outs, maintenance, and storm preparation exceptionally easy, along with community tennis courts and well-maintained common areas. Located just minutes from Kilmarnock’s restaurants, shops, and amenities, this is an outstanding opportunity to enjoy luxury waterfront living in one of the Northern Neck’s most desirable waterfront communities.
For sale
$1,165,000
1574 Riverwood Dr, Lancaster, VA 22503
4beds
2,544sqft
Single Family Residence
Built in 1990
1.39 Acres Lot
$-- Zestimate®
$458/sqft
$28/mo HOA
What's special
Waterfront homeBeautifully updated bathsFour bedroomsPowder roomTasteful finishes throughoutStunning designer kitchenPrivate wooded setting
- 16 days |
- 513 |
- 71 |
Zillow last checked:
Listing updated:
Listed by:
Bo Bragg 804-436-7337,
Bragg & Company Real Estate, LLC. (804) 435-2299
Source: Bright MLS,MLS#: VALV2001184
Facts & features
Interior
Bedrooms & bathrooms
- Bedrooms: 4
- Bathrooms: 3
- Full bathrooms: 2
- 1/2 bathrooms: 1
- Main level bathrooms: 2
- Main level bedrooms: 1
Rooms
- Room types: Dining Room, Primary Bedroom, Bedroom 2, Bedroom 3, Bedroom 4, Kitchen, Family Room, Other
Primary bedroom
- Level: Main
- Area: 182 Square Feet
- Dimensions: 13 X 14
Bedroom 2
- Level: Lower
- Area: 168 Square Feet
- Dimensions: 12 X 14
Bedroom 3
- Level: Lower
- Area: 168 Square Feet
- Dimensions: 12 X 14
Bedroom 4
- Level: Lower
- Area: 112 Square Feet
- Dimensions: 8 X 14
Dining room
- Level: Main
- Area: 144 Square Feet
- Dimensions: 12 X 12
Family room
- Level: Main
- Area: 238 Square Feet
- Dimensions: 14 X 17
Kitchen
- Level: Main
- Area: 280 Square Feet
- Dimensions: 14 X 20
Other
- Level: Lower
- Area: 483 Square Feet
- Dimensions: 21 X 23
Heating
- Heat Pump, Electric
Cooling
- Heat Pump, Electric
Appliances
- Included: Range Hood, Refrigerator, Dishwasher, Microwave, Washer, Dryer, Electric Water Heater
Features
- Ceiling Fan(s), Entry Level Bedroom, Kitchen Island, Walk-In Closet(s), 9'+ Ceilings
- Flooring: Hardwood, Wood
- Basement: Full,Walk-Out Access
- Number of fireplaces: 1
Interior area
- Total structure area: 2,544
- Total interior livable area: 2,544 sqft
- Finished area above ground: 1,295
- Finished area below ground: 1,249
Video & virtual tour
Property
Parking
- Total spaces: 1
- Parking features: Garage Faces Side, Oversized, Detached
- Garage spaces: 1
Accessibility
- Accessibility features: None
Features
- Levels: Two
- Stories: 2
- Patio & porch: Deck
- Exterior features: Outdoor Shower
- Pool features: None
- Has view: Yes
- View description: River, Trees/Woods
- Has water view: Yes
- Water view: River
- Waterfront features: River
- Body of water: Eastern Branch Corrotoman River
- Frontage length: Water Frontage Ft: 126
Lot
- Size: 1.39 Acres
Details
- Additional structures: Above Grade, Below Grade
- Parcel number: 23E131
- Zoning: R1
- Special conditions: Standard
Construction
Type & style
- Home type: SingleFamily
- Architectural style: Contemporary
- Property subtype: Single Family Residence
Materials
- Cedar
- Foundation: Crawl Space
- Roof: Composition
Condition
- New construction: No
- Year built: 1990
Utilities & green energy
- Sewer: Septic Exists
- Water: Community
Community & HOA
Community
- Subdivision: Riverwood
HOA
- Has HOA: Yes
- HOA fee: $330 annually
Location
- Region: Lancaster
Financial & listing details
- Price per square foot: $458/sqft
- Tax assessed value: $643,200
- Annual tax amount: $3,538
- Date on market: 7/31/2026
- Listing agreement: Exclusive Agency
- Listing terms: Cash,Conventional,1031 Exchange
- Ownership: Fee Simple
Estimated market value
Not available
Estimated sales range
Not available
Not available
Price history
| Date | Event | Price |
|---|---|---|
| 7/31/2026 | Listed for sale | $1,165,000+113.8%$458/sqft |
Source: Northern Neck AOR #120820 Report a problem | ||
| 5/21/2018 | Sold | $545,000-5.2%$214/sqft |
Source: Chesapeake Bay & Rivers AOR #1722745 Report a problem | ||
| 4/16/2018 | Pending sale | $575,000$226/sqft |
Source: Long & Foster Real Estate #1722745 Report a problem | ||
| 1/11/2018 | Price change | $575,000-5.7%$226/sqft |
Source: Long & Foster Real Estate #1722745 Report a problem | ||
| 7/5/2017 | Price change | $610,000+11.1%$240/sqft |
Source: Long & Foster Real Estate, Inc. #101448 Report a problem | ||
| 6/13/2016 | Listed for sale | $549,000$216/sqft |
Source: Coldwell Banker Chesapeake Bay Properties #99252 Report a problem | ||
Public tax history
| Year | Property taxes | Tax assessment |
|---|---|---|
| 2025 | $3,537 +5.4% | $643,100 +5.4% |
| 2024 | $3,357 +3.6% | $610,400 +18.6% |
| 2023 | $3,242 | $514,600 |
| 2022 | $3,242 | $514,600 |
| 2021 | $3,242 | $514,600 |
| 2020 | $3,242 +5.3% | $514,600 -1.4% |
| 2018 | $3,080 | $522,000 |
| 2017 | -- | $522,000 |
| 2016 | -- | $522,000 |
| 2015 | -- | $522,000 |
| 2014 | -- | -- |
| 2013 | -- | -- |
| 2012 | -- | -- |
| 2010 | -- | -- |
Find assessor info on the county website
Monthly payment
Est. payment
Payment breakdown
Explore the cost of this home by adjusting the details. Changes won't be saved.Climate risks
Neighborhood: 22503
Nearby schools
GreatSchools rating
- 3/10Lancaster Elementary SchoolGrades: K-7Distance: 2.5 mi
- 3/10Lancaster High SchoolGrades: 8-12Distance: 3.1 mi
Schools provided by the listing agent
- District: Lancaster County Public Schools
Source: Bright MLS. This data may not be complete. We recommend contacting the local school district to confirm school assignments for this home.
- $---- bd-- ba-- sqft1574 Riverwood Dr, Lancaster, VA 22503Off Market
- $799,1003 bd3 ba2.8k sqft1576 Riverwood Dr, Lancaster, VA 22503Off Market
- $875,1003 bd2 ba2.3k sqft1570 Riverwood Dr, Lancaster, VA 22503Off Market
- $1,195,0003 bd4 ba2.4k sqft1634 Riverwood Dr, Lancaster, VA 22503Sold

- $1,294,2004 bd4 ba2.6k sqft1645 Riverwood Dr, Lancaster, VA 22503Off Market
- $648,8004 bd4 ba4.2k sqft1566 Riverwood Dr, Lancaster, VA 22503Off Market
- $985,4003 bd2 ba2.2k sqft1572 Riverwood Dr, Lancaster, VA 22503Off Market
- $1,469,7003 bd6 ba4.6k sqft1635 Riverwood Dr, Lancaster, VA 22503Off Market
A local agent can set up tours, give advice and negotiate with sellers.
A local lender can help you make sure your offer is ready when you are.
Similar homes
- $1,150,0003 bd3 ba2k sqft1974 & 1978 Iberis Rd, Lancaster, VA 22503For Sale
 MLS ID #202601141, Nina Watkins, Isabell K. Horsley Real Estate. Chesapeake Bay & Rivers AOR
 - $725,0004 bd4 ba2.5k sqft1277 Riverwood Dr, Lancaster, VA 22503For Sale
 MLS ID #VALV2001100, alice riviere, Cobblestone Realty Inc.. Bright MLS
 - $1,000,0002 bd3 ba3.2k sqft319 Bells Creek Ln, Lancaster, VA 22503For Sale
 MLS ID #120483, Evie Wilton. Northern Neck AOR
 - $1,145,0004 bd2 ba3k sqft658 Loblolly Rd, Weems, VA 22576For Sale
 MLS ID #2527628, Ann Meekins, Ann Meekins, Realtors. Chesapeake Bay & Rivers AOR
 - $1,050,0004 bd3 ba3.5k sqft196 Locust Grove Ln, Kilmarnock, VA 22482For SaleMLS ID #202601102, R.D. Johnson II, Mason Realty, Inc.. Chesapeake Bay & Rivers AOR
- $1,185,0003 bd3 ba3.4k sqft762 Chesapeake Dr, White Stone, VA 22578For SaleMLS ID #VALV2001084, Bo Bragg, Bragg & Company Real Estate, LLC.. Bright MLS
- $1,350,0003 bd2 ba2k sqft867 Levelgreen Rd, Lancaster, VA 22503For SaleMLS ID #202600053, David Edward Dew, IsaBell K. Horsley Real Estate. Chesapeake Bay & Rivers AOR
- $1,150,0003 bd2 ba3.4k sqft555 Rio Vis, Weems, VA 22576For SaleMLS ID #2511499, R. Ann Meekins, Pearls of the Chesapeake LLC. Chesapeake Bay & Rivers AOR
- $625,0003 bd3 ba3k sqft183 Carlson Rd, Heathsville, VA 22473For SaleMLS ID #VANV2002236, Bo Bragg, Bragg & Company Real Estate, LLC.. Bright MLS
- $799,0004 bd5 ba3.6k sqft377 Fairway Dr, Irvington, VA 22480For SaleMLS ID #2619543, Lisa Staton, Real Broker LLC. CVRMLS
- $1,275,0004 bd5 ba3.2k sqft100 Ferry Point Rd, Burgess, VA 22432For SaleMLS ID #VANV2002128, Lisa Shultz, Long & Foster Real Estate, Inc.. Bright MLS
- $725,0003 bd4 ba2.5k sqft77 Kent Cove Rd, Kilmarnock, VA 22482For SaleMLS ID #VANV2002230, Bo Bragg, Bragg & Company Real Estate, LLC.. Bright MLS
- $1,290,0003 bd5 ba3.6k sqft5337 Irvington Rd, White Stone, VA 22578For SaleMLS ID #2606089, David Dew, Isabell K. Horsley R. E., Ltd.. CVRMLS
- $715,0003 bd4 ba2.5k sqft625 Whispering Pines Rd, Lancaster, VA 22503For SaleMLS ID #2611521, Remmie Pittman, The Hogan Group Real Estate. CVRMLS
- $899,0004 bd3 ba3.2k sqft580 Icehouse Cove Ln, Heathsville, VA 22473For SaleMLS ID #VANV2002180, Tiffany Hein, Berkshire Hathaway HomeServices PenFed Realty. Bright MLS
- $1,199,0004 bd4 ba3.5k sqft392 Laurel Ln, Heathsville, VA 22473For SaleMLS ID #VANV2002114, Susan Titus, Cobblestone Realty Inc.. Bright MLS
- $1,250,0003 bd3 ba3.2k sqft1321 Mount Prospect Rd, Laneview, VA 22504For SaleMLS ID #2620523, Blakely Smith, Hometown Realty. CVRMLS
- $1,325,0003 bd3 ba2.6k sqft82 Waterford Ct, Urbanna, VA 23175For SaleMLS ID #202601235, Wendy S Shores, Mason Realty, Inc.. Chesapeake Bay & Rivers AOR
- $1,250,0003 bd3 ba2.8k sqft214 Ferry Point Rd, Burgess, VA 22432For SaleMLS ID #202600565, Neena Rodgers, Pearls of the Chesapeake LLC. Chesapeake Bay & Rivers AOR
- $799,0003 bd3 ba2.2k sqft1394 Steamboat Ln, Heathsville, VA 22473For SaleMLS ID #VANV2002222, Pam Bosmans, Cobblestone Realty Inc.. Bright MLS
