THE ULTIMATE ONE LEVEL WATERFRONT ESTATE ON ROBINSON CREEK: AN ENTERTAINER'S PARADISE
Step into a beautifully designed, modern oasis featuring a wide-open floor plan with stunning views from almost every room. Located just moments from the historic town of Urbanna, this property offers prime access for creek cruising straight out to the Rappahannock River and Chesapeake Bay, with a vibrant waterfront restaurant located right across the creek! No expense has been spared in transforming this property into an indoor-outdoor masterpiece. From the gourmet kitchen, to the elegant living spaces, to the ultimate backyard resort, to the waterfront grounds, 82 Waterford Court screams quality and sophistication. An open kitchen designed for culinary enthusiasts features cherry cabinets, granite countertops, a large center island, 5 burner Wolf gas cooktop, dry bar, wine cooler and a Sub Zero refrigerator. The expansive living area offers seamless flow with a spacious secondary entertaining counter, built in cabinets, 2 fireplaces, and large windows that offer an abundance of natural light. The primary Suite provides deck access, two large walk-in closets, and a spa-like bathroom featuring a 4-zone shower serviced by one of two Rinnai tankless water heaters. Dive into a luxury, one of a kind in-ground heated pool completely enhanced with a beautifully renovated and expanded stone patio, pool house, and custom pergola. Unwind in the ThermoSpa hot tub or gather friends and family in an outdoor living room that boasts a large waterside stone patio, granite top bar, propane fire pit and high end propane lanterns that set the mood every time! Professionally landscaped grounds feature 1.8 private acres with approximately 400-450ft of waterfront, architectural up/down lighting, private deep well, irrigation, outdoor shower, pier, and boatlift. This residence is located in the well known Cedar Pointe Subdivision. Many furnishings can convey. *COMMUNITY WATER & SEPTIC *ABSOLUTELY NO SHORT TERM RENTALS ALLOWED PER HOA!!
For sale
$1,325,000
82 Waterford Ct, Urbanna, VA 23175
3beds
2,618sqft
:
Get pre-qualified$7,767/mo
Single Family Residence
Built in 1995
1.72 Acres Lot
$1,269,100 Zestimate®
$506/sqft
$124/mo HOA
What's special
Professionally landscaped groundsPool housePrivate deep wellPropane fire pitThermospa hot tubGranite countertopsCustom pergola
- 10 days |
- 896 |
- 43 |
Zillow last checked:
Listing updated:
Listed by:
Wendy S Shores 804-824-4299,
Mason Realty, Inc. 804-758-5372
Source: Chesapeake Bay & Rivers AOR,MLS#: 202601235Originating MLS: Chesapeake Bay Area MLS
Facts & features
Interior
Bedrooms & bathrooms
- Bedrooms: 3
- Bathrooms: 3
- Full bathrooms: 3
Rooms
- Room types: Center Hall
Primary bedroom
- Level: First
- Dimensions: 0 x 0
Bedroom 2
- Level: First
- Dimensions: 0 x 0
Bedroom 3
- Level: First
- Dimensions: 0 x 0
Great room
- Level: First
- Dimensions: 0 x 0
Kitchen
- Level: First
- Dimensions: 0 x 0
Laundry
- Level: First
- Dimensions: 0 x 0
Office
- Level: First
- Dimensions: 0 x 0
Heating
- Electric, Heat Pump, Propane, Wood, Zoned
Cooling
- Central Air, Attic Fan
Appliances
- Included: Built-In Oven, Dryer, Dishwasher, Exhaust Fan, Gas Cooking, Ice Maker, Microwave, Oven, Refrigerator, Range Hood, Wine Cooler, Washer
Features
- Beamed Ceilings, Wet Bar, Bookcases, Built-in Features, Bedroom on Main Level, Butler's Pantry, Breakfast Area, Bay Window, Tray Ceiling(s), Ceiling Fan(s), Dining Area, French Door(s)/Atrium Door(s), Fireplace, Granite Counters, High Speed Internet, Kitchen Island, Main Level Primary, Recessed Lighting, Skylights, Steam Shower, Wired for Data
- Flooring: Carpet, Slate, Tile, Wood
- Doors: French Doors
- Windows: Skylight(s), Window Treatments
- Basement: Crawl Space,Dirt Floor,Sump Pump
- Attic: Access Only,Floored,Pull Down Stairs
- Number of fireplaces: 2
- Fireplace features: Gas, Masonry, Wood Burning
Interior area
- Total interior livable area: 2,618 sqft
- Finished area above ground: 2,618
- Finished area below ground: 0
Property
Parking
- Total spaces: 2
- Parking features: Attached, Direct Access, Driveway, Garage, Garage Door Opener, Two Spaces, Unpaved
- Attached garage spaces: 2
- Has uncovered spaces: Yes
Features
- Levels: One
- Stories: 1
- Patio & porch: Patio, Deck
- Exterior features: Boat Lift, Deck, Dock, Hot Tub/Spa, Sprinkler/Irrigation, Lighting, Gas Grill, Unpaved Driveway
- Has private pool: Yes
- Pool features: Heated, In Ground, Pool, Private
- Has spa: Yes
- Spa features: Hot Tub
- Fencing: Decorative,Fenced,Wrought Iron
- Has view: Yes
- View description: Water
- Has water view: Yes
- Water view: Water
- Waterfront features: Navigable Water, Bulkhead, Boat Ramp/Lift Access, Waterfront
- Body of water: Robinson Creek/Rappahannock River
- Frontage length: 400.0000,400.0000
Lot
- Size: 1.72 Acres
- Features: Cul-De-Sac, Landscaped, Wooded, Waterfront
Details
- Additional structures: Pool House
- Parcel number: 191654
- Zoning description: R
- Other equipment: Generator
Construction
Type & style
- Home type: SingleFamily
- Architectural style: Contemporary,Ranch
- Property subtype: Single Family Residence
Materials
- HardiPlank Type, Other, Wood Siding
- Roof: Composition
Condition
- Resale
- New construction: No
- Year built: 1995
Utilities & green energy
- Sewer: Community/Coop Sewer
- Water: Community/Coop, Other, Shared Well
Community & HOA
Community
- Features: Beach, Boat Facilities, Common Grounds/Area, Dock, Home Owners Association, Park, Bulkhead
- Security: Security System, Fire Sprinkler System, Smoke Detector(s)
- Subdivision: Cedar Pointe
HOA
- Has HOA: Yes
- Services included: Common Areas, Insurance, Maintenance Structure, Reserve Fund
- HOA fee: $1,490 annually
Location
- Region: Urbanna
Financial & listing details
- Price per square foot: $506/sqft
- Tax assessed value: $768,600
- Annual tax amount: $4,688
- Date on market: 8/1/2026
- Ownership: Individuals
- Ownership type: Sole Proprietor
Estimated market value
$1,269,100
$1.21M - $1.33M
$2,522/mo
Price history
| Date | Event | Price |
|---|---|---|
| 8/11/2026 | Listed for sale | $1,325,000$506/sqft |
Source: Chesapeake Bay & Rivers AOR #202601235 Report a problem | ||
| 8/9/2026 | Pending sale | $1,325,000$506/sqft |
Source: Chesapeake Bay & Rivers AOR #202601235 Report a problem | ||
| 8/5/2026 | Listed for sale | $1,325,000$506/sqft |
Source: Chesapeake Bay & Rivers AOR #202601235 Report a problem | ||
| 8/2/2026 | Pending sale | $1,325,000$506/sqft |
Source: Chesapeake Bay & Rivers AOR #202601235 Report a problem | ||
| 7/28/2026 | Listed for sale | $1,325,000+67.7%$506/sqft |
Source: Chesapeake Bay & Rivers AOR #202601235 Report a problem | ||
| 3/20/2017 | Sold | $790,000-4.2%$302/sqft |
Source: Chesapeake Bay & Rivers AOR #1700200 Report a problem | ||
| 1/15/2017 | Pending sale | $825,000$315/sqft |
Source: Isabell K. Horsley R. E., Ltd. #100200 Report a problem | ||
| 1/3/2017 | Listed for sale | $825,000+3.4%$315/sqft |
Source: IsaBell K. Horsley Real Estate #1700200 Report a problem | ||
| 10/17/2005 | Sold | $798,000$305/sqft |
Source: Public Record Report a problem | ||
Public tax history
| Year | Property taxes | Tax assessment |
|---|---|---|
| 2025 | $4,688 | $768,600 |
| 2024 | $4,688 | $768,600 |
| 2023 | $4,688 | $768,600 |
| 2022 | $4,688 +9.2% | $768,600 +11% |
| 2021 | $4,292 | $692,300 |
| 2020 | $4,292 +10.7% | $692,300 |
| 2018 | $3,877 | $692,300 |
| 2017 | -- | $692,300 +1.6% |
| 2016 | -- | $681,200 |
| 2015 | -- | -- |
| 2014 | -- | -- |
| 2013 | -- | -- |
| 2012 | -- | -- |
| 2010 | -- | -- |
Find assessor info on the county website
Monthly payment
Est. payment
Payment breakdown
Explore the cost of this home by adjusting the details. Changes won't be saved.Climate risks
Neighborhood: 23175
Nearby schools
GreatSchools rating
- 4/10Middlesex Elementary SchoolGrades: PK-5Distance: 6.7 mi
- 5/10St. Clare Walker Middle SchoolGrades: 6-8Distance: 6.9 mi
- 5/10Middlesex High SchoolGrades: 9-12Distance: 3.6 mi
Schools provided by the listing agent
- Elementary: Middlesex
- Middle: Saint Clare Walker
- High: Middlesex
Source: Chesapeake Bay & Rivers AOR. This data may not be complete. We recommend contacting the local school district to confirm school assignments for this home.
- $1,700,0006 bd8 ba5.3k sqft89 Waterford Ct, Urbanna, VA 23175Sold

- $911,7004 bd3 ba2.7k sqft58 Waterford Ct, Urbanna, VA 23175Off Market

- $598,6003 bd2 ba1.6k sqft55 Waterford Ct, Urbanna, VA 23175Off Market
- $649,1003 bd2 ba2.4k sqft34 Waterford Ct, Urbanna, VA 23175Off Market
- $1,128,0004 bd6 ba3.4k sqft234 Waterford Dr, Urbanna, VA 23175Sold
- $883,0003 bd3 ba2.2k sqft263 Cedar Pointe Dr, Urbanna, VA 23175Off Market
- $837,8004 bd3 ba3.3k sqft158 Waterford Dr, Urbanna, VA 23175Off Market
- $864,4003 bd3 ba3.1k sqft261 Cedar Pointe Dr, Urbanna, VA 23175Off Market
A local agent can set up tours, give advice and negotiate with sellers.
A local lender can help you make sure your offer is ready when you are.
Similar homes
- $924,9503 bd3 ba3.6k sqft248 Cedar Pointe Dr, Urbanna, VA 23175For Sale
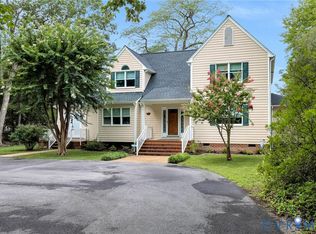 MLS ID #2618808, David Berberich, Hometown Realty. CVRMLS
 - $1,350,0003 bd2 ba2k sqft867 Levelgreen Rd, Lancaster, VA 22503For Sale
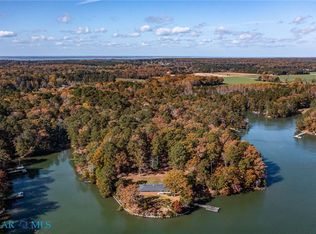 MLS ID #202600053, David Edward Dew, IsaBell K. Horsley Real Estate. Chesapeake Bay & Rivers AOR
 - $1,250,0003 bd3 ba3.2k sqft1321 Mount Prospect Rd, Laneview, VA 22504For Sale
 MLS ID #2620523, Blakely Smith, Hometown Realty. CVRMLS
 - $1,290,0003 bd5 ba3.6k sqft5337 Irvington Rd, White Stone, VA 22578For Sale
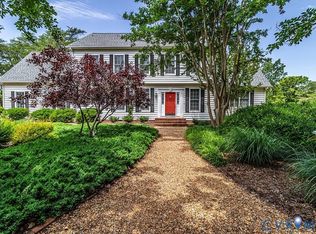 MLS ID #2606089, David Dew, Isabell K. Horsley R. E., Ltd.. CVRMLS
 - $949,0003 bd3 ba2.9k sqft148 Osprey Ln, Locust Hill, VA 23092For SaleMLS ID #202601336, R.D. Johnson II, Mason Realty, Inc.. Chesapeake Bay & Rivers AOR
- $1,150,0003 bd3 ba2k sqft1974 & 1978 Iberis Rd, Lancaster, VA 22503For SaleMLS ID #202601141, Nina Watkins, Isabell K. Horsley Real Estate. Chesapeake Bay & Rivers AOR
- $1,165,0004 bd3 ba2.5k sqft1574 Riverwood Dr, Lancaster, VA 22503For Sale
 MLS ID #VALV2001184, Bo Bragg, Bragg & Company Real Estate, LLC.. Bright MLS
 - $1,249,5003 bd2 ba1.9k sqft325 Deep Water Dr, White Stone, VA 22578For SaleMLS ID #2612771, David Dew, Isabell K. Horsley R. E., Ltd.. CVRMLS
- $1,099,9005 bd3 ba3.4k sqft749 Blue Barn Rd, Wake, VA 23176For SaleMLS ID #202600385, Hunter Law, IsaBell K. Horsley Real Estate. Chesapeake Bay & Rivers AOR
- $1,250,0003 bd3 ba2.8k sqft214 Ferry Point Rd, Burgess, VA 22432For SaleMLS ID #202600565, Neena Rodgers, Pearls of the Chesapeake LLC. Chesapeake Bay & Rivers AOR
- $1,185,0003 bd3 ba3.4k sqft762 Chesapeake Dr, White Stone, VA 22578For SaleMLS ID #VALV2001084, Bo Bragg, Bragg & Company Real Estate, LLC.. Bright MLS
- $725,0003 bd4 ba2.5k sqft77 Kent Cove Rd, Kilmarnock, VA 22482For SaleMLS ID #VANV2002230, Bo Bragg, Bragg & Company Real Estate, LLC.. Bright MLS
- $1,150,0003 bd2 ba3.4k sqft555 Rio Vis, Weems, VA 22576For SaleMLS ID #2511499, R. Ann Meekins, Pearls of the Chesapeake LLC. Chesapeake Bay & Rivers AOR
- $1,050,0004 bd3 ba3.5k sqft196 Locust Grove Ln, Kilmarnock, VA 22482For SaleMLS ID #202601102, R.D. Johnson II, Mason Realty, Inc.. Chesapeake Bay & Rivers AOR
- $775,0003 bd4 ba3.4k sqft141 Walden Dr, Weems, VA 22576For SaleMLS ID #202600995, Cathy Rowe, Shaheen Ruth Martin & Fonville Real Estate. Chesapeake Bay & Rivers AOR
- $1,275,0003 bd4 ba3.5k sqft185 Marlin Pl, Heathsville, VA 22473For SaleMLS ID #2609536, David Dew, Isabell K. Horsley R. E., Ltd.. CVRMLS
- $1,145,0004 bd2 ba3k sqft658 Loblolly Rd, Weems, VA 22576For SaleMLS ID #2527628, Ann Meekins, Ann Meekins, Realtors. Chesapeake Bay & Rivers AOR
- $799,0003 bd3 ba2.2k sqft1394 Steamboat Ln, Heathsville, VA 22473For SaleMLS ID #VANV2002222, Pam Bosmans, Cobblestone Realty Inc.. Bright MLS
- $839,9503 bd4 ba3.1k sqft50 Cedardale Ln, Irvington, VA 22480For SaleMLS ID #202600721, Anjelica Crockett, Middle Bay Realty. Chesapeake Bay & Rivers AOR
- $975,0003 bd3 ba2.5k sqft6406 Windmill Point Rd, White Stone, VA 22578For SaleMLS ID #202600676, R. Ann Meekins, Pearls of the Chesapeake LLC. Chesapeake Bay & Rivers AOR
