Experience the best of VA's "Rivah" lifestyle in this private tranquil custom waterfront home, on picturesque Robinson Creek w/ easy boat access to the Rappahannock River & charming town of Urbanna. Designed for both comfort & entertaining, the main home features an inviting eat-in kitchen w/ breakfast bar that flows seamlessly into the vaulted family rm, w/ gas fp & water views. Just beyond, the cozy sunroom offers a 2nd gas fp & an ideal spot to relax while overlooking the creek year-round. The 1st flr primary suite retreat, offer breathtaking waterfront views, spacious walk-in closet, private screened porch access, & ensuite bath w/ double vanity, soaking tub overlooking the water, & a separate shower. Oversized laundry rm w/ utility sink, along w/ stylish powder rm, complete the main level. Upstairs, find 2 additional bedrms, full bath, & versatile loft perfectly suited as a home office, recreation rm, or additional living space. Beautiful hickory hardwood flooring throughout the main home, adding warmth and timeless character. Whether you're searching for a full-time waterfront residence or the perfect weekend getaway A detached 2 car gar includes a 840 sqft garage apt above w/ finished living space, 1 bedroom, kitchen, private entrance, full bath, laundry rm, balcony overlooking the creek, & a separate elec meter ideal for guests, extended family, or potential rental income. Extensive waterfront & home improvements include: New rip rap, Slate stairway to the water, Resurfaced pier, Refurbished boat lift w/ GEM remote system, Tie-off pilings for docking convenience, 2 heat pumps, Whole-house auto propane generator, Roof 4–6 yrs. Residents enjoy access to community amenities: common areas, dock, boat ramp, & dedicated boat storage. Owners also have the opportunity to join Kilmer Pointe HOA, $75 annually, providing access to sandy beach, boat ramp, community docks, & 1st-come boat slips, a tremendous value. This exceptional property offers privacy, & everything you need to embrace life on the water.
For sale
$924,950
248 Cedar Pointe Dr, Urbanna, VA 23175
3beds
3,696sqft
:
Get pre-qualified$5,626/mo
Single Family Residence
Built in 1995
1.05 Acres Lot
$884,700 Zestimate®
$250/sqft
$108/mo HOA
What's special
Resurfaced pierNew rip rapPicturesque robinson creekPrivate screened porch accessSpacious walk-in closet
- 16 days |
- 971 |
- 40 |
Likely to sell faster than
Zillow last checked:
Listing updated:
Listed by:
David Berberich 804-514-3135,
Hometown Realty 804-730-7195
Source: CVRMLS,MLS#: 2618808 Originating MLS: Central Virginia Regional MLS
Originating MLS: Central Virginia Regional MLSFacts & features
Interior
Bedrooms & bathrooms
- Bedrooms: 3
- Bathrooms: 3
- Full bathrooms: 2
- 1/2 bathrooms: 1
Primary bedroom
- Description: HARWOOD FLR,CREEK VIEWS, ENSUITE, WALK-IN CLOSET
- Level: First
- Dimensions: 0 x 0
Bedroom 2
- Description: HARWOOD FLR,CREEK VIEWS
- Level: Second
- Dimensions: 0 x 0
Bedroom 3
- Description: HARWOOD FLR
- Level: Second
- Dimensions: 0 x 0
Bedroom 4
- Description: GARAGE APARTMENT, LVP
- Level: Second
- Dimensions: 0 x 0
Additional room
- Description: GARAGE APARTMENT, FULL BATH
- Level: Second
- Dimensions: 0 x 0
Family room
- Description: HARWOOD FLR,VAULTED, CREEK VIEWS, FP
- Level: First
- Dimensions: 0 x 0
Family room
- Description: GARAGE APARTMENT, W/ CREEK VIEWS, LVP
- Level: Second
- Dimensions: 0 x 0
Florida room
- Description: HARWOOD FLR,FP, CREEK VIEWS
- Level: First
- Dimensions: 0 x 0
Other
- Description: Tub & Shower
- Level: First
Other
- Description: Tub & Shower
- Level: Second
Half bath
- Level: First
Kitchen
- Description: HARWOOD FLR,EAT-IN, ISLAND, PANTRY
- Level: First
- Dimensions: 0 x 0
Kitchen
- Description: GARAGE APARTMENT, LVP
- Level: Second
- Dimensions: 0 x 0
Laundry
- Description: HARWOOD FLR, OVESIZED
- Level: First
- Dimensions: 0 x 0
Laundry
- Description: GARAGE APARTMENT, CERAMIC TILE
- Level: First
- Dimensions: 0 x 0
Office
- Description: LOFT OFFICE-REC SPACE,HARWOOD FLR
- Level: Second
- Dimensions: 0 x 0
Heating
- Electric, Zoned
Cooling
- Central Air, Zoned
Appliances
- Included: Down Draft, Dishwasher, Exhaust Fan, Electric Cooking, Microwave, Propane Water Heater, Range
- Laundry: Washer Hookup, Dryer Hookup
Features
- Bookcases, Built-in Features, Ceiling Fan(s), Cathedral Ceiling(s), Double Vanity, Eat-in Kitchen, Fireplace, Granite Counters, Garden Tub/Roman Tub, High Ceilings, High Speed Internet, Kitchen Island, Loft, Bath in Primary Bedroom, Main Level Primary, Skylights, Wired for Data, Walk-In Closet(s)
- Flooring: Ceramic Tile, Vinyl, Wood
- Doors: Insulated Doors
- Windows: Skylight(s), Thermal Windows
- Basement: Crawl Space
- Attic: Access Only
- Number of fireplaces: 2
- Fireplace features: Gas
Interior area
- Total interior livable area: 3,696 sqft
- Finished area above ground: 3,696
- Finished area below ground: 0
Property
Parking
- Total spaces: 2
- Parking features: Circular Driveway, Driveway, Detached, Garage, Garage Door Opener, Oversized, Paved, Two Spaces, Boat, RV Access/Parking
- Garage spaces: 2
- Has uncovered spaces: Yes
Features
- Patio & porch: Rear Porch, Screened, Deck
- Exterior features: Boat Lift, Deck, Dock, Storage, Shed, Paved Driveway
- Pool features: None
- Fencing: None
- Has view: Yes
- View description: Water
- Has water view: Yes
- Water view: Water
- Waterfront features: Creek, Dock Access, Mooring, Navigable Water, Bulkhead, Boat Ramp/Lift Access, Waterfront
- Body of water: Robinson Creek
Lot
- Size: 1.05 Acres
- Features: Dead End, Landscaped, Wooded, Waterfront
Details
- Additional structures: Garage Apartment, Guest House
- Parcel number: 191635
- Zoning description: R
- Other equipment: Generator
Construction
Type & style
- Home type: SingleFamily
- Architectural style: Contemporary
- Property subtype: Single Family Residence
Materials
- Frame, HardiPlank Type
Condition
- Resale
- New construction: No
- Year built: 1995
Utilities & green energy
- Sewer: Other
- Water: Community/Coop, Shared Well
Community & HOA
Community
- Features: Beach, Boat Facilities, Common Grounds/Area, Dock, Tennis Court(s), Bulkhead
- Security: Security System
- Subdivision: Cedar Pointe
HOA
- Has HOA: Yes
- Services included: Common Areas
- HOA fee: $1,300 annually
Location
- Region: Urbanna
Financial & listing details
- Price per square foot: $250/sqft
- Tax assessed value: $656,500
- Annual tax amount: $4,004
- Date on market: 7/8/2026
- Ownership: Individuals
- Ownership type: Sole Proprietor
Estimated market value
$884,700
$840,000 - $929,000
$2,633/mo
Price history
| Date | Event | Price |
|---|---|---|
| 7/10/2026 | Listed for sale | $924,950+69.7%$250/sqft |
Source:  CVRMLS #2618808 Report a problem CVRMLS #2618808 Report a problem | ||
| 9/25/2020 | Sold | $545,000-8.9%$147/sqft |
Source: Chesapeake Bay & Rivers AOR #1906785 Report a problem | ||
| 8/12/2020 | Pending sale | $598,000$162/sqft |
Source: Mason Realty, Inc. #106741 Report a problem | ||
| 3/16/2020 | Price change | $598,000-4.3%$162/sqft |
Source: Mason Realty, Inc. #1906785 Report a problem | ||
| 2/13/2020 | Price change | $624,900-0.8%$169/sqft |
Source: Mason Realty, Inc. #1906785 Report a problem | ||
| 7/11/2019 | Price change | $629,900-3.1%$170/sqft |
Source: Mason Realty, Inc. #1906785 Report a problem | ||
| 3/6/2019 | Listed for sale | $649,900$176/sqft |
Source: Mason Realty, Inc. #1906785 Report a problem | ||
Public tax history
| Year | Property taxes | Tax assessment |
|---|---|---|
| 2024 | $4,005 | $656,500 |
| 2023 | $4,005 | $656,500 |
| 2022 | $4,005 +6.8% | $656,500 +8.5% |
| 2021 | $3,750 | $604,900 |
| 2020 | $3,750 +10.7% | $604,900 |
| 2018 | $3,387 | $604,900 |
| 2017 | -- | $604,900 +1.1% |
| 2016 | -- | $598,100 |
| 2015 | -- | -- |
| 2014 | -- | -- |
| 2013 | -- | -- |
| 2012 | -- | -- |
| 2010 | -- | -- |
Find assessor info on the county website
Monthly payment
Est. payment
Payment breakdown
Explore the cost of this home by adjusting the details. Changes won't be saved.Climate risks
Neighborhood: 23175
Nearby schools
GreatSchools rating
- 4/10Middlesex Elementary SchoolGrades: PK-5Distance: 6.9 mi
- 5/10St. Clare Walker Middle SchoolGrades: 6-8Distance: 7.1 mi
- 5/10Middlesex High SchoolGrades: 9-12Distance: 3.7 mi
Schools provided by the listing agent
- Elementary: Middlesex
- Middle: Middlesex
- High: Middlesex
Source: CVRMLS. This data may not be complete. We recommend contacting the local school district to confirm school assignments for this home.
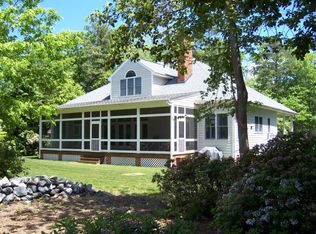
- $1,002,4004 bd3 ba2.7k sqft262 Cedar Pointe Dr, Urbanna, VA 23175Off Market
- $796,6003 bd2 ba2.4k sqft234 Cedar Pointe Dr, Urbanna, VA 23175Off Market
- $885,8004 bd3 ba3.1k sqft200 Cedar Pointe Dr, Urbanna, VA 23175Off Market
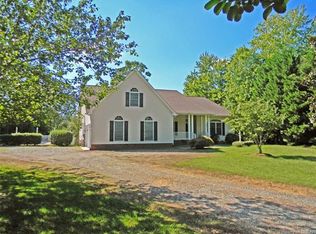
- $830,0003 bd3 ba2.5k sqft260 Cedar Pointe Dr, Urbanna, VA 23175Off Market
- $720,1003 bd2 ba2.3k sqft257 Cedar Pointe Dr, Urbanna, VA 23175Off Market
- $867,4003 bd3 ba3.1k sqft261 Cedar Pointe Dr, Urbanna, VA 23175Off Market
- $1,175,0003 bd4 ba3.2k sqft186 Cedar Pointe Dr, Urbanna, VA 23175Sold
- $1,087,5004 bd6 ba4.6k sqft211 Cedar Pointe Dr, Urbanna, VA 23175Off Market
A local agent can set up tours, give advice and negotiate with sellers.
A local lender can help you make sure your offer is ready when you are.
Similar homes
- $799,9003 bd3 ba3.2k sqft71 Egret Point Dr, Locust Hill, VA 23092For Sale
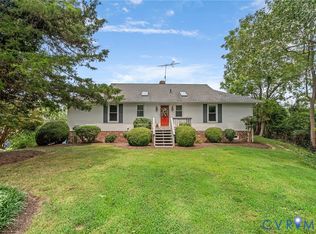 MLS ID #2610297, Olivia Major, Real Broker LLC. CVRMLS
 - $949,0003 bd3 ba2.3k sqft96 Larkspur Ln, Weems, VA 22576For Sale

 MLS ID #VALV2001076, alice riviere, Cobblestone Realty Inc.. Bright MLS
 - $925,0002 bd3 ba3.2k sqft319 Bells Creek Ln, Lancaster, VA 22503For Sale
 MLS ID #120483, Evie Wilton. Northern Neck AOR
 - $899,0003 bd4 ba3k sqft492 Pine Reach Dr, Kilmarnock, VA 22482For Sale
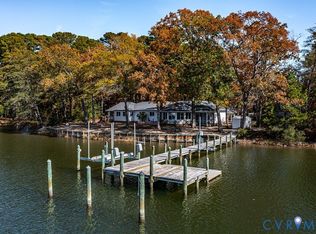 MLS ID #2613840, David Dew, Isabell K. Horsley R. E., Ltd.. CVRMLS
 - $474,9005 bd4 ba3.2k sqft210 Watling St, Urbanna, VA 23175For SaleMLS ID #10635526, Jean Pierce. REIN Inc.
- $999,5004 bd5 ba5.1k sqft310 Old Fraziers Trl, West Point, VA 23181For SaleMLS ID #2618767, Deb Hagan, Isabell K. Horsley R. E., Ltd.. CVRMLS
- $839,9503 bd4 ba3.1k sqft50 Cedardale Ln, Irvington, VA 22480For SaleMLS ID #202600721, Anjelica Crockett, Middle Bay Realty. Chesapeake Bay & Rivers AOR
- $895,0003 bd3 ba2.9k sqft75 Lagrange Ave, Kilmarnock, VA 22482For SaleMLS ID #VANV2002142, Kenny Kuykendall, Middle Bay Realty. Bright MLS
- $679,0004 bd4 ba3.3k sqft29 Bobwhite Ln, Locust Hill, VA 23092For SaleMLS ID #VAMX2000320, alice riviere, Cobblestone Realty Inc.. Bright MLS
- $775,0003 bd4 ba3.4k sqft141 Walden Dr, Weems, VA 22576For SaleMLS ID #202600995, Cathy Rowe, Shaheen Ruth Martin & Fonville Real Estate. Chesapeake Bay & Rivers AOR
- $691,0003 bd4 ba3.5k sqft13265 Coulbourn Rd, Saluda, VA 23149For SaleMLS ID #10641171, Sharon Baker. REIN Inc.
- $579,0003 bd2 ba2.5k sqft534 Hunton Ln, Lancaster, VA 22503For SaleMLS ID #202601276, Jill Williams, AMW Real Estate. Chesapeake Bay & Rivers AOR
- $795,0003 bd3 ba2k sqft11541 Salem Wood Rd, Gloucester, VA 23061For SaleMLS ID #10639936, R ReNaye Dame. REIN Inc.
- $1,050,0004 bd3 ba3.5k sqft196 Locust Grove Ln, Kilmarnock, VA 22482For SaleMLS ID #202601102, R.D. Johnson II, Mason Realty, Inc.. Chesapeake Bay & Rivers AOR
- $698,0003 bd3 ba3.3k sqft617 Sheepside Rd, Laneview, VA 22504For SaleMLS ID #2619138, Brandon Prince, Oakstone Properties. CVRMLS
- $975,0003 bd3 ba4.6k sqft8038 Boxwood Ln, Gloucester, VA 23061For SaleMLS ID #10603036, Norman Sibley. REIN Inc.
- $715,0003 bd4 ba2.5k sqft625 Whispering Pines Rd, Lancaster, VA 22503For SaleMLS ID #2611521, Remmie Pittman, The Hogan Group Real Estate. CVRMLS
- $1,099,9005 bd3 ba3.4k sqft749 Blue Barn Rd, Wake, VA 23176For SaleMLS ID #202600385, Hunter Law, IsaBell K. Horsley Real Estate. Chesapeake Bay & Rivers AOR
- $875,0004 bd6 ba4.5k sqft12403 Elizabeth Curtis Ln, Gloucester, VA 23061For SaleMLS ID #2529609, Jenny Maraghy, Compass. CVRMLS
- $820,0004 bd3 ba2.4k sqft562 Bobcat Ln, Little Plymouth, VA 23091For SaleMLS ID #2602432, Olivia Major, Real Broker LLC. CVRMLS
