THIS ARCHITECT CUSTOM DESIGNED WATERFRONT HOME OFFERS 3,488 SQUARE FEET OF LIVING SPACE WITH OPEN FLOOR PLAN, OAK FLOORING, GREAT ROOM WITH GAS LOG FIREPLACE AND FLOOR TO CEILING WINDOWS THAT OFFER LOTS OF NATURAL LIGHT AND SCENIC WATER VIEWS. FEATURES INCLUDE KITCHEN, BREAKFAST AREA, DINING ROOM, SCREENED PORCH, OFFICE, CRAFT ROOM AND PRIMARY SUITE ON MAIN LEVEL. THE SECOND LEVEL OFFERS A SITTING AREA, TWO GUEST ROOMS WITH SHARED BATH. THIS HOME IS SITUATED ON 2.02+/- ACRES WITH AZALEA AND LUSH GARDENS THROUGHOUT. THERE IS A TWO-CAR ATTACHED GARAGE W/ WORKSHOP. ENJOY AN EASY WALK TO THE WATER AND YOUR PRIVATE DOCK WITH 3'-5' WATER DEPTH. LOCATED WITHIN 10 MINUTES TO IRVINGTON AND KILMARNOCK! SEE ATTACHED FEATURE SHEET FOR MORE DETAILS.
For sale
Price cut: $50K (7/11)
$775,000
141 Walden Dr, Weems, VA 22576
3beds
3,488sqft
:
Get pre-qualified$4,585/mo
Single Family Residence
Built in 1993
2.02 Acres Lot
$744,400 Zestimate®
$222/sqft
$-- HOA
What's special
Craft roomOpen floor planLots of natural lightScenic water viewsScreened porchBreakfast areaFloor to ceiling windows
- 37 days |
- 1,431 |
- 72 |
Likely to sell faster than
Zillow last checked:
Listing updated:
Listed by:
Cathy Rowe info@srmfre.com,
Shaheen Ruth Martin & Fonville Real Estate 804-288-2100,
Colleen R Shaut 804-436-6828,
Shaheen Ruth Martin & Fonville Real Estate
Source: Chesapeake Bay & Rivers AOR,MLS#: 202600995Originating MLS: Chesapeake Bay Area MLS
Facts & features
Interior
Bedrooms & bathrooms
- Bedrooms: 3
- Bathrooms: 4
- Full bathrooms: 2
- 1/2 bathrooms: 2
Primary bedroom
- Description: Primary Suite
- Level: First
- Dimensions: 14.6 x 22.0
Bedroom 2
- Description: Guest Bedroom
- Level: Second
- Dimensions: 11.7 x 13.1
Bedroom 3
- Description: Guest Bedroom
- Level: Second
- Dimensions: 14.0 x 28.0
Additional room
- Description: Breakfast Nook
- Level: First
- Dimensions: 12.6 x 21.5
Additional room
- Description: Craft Room
- Level: First
- Dimensions: 10.11 x 11.4
Additional room
- Description: Landing/Sitting Area
- Level: Second
- Dimensions: 14.6 x 21.9
Dining room
- Description: Dining Room
- Level: First
- Dimensions: 16.0 x 18.7
Foyer
- Description: Entry/Foyer
- Level: First
- Dimensions: 10.7 x 19.0
Great room
- Description: Great Room
- Level: First
- Dimensions: 23.7 x 24.0
Kitchen
- Description: Kitchen
- Level: First
- Dimensions: 17.0 x 22.0
Laundry
- Description: Laundry Room
- Level: First
- Dimensions: 6.4 x 9.0
Office
- Description: Office
- Level: First
- Dimensions: 13.7 x 14.9
Heating
- Electric, Hot Water, Oil
Cooling
- Central Air, Zoned
Appliances
- Included: Dryer, Dishwasher, Refrigerator, Washer
Features
- Bookcases, Built-in Features, Breakfast Area, Cathedral Ceiling(s), Fireplace, High Ceilings, Laminate Counters, Loft, Main Level Primary, Skylights, Walk-In Closet(s), Workshop
- Flooring: Carpet, Ceramic Tile, Wood
- Windows: Skylight(s), Thermal Windows
- Basement: Crawl Space,Partial
- Attic: Access Only,Pull Down Stairs
- Number of fireplaces: 1
- Fireplace features: Gas
Interior area
- Total interior livable area: 3,488 sqft
- Finished area above ground: 3,488
- Finished area below ground: 0
Property
Parking
- Total spaces: 2
- Parking features: Attached, Garage, Workshop in Garage
- Attached garage spaces: 2
Features
- Levels: Two
- Stories: 2
- Patio & porch: Balcony, Deck
- Exterior features: Dock
- Pool features: None
- Fencing: None,Partial
- On waterfront: Yes
- Waterfront features: Creek, Waterfront
- Body of water: Taylors Creek
- Frontage length: 300.0000,300.0000
Lot
- Size: 2.02 Acres
- Features: Cul-De-Sac
Details
- Parcel number: TM 2755 G
- Other equipment: Generator
Construction
Type & style
- Home type: SingleFamily
- Architectural style: Contemporary,Two Story
- Property subtype: Single Family Residence
Materials
- Brick, Cedar, Drywall, Frame
- Foundation: Slab
- Roof: Composition,Shingle
Condition
- Resale
- New construction: No
- Year built: 1993
Utilities & green energy
- Sewer: Septic Tank
- Water: Well
Community & HOA
Community
- Features: Bulkhead
- Subdivision: None
Location
- Region: Weems
Financial & listing details
- Price per square foot: $222/sqft
- Tax assessed value: $1,033,500
- Annual tax amount: $6,200
- Date on market: 6/17/2026
- Ownership: Individuals
- Ownership type: Sole Proprietor
Estimated market value
$744,400
$707,000 - $782,000
$2,969/mo
Price history
| Date | Event | Price |
|---|---|---|
| 7/11/2026 | Price change | $775,000-6.1%$222/sqft |
Source: Chesapeake Bay & Rivers AOR #202600995 Report a problem | ||
| 6/18/2026 | Listed for sale | $825,000$237/sqft |
Source: Chesapeake Bay & Rivers AOR #202600995 Report a problem | ||
Public tax history
| Year | Property taxes | Tax assessment |
|---|---|---|
| 2025 | $5,685 +0% | $1,033,600 +0% |
| 2024 | $5,684 +24.1% | $1,033,500 +42.2% |
| 2023 | $4,579 | $726,900 |
| 2022 | $4,579 | $726,900 |
| 2021 | $4,579 | $726,900 |
| 2020 | $4,579 +19.7% | $726,900 +12.1% |
| 2018 | $3,826 | $648,400 |
| 2017 | -- | $648,400 |
| 2016 | -- | $648,400 |
| 2015 | -- | $648,400 |
| 2014 | -- | -- |
| 2013 | -- | -- |
| 2012 | -- | -- |
| 2010 | -- | -- |
Find assessor info on the county website
Monthly payment
Est. payment
Payment breakdown
Explore the cost of this home by adjusting the details. Changes won't be saved.Climate risks
Neighborhood: 22576
Nearby schools
GreatSchools rating
- 3/10Lancaster Elementary SchoolGrades: K-7Distance: 3.9 mi
- 3/10Lancaster High SchoolGrades: 8-12Distance: 5.7 mi
Schools provided by the listing agent
- Elementary: Lancaster
- Middle: Lancaster
- High: Lancaster
Source: Chesapeake Bay & Rivers AOR. This data may not be complete. We recommend contacting the local school district to confirm school assignments for this home.
- $2,207,4005 bd2 ba5.4k sqft124 Walden Dr, Weems, VA 22576Off Market
- $914,1004 bd3 ba3k sqft185 Walden Dr, Weems, VA 22576Off Market
- $811,0004 bd3 ba3k sqft185 Walden Dr, Weems, VA 22576Off Market

- $656,9003 bd2 ba2.3k sqft79 Walden Dr, Weems, VA 22576Off Market
- $538,7002 bd2 ba1.2k sqft71 Sparrow Dr, Weems, VA 22576Off Market
- $684,9004 bd4 ba3.5k sqft450 Holly Haven Rd, Weems, VA 22576Sold
- $605,5003 bd2 ba1.8k sqft492 Holly Haven Rd, Weems, VA 22576Off Market
- $799,5003 bd3 ba4.7k sqft333 Peake Rd, Weems, VA 22576Sold
A local agent can set up tours, give advice and negotiate with sellers.
Similar homes
- $949,0003 bd3 ba2.3k sqft96 Larkspur Ln, Weems, VA 22576For Sale

 MLS ID #VALV2001076, alice riviere, Cobblestone Realty Inc.. Bright MLS
 - $749,0004 bd4 ba2.5k sqft1277 Riverwood Dr, Lancaster, VA 22503For Sale
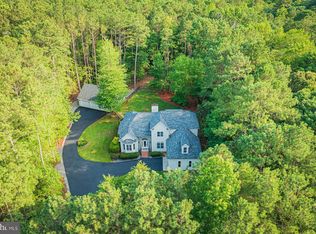 MLS ID #VALV2001100, alice riviere, Cobblestone Realty Inc.. Bright MLS
 - $699,0004 bd4 ba4k sqft41 Raleigh Dr, Kilmarnock, VA 22482For Sale
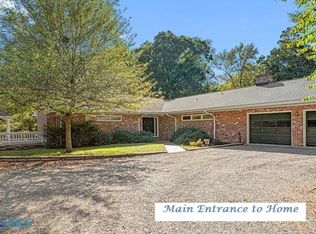 MLS ID #202600917, Sandra H. Hargett, Liz Moore & Associates. Chesapeake Bay & Rivers AOR
 - $839,9503 bd4 ba3.1k sqft50 Cedardale Ln, Irvington, VA 22480For Sale
 MLS ID #202600721, Anjelica Crockett, Middle Bay Realty. Chesapeake Bay & Rivers AOR
 - $799,0003 bd4 ba2.9k sqft104 Bells Creek Ln, Kilmarnock, VA 22482For SaleMLS ID #202601116, Sandra H. Hargett, Liz Moore & Associates. Chesapeake Bay & Rivers AOR
- $1,150,0003 bd2 ba3.4k sqft555 Rio Vis, Weems, VA 22576For SaleMLS ID #2511499, R. Ann Meekins, Pearls of the Chesapeake LLC. Chesapeake Bay & Rivers AOR
- $799,9003 bd3 ba3.2k sqft71 Egret Point Dr, Locust Hill, VA 23092For SaleMLS ID #2610297, Olivia Major, Real Broker LLC. CVRMLS
- $799,0003 bd3 ba2.2k sqft5446 Irvington Rd, White Stone, VA 22578For SaleMLS ID #120244, Jessica Bell. Northern Neck AOR
- $775,0003 bd4 ba2.5k sqft77 Kent Cove Rd, Kilmarnock, VA 22482For SaleMLS ID #2517167, Robert B. Bragg IV, Bragg & Company. Chesapeake Bay & Rivers AOR
- $799,0003 bd3 ba3.1k sqft1062 Gum Thicket Rd, Hudgins, VA 23076For SaleMLS ID #202600631, Delena Nelson, Isabell K. Horsley Real Estate. Chesapeake Bay & Rivers AOR
- $784,0003 bd4 ba4.2k sqft7845 Riverwatch Dr, Gloucester, VA 23061For SaleMLS ID #10635714, Martha Owens. REIN Inc.
- $925,0002 bd3 ba3.2k sqft319 Bells Creek Ln, Lancaster, VA 22503For SaleMLS ID #120483, Evie Wilton. Northern Neck AOR
- $575,0004 bd3 ba2.3k sqft2631 Black Stump Rd, Weems, VA 22576For SaleMLS ID #202601183, Amber Walker, Bragg & Company. Chesapeake Bay & Rivers AOR
- $899,0003 bd4 ba3k sqft492 Pine Reach Dr, Kilmarnock, VA 22482For SaleMLS ID #2613840, David Dew, Isabell K. Horsley R. E., Ltd.. CVRMLS
- $679,0004 bd4 ba3.3k sqft29 Bobwhite Ln, Locust Hill, VA 23092For SaleMLS ID #VAMX2000320, alice riviere, Cobblestone Realty Inc.. Bright MLS
- $579,0003 bd2 ba2.5k sqft534 Hunton Ln, Lancaster, VA 22503For SaleMLS ID #202601276, Jill Williams, AMW Real Estate. Chesapeake Bay & Rivers AOR
- $398,0004 bd3 ba1.7k sqft660 Johns Neck Rd, Weems, VA 22576For SaleMLS ID #2610804, Barbara Thomas, Movement Realty Professionals. CVRMLS
- $889,0002 bd2 ba2k sqft783 King Carter Dr, Irvington, VA 22480For SaleMLS ID #VALV2001058, alice riviere, Cobblestone Realty Inc.. Bright MLS
- $650,0004 bd3 ba2.4k sqft370 King Carter Dr, Irvington, VA 22480For SaleMLS ID #120599, Bo Bragg. Northern Neck AOR
- $750,0005 bd4 ba3.1k sqft238 Hill Valley Ln, Heathsville, VA 22473For SaleMLS ID #120631, A. Joseph Self, Jr.. Northern Neck AOR
