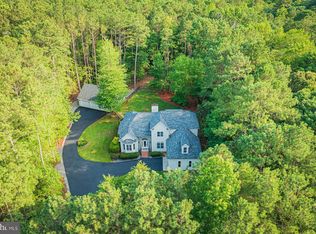
From the moment you enter, the home conveys uplifting and positive energy. This architect-designed retreat sits on a private, wooded promontory overlooking Bells Creek, a protected deep-waterway leading to the Eastern Branch of the Corrotoman and Rappahannock Rivers. Dramatic angles, glass, and steel add visual interest throughout, complemented by Scandinavian minimalism and nautical touches. High-quality materials and thoughtful design are evident throughout. The kitchen features a well-appointed butler's pantry, with the ovens and refrigerator tucked discreetly out of sight, and a curved natural cherry island with cabinetry on both sides. Great room opens to a bright garden room with a slate floor and concrete work counter—ideal for projects or morning coffee. The spacious library, which also serves as a second living room, offers generous proportions and expansive windows. Off the hallway between the two living areas are a full bath, the loft and a rooftop lookout perfect for stargazing. Lower level includes the sleeping quarters: primary suite, dressing room, guest bedroom, laundry room, and access to the oversized two-car garage. One level below are the wine cellar, workshop, and a large storage room, with ample space to add additional bedrooms. An elevator shaft is already in place. Also worth noting is the artist's studio next door, complete w/ a fourth full bath above a detached garage w/ additional storage. Great potential for additional bedroom. Multi-level Ipe decking provides attractive, low-maintenance space for entertaining. Your next adventure awaits!
For sale
$925,000
319 Bells Creek Ln, Lancaster, VA 22503
2beds
3,277sqft
:
Get pre-qualified$5,404/mo
Waterfront Residential
Built in 2001
2 Acres Lot
$869,600 Zestimate®
$282/sqft
$-- HOA
What's special
Oversized two-car garageWine cellarDressing roomGuest bedroomPrimary suite
- 23 days |
- 345 |
- 21 |
Zillow last checked:
Listing updated:
Listed by:
Evie Wilton,
Long & Foster Real Estate, Inc. 804-435-2673
Source: Northern Neck AOR,MLS#: 120483
Facts & features
Interior
Bedrooms & bathrooms
- Bedrooms: 2
- Bathrooms: 3
- Full bathrooms: 3
Dining room
- Features: Dining Area, Kitchen-Bar
Heating
- Electric, Heat Pump
Cooling
- Central Air, Electric, Heat Pump
Appliances
- Included: Dishwasher, Dryer, Freezer, Microwave, Range, Range Hood, Refrigerator, Wall Oven, Washer, Warming Drawer, Electric Water Heater
- Laundry: Washer/Dryer Hookup
Features
- Cathedral/Vaulted/Tray Ceilings, Ceiling 9 Ft+, Central Vacuum, Fireplace, Great Room, Special Lighting, Walk-In Closet(s)
- Flooring: Hardwood, Tile
- Windows: Skylight(s)
- Number of fireplaces: 1
- Fireplace features: One Fireplace
Interior area
- Total structure area: 3,277
- Total interior livable area: 3,277 sqft
Video & virtual tour
Property
Parking
- Total spaces: 2
- Parking features: Attached, Detached, Two Car, Elec Garage Door Opener, Stone Driveway
- Attached garage spaces: 2
- Has uncovered spaces: Yes
Features
- Levels: Other-See Remarks
- Patio & porch: Deck
- Has spa: Yes
- Spa features: Hot Tub/Jet Tub, Bath
- Has view: Yes
- View description: River/Creek View
- Has water view: Yes
- Water view: River/Creek View
- Waterfront features: Pier/Dock, River/Creek Front, Water Access-Private
- Body of water: Corrotoman River
- Frontage length: TBD
Lot
- Size: 2 Acres
- Features: 2-4.9 acres
Details
- Additional structures: Workshop
- Parcel number: 2182G
- Zoning description: R 1
Construction
Type & style
- Home type: SingleFamily
- Architectural style: Contemporary
- Property subtype: Waterfront Residential
Materials
- Sheetrock Walls, Wood Siding
- Foundation: Basement
- Roof: Metal
Condition
- Year built: 2001
Utilities & green energy
- Sewer: Septic Tank
- Water: Community
Community & HOA
Community
- Subdivision: River Ridge Ii
HOA
- Has HOA: No
Location
- Region: Lancaster
Financial & listing details
- Price per square foot: $282/sqft
- Tax assessed value: $846,500
- Annual tax amount: $4,656
- Date on market: 6/30/2026
- Listing terms: Cash,Conventional
Estimated market value
$869,600
$826,000 - $913,000
$2,248/mo
Price history
| Date | Event | Price |
|---|---|---|
| 6/30/2026 | Listed for sale | $925,000$282/sqft |
Source: Northern Neck AOR #120483 Report a problem | ||
Public tax history
| Year | Property taxes | Tax assessment |
|---|---|---|
| 2025 | $4,656 | $846,500 |
| 2024 | $4,656 +34.7% | $846,500 +54.3% |
| 2023 | $3,456 | $548,600 |
| 2022 | $3,456 | $548,600 |
| 2021 | $3,456 | $548,600 |
| 2020 | $3,456 -0.7% | $548,600 -7% |
| 2018 | $3,481 | $590,000 |
| 2017 | -- | $590,000 |
| 2016 | -- | $590,000 |
| 2015 | -- | $590,000 |
| 2014 | -- | -- |
| 2013 | -- | -- |
| 2012 | -- | -- |
| 2010 | -- | -- |
Find assessor info on the county website
Monthly payment
Est. payment
Payment breakdown
Explore the cost of this home by adjusting the details. Changes won't be saved.Climate risks
Neighborhood: 22503
Getting around
0 / 100
Car-DependentNearby schools
GreatSchools rating
- 3/10Lancaster Elementary SchoolGrades: K-7Distance: 4.3 mi
- 3/10Lancaster High SchoolGrades: 8-12Distance: 3.3 mi
- $505,0002 bd2 ba960 sqft243 Bells Creek Ln, Lancaster, VA 22503Off Market
- $603,4003 bd2 ba1.4k sqft311 Bells Creek Ln, Lancaster, VA 22503Off Market
- $657,5002 bd3 ba2.5k sqft371 Bells Creek Ln, Lancaster, VA 22503Off Market
- $---- bd-- ba-- sqft371 Bells Creek Ln, Lancaster, VA 22503Off Market
- $159,500-- bd-- ba-- sqft1713 Buzzards Neck Rd, Lancaster, VA 22503Off Market
- $497,9503 bd3 ba3.1k sqft99 Bells Creek Ln, Lancaster, VA 22503Sold
- $--1.67 AcresBells Creek Mastons Wharf Rd #9, Lancaster, VA 22503Off Market
- $836,9003 bd3 ba2.3k sqft137 Mastons Wharf Rd, Lancaster, VA 22503Off Market
A local agent can set up tours, give advice and negotiate with sellers.
A local lender can help you make sure your offer is ready when you are.
Similar homes
- $749,0004 bd4 ba2.5k sqft1277 Riverwood Dr, Lancaster, VA 22503For Sale
 MLS ID #VALV2001100, alice riviere, Cobblestone Realty Inc.. Bright MLS
 - $579,0003 bd2 ba2.5k sqft534 Hunton Ln, Lancaster, VA 22503For Sale
 MLS ID #202601276, Jill Williams, AMW Real Estate. Chesapeake Bay & Rivers AOR
 - $949,0003 bd3 ba2.3k sqft96 Larkspur Ln, Weems, VA 22576For Sale
 MLS ID #VALV2001076, alice riviere, Cobblestone Realty Inc.. Bright MLS
 - $889,0002 bd2 ba2k sqft783 King Carter Dr, Irvington, VA 22480For Sale
 MLS ID #VALV2001058, alice riviere, Cobblestone Realty Inc.. Bright MLS
 - $895,0003 bd3 ba2.9k sqft75 Lagrange Ave, Kilmarnock, VA 22482For SaleMLS ID #VANV2002142, Kenny Kuykendall, Middle Bay Realty. Bright MLS
- $924,9503 bd3 ba3.6k sqft248 Cedar Pointe Dr, Urbanna, VA 23175For SaleMLS ID #2618808, David Berberich, Hometown Realty. CVRMLS
- $775,0003 bd4 ba3.4k sqft141 Walden Dr, Weems, VA 22576For SaleMLS ID #202600995, Cathy Rowe, Shaheen Ruth Martin & Fonville Real Estate. Chesapeake Bay & Rivers AOR
- $899,0003 bd4 ba3k sqft492 Pine Reach Dr, Kilmarnock, VA 22482For SaleMLS ID #2613840, David Dew, Isabell K. Horsley R. E., Ltd.. CVRMLS
- $715,0003 bd4 ba2.5k sqft625 Whispering Pines Rd, Lancaster, VA 22503For SaleMLS ID #2611521, Remmie Pittman, The Hogan Group Real Estate. CVRMLS
- $1,350,0003 bd2 ba2k sqft867 Levelgreen Rd, Lancaster, VA 22503For SaleMLS ID #202600053, David Edward Dew, IsaBell K. Horsley Real Estate. Chesapeake Bay & Rivers AOR
- $1,050,0004 bd3 ba3.5k sqft196 Locust Grove Ln, Kilmarnock, VA 22482For SaleMLS ID #202601102, R.D. Johnson II, Mason Realty, Inc.. Chesapeake Bay & Rivers AOR
- $1,150,0003 bd2 ba3.4k sqft555 Rio Vis, Weems, VA 22576For SaleMLS ID #2511499, R. Ann Meekins, Pearls of the Chesapeake LLC. Chesapeake Bay & Rivers AOR
- $899,5005 bd3 ba2.6k sqft20825 Mary Ball Rd, White Stone, VA 22578For SaleMLS ID #119325, Geneva Dawson. Northern Neck AOR
- $895,0004 bd3 ba2.3k sqft216 Great Wicomico Light Ln, Reedville, VA 22539For SaleMLS ID #118778, Robert Nolting Jr. Northern Neck AOR
- $1,195,0004 bd2 ba3k sqft658 Loblolly Rd, Weems, VA 22576For SaleMLS ID #2527628, Ann Meekins, Ann Meekins, Realtors. Chesapeake Bay & Rivers AOR
- $929,0004 bd3 ba2.2k sqft72 Endless View Ln, Heathsville, VA 22473For SaleMLS ID #2617263, Dana Wilson, Bay River Realty Inc.. CVRMLS
- $1,185,0003 bd3 ba3.4k sqft762 Chesapeake Dr, White Stone, VA 22578For SaleMLS ID #VALV2001084, Bo Bragg, Bragg & Company Real Estate, LLC.. Bright MLS
- $839,9503 bd4 ba3.1k sqft50 Cedardale Ln, Irvington, VA 22480For SaleMLS ID #202600721, Anjelica Crockett, Middle Bay Realty. Chesapeake Bay & Rivers AOR
- $799,0003 bd4 ba2.9k sqft104 Bells Creek Ln, Kilmarnock, VA 22482For SaleMLS ID #202601116, Sandra H. Hargett, Liz Moore & Associates. Chesapeake Bay & Rivers AOR
- $799,0003 bd3 ba2.2k sqft5446 Irvington Rd, White Stone, VA 22578For SaleMLS ID #120244, Jessica Bell. Northern Neck AOR
