Nestled on the protected waters of Dividing Creek and just minutes from the Chesapeake Bay, this beautifully expanded waterfront retreat offers the perfect blend of luxury, recreation, and coastal living. With 5+ feet of water depth and exceptional boating access, this is the waterfront property you've been hoping to find. Designed for serious boaters, the property features a substantial deepwater dock with a 25,000 pound boat lift, an additional 10,000 pound lift, and a spacious walk around dock for effortless days on the water. From your dock, you'll be cruising the Chesapeake Bay in minutes, with some of Virginia's finest fishing, sailing, and waterfront destinations at your doorstep. Inside, the main level offers an open concept living and dining area, while the gourmet kitchen impresses with granite countertops and stainless steel appliances. Upstairs, the primary suite offers a spacious bedroom, walk-in closet, and large private bath, along with three guest bedrooms and another full bath. The home is enhanced by a large attached two car garage topped by an expansive second level featuring an additional bedroom, full bath, and oversized game room, ideal for hosting family, entertaining guests, or a private bunkroom retreat. Outdoor living is equally exceptional. Relax on the screened porch, enjoy evening dinners overlooking the creek, or entertain on the landscaped waterfront point by the large fire pit. Located in a sought after waterfront community with a neighborhood boat ramp, minutes from the shops, restaurants, and amenities of Kilmarnock, and close to Hughlett Point Natural Area Preserve, with scenic hiking trails, unspoiled Chesapeake Bay beaches, birdwatching, and kayaking. Whether you're searching for a full time residence, a family getaway, or the ultimate boating retreat, this property delivers an unmatched waterfront lifestyle. Furnishings convey, so you can begin enjoying your new home immediately.
For sale
$1,055,000
183 Lagrange Ave, Kilmarnock, VA 22482
3beds
3,933sqft
Single Family Residence
Built in 2002
1.42 Acres Lot
$986,200 Zestimate®
$268/sqft
$10/mo HOA
What's special
Spacious walk around dockLandscaped waterfront pointSubstantial deepwater dockLarge private bathGranite countertopsLarge fire pitThree guest bedrooms
- 67 days
- 486
- 25
Zillow last checked:
Listing updated:
Listed by:
Emily Ann Oliver 804-678-9714,
Samson Properties 703-378-8810,
Susan Bowman 804-363-3252,
Samson Properties
Source: Chesapeake Bay & Rivers AOR,MLS#: 202601288Originating MLS: Chesapeake Bay Area MLS
Facts & features
Interior
Bedrooms & bathrooms
- Bedrooms: 3
- Bathrooms: 4
- Full bathrooms: 3
- 1/2 bathrooms: 1
Primary bedroom
- Level: Second
- Dimensions: 18.10 x 17.1
Bedroom 2
- Level: Second
- Dimensions: 11.10 x 10.6
Bedroom 3
- Description: Bunk Room
- Level: Second
- Dimensions: 14.4 x 13.7
Bedroom 4
- Level: Second
- Dimensions: 17.2 x 10.3
Bedroom 5
- Description: Above Garage Finished Area
- Level: Second
- Dimensions: 15.0 x 16.4
Dining room
- Description: Includes Sitting Area
- Level: First
- Dimensions: 31.3 x 13.1
Kitchen
- Level: First
- Dimensions: 19.8 x 13.8
Laundry
- Level: First
- Dimensions: 7.0 x 5.3
Living room
- Level: First
- Dimensions: 15.4 x 26.9
Office
- Level: First
- Dimensions: 10.7 x 14.1
Recreation
- Description: Media Room Above Garage
- Level: Second
- Dimensions: 19.6 x 18.5
Heating
- Electric, Heat Pump, Zoned
Cooling
- Electric, Heat Pump, Zoned
Appliances
- Included: Dryer, Dishwasher, Electric Cooking, Electric Water Heater, Microwave, Refrigerator, Stove, Water Heater
- Laundry: Washer Hookup, Dryer Hookup
Features
- Wet Bar, Bookcases, Built-in Features, Ceiling Fan(s), Dining Area, Granite Counters, High Speed Internet, Multiple Primary Suites, Recessed Lighting, Cable TV, Wired for Data, Walk-In Closet(s), Window Treatments
- Flooring: Partially Carpeted, Tile, Wood
- Doors: Insulated Doors, Sliding Doors
- Windows: Screens, Window Treatments
- Basement: Crawl Space
- Attic: Pull Down Stairs
Interior area
- Total interior livable area: 3,933 sqft
- Finished area above ground: 3,933
- Finished area below ground: 0
Video & virtual tour
Property
Parking
- Total spaces: 2
- Parking features: Attached, Driveway, Garage, Garage Door Opener, Unpaved, Electric Vehicle Charging Station(s)
- Attached garage spaces: 2
- Has uncovered spaces: Yes
Features
- Levels: Two
- Stories: 2
- Patio & porch: Rear Porch, Front Porch, Screened, Porch
- Exterior features: Boat Lift, Dock, Lighting, Porch, Storage, Shed, Unpaved Driveway
- Pool features: None
- Fencing: None
- Has view: Yes
- View description: Water
- Has water view: Yes
- Water view: Water
- Waterfront features: Creek, Navigable Water, Walk to Water, Boat Ramp/Lift Access, Waterfront
- Body of water: Dividing Creek
- Frontage length: 193.0000,193.0000
Lot
- Size: 1.42 Acres
- Features: Level, Waterfront
Details
- Additional structures: Shed(s), Garage Apartment
- Parcel number: 48B1090
- Zoning description: R1
Construction
Type & style
- Home type: SingleFamily
- Architectural style: Transitional
- Property subtype: Single Family Residence
Materials
- Drywall, Frame, Vinyl Siding
- Roof: Composition
Condition
- Resale
- New construction: No
- Year built: 2002
Utilities & green energy
- Sewer: Septic Tank
- Water: Community/Coop, Shared Well
Community & HOA
Community
- Features: Boat Facilities, Dock, Home Owners Association, Bulkhead
- Security: Smoke Detector(s)
- Subdivision: Lagrange
HOA
- Has HOA: Yes
- Services included: Common Areas, Water Access
- HOA fee: $120 annually
Location
- Region: Kilmarnock
Financial & listing details
- Price per square foot: $268/sqft
- Tax assessed value: $481,000
- Annual tax amount: $3,559
- Date on market: 7/26/2026
- Ownership: Individuals
- Ownership type: Sole Proprietor
Estimated market value
$986,200
$937,000 - $1.04M
$2,899/mo
Price history
| Date | Event | Price |
|---|---|---|
| 7/28/2026 | Listed for sale | $1,055,000+56.3%$268/sqft |
Source: Chesapeake Bay & Rivers AOR #202601288 Report a problem | ||
| 9/25/2020 | Sold | $675,000$172/sqft |
Source: Northern Neck AOR #107584 Report a problem | ||
| 8/24/2020 | Pending sale | $675,000$172/sqft |
Source: Bragg & Company #107584 Report a problem | ||
| 8/15/2020 | Listed for sale | $675,000$172/sqft |
Source: Bragg & Company #107584 Report a problem | ||
| 8/9/2020 | Pending sale | $675,000$172/sqft |
Source: Bragg & Company #107584 Report a problem | ||
| 7/25/2020 | Listed for sale | $675,000+94.2%$172/sqft |
Source: Bragg & Company #107584 Report a problem | ||
| 9/20/2016 | Sold | $347,500$88/sqft |
Source: Chesapeake Bay & Rivers AOR #1605564 Report a problem | ||
Public tax history
| Year | Property taxes | Tax assessment |
|---|---|---|
| 2025 | $3,559 +12.1% | $481,000 |
| 2024 | $3,175 +8.2% | $481,000 |
| 2023 | $2,934 | $481,000 |
| 2022 | $2,934 | $481,000 |
| 2021 | $2,934 +3.4% | $481,000 |
| 2020 | $2,838 +1.6% | $481,000 +1.6% |
| 2019 | $2,792 | $473,300 |
| 2018 | -- | $473,300 +12.9% |
| 2017 | -- | $419,100 -0.1% |
| 2016 | -- | $419,600 |
| 2015 | -- | $419,600 |
| 2014 | -- | $419,600 -10.4% |
| 2013 | -- | $468,500 |
| 2012 | -- | $468,500 +1% |
| 2011 | -- | $463,700 |
| 2010 | -- | $463,700 |
Find assessor info on the county website
Monthly payment
Est. payment
Payment breakdown
Explore the cost of this home by adjusting the details. Changes won't be saved.Climate risks
Neighborhood: 22482
Nearby schools
Schools provided by the listing agent
- Elementary: Northumberland
- Middle: Northumberland
- High: Northumberland
Source: Chesapeake Bay & Rivers AOR. This data may not be complete. We recommend contacting the local school district to confirm school assignments for this home.
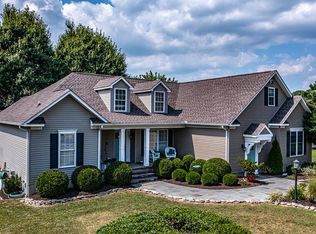
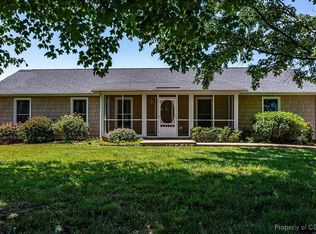
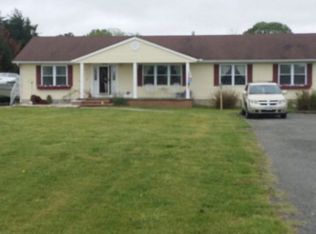
Similar homes
- $1,025,0004 bd3 ba3.5k sqft196 Locust Grove Ln, Kilmarnock, VA 22482For Sale
 MLS ID #202601102, R.D. Johnson II, Mason Realty, Inc.. Chesapeake Bay & Rivers AOR
 - $1,199,0004 bd4 ba4.4k sqft94 Sculling Oar Trl, Kilmarnock, VA 22482For Sale
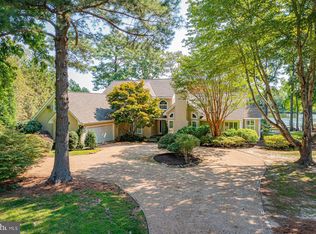
 MLS ID #VANV2002234, alice riviere, Cobblestone Realty Inc.. Bright MLS
 - $595,0003 bd3 ba2.2k sqft537 Natty Point Ln, Kilmarnock, VA 22482For Sale
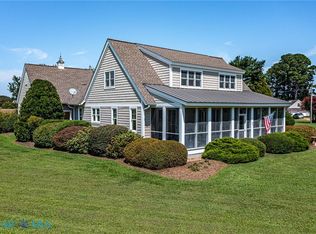 MLS ID #202601532, Andrea Holt, IsaBell K. Horsley Real Estate. Chesapeake Bay & Rivers AOR
 - $799,0003 bd4 ba3k sqft492 Pine Reach Dr, Kilmarnock, VA 22482For Sale
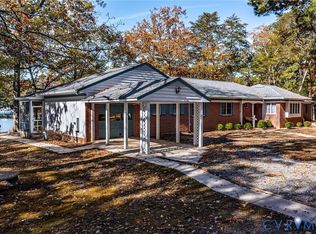 MLS ID #2613840, David Dew, Isabell K. Horsley R. E., Ltd.. CVRMLS
 - $675,0003 bd4 ba2.5k sqft77 Kent Cove Rd, Kilmarnock, VA 22482For SaleMLS ID #VANV2002230, Bo Bragg, Bragg & Company Real Estate, LLC.. Bright MLS
- $1,075,0004 bd3 ba2.5k sqft1574 Riverwood Dr, Lancaster, VA 22503For SaleMLS ID #VALV2001184, Bo Bragg, Bragg & Company Real Estate, LLC.. Bright MLS
