Coastal home on 1.18 acres with 297 feet of waterfront on Dividing Creek, offering deep water (5+ MLW), a private dock with boat lift, rip‑rap shoreline, and serene views throughout. Built in 1992, this property blends classic architecture with thoughtful updates. The main level features a waterside first‑floor primary suite with walk‑in closet, jetted tub, and separate shower; a formal living room with gas fireplace; separate dining room; and a waterside family room with wet bar adjoining a kitchen with center island. A first‑floor office or optional 4th bedroom sits adjacent to a full hall bath. Enjoy expansive outdoor living with a large waterside screened porch and patio. Upstairs are two guest bedrooms, a hall bath, and a bonus room above the garage with private staircase and access to a 2nd floor bedroom—ideal for hobbies, overflow guests, or media space. Additional features include hardwood floors, an office nook with water views, separate laundry room, powder room, attached 2‑car garage, detached shed, whole‑house generator, 2020 roof, conditioned crawlspace, and newer appliances and mechanicals. Most furnishings may convey. Potential for waterside impervious area to be reallocated for a future pool (buyer to verify). A rare deep‑water offering in Kilmarnock with exceptional space, views, and versatility.
For sale
$1,199,000
94 Sculling Oar Trl, Kilmarnock, VA 22482
4beds
4,493sqft
Single Family Residence
Built in 1992
1.18 Acres Lot
$1,128,200 Zestimate®
$267/sqft
$-- HOA
What's special
Newer appliances and mechanicalsDetached shedSeparate dining roomSerene views throughoutKitchen with center islandSeparate laundry roomPowder room
- 57 days
- 719
- 44
Zillow last checked:
Listing updated:
Listed by:
alice riviere 703-727-6767,
Cobblestone Realty Inc. 540-226-4719
Source: Bright MLS,MLS#: VANV2002234
Facts & features
Interior
Bedrooms & bathrooms
- Bedrooms: 4
- Bathrooms: 4
- Full bathrooms: 3
- 1/2 bathrooms: 1
- Main level bathrooms: 3
- Main level bedrooms: 2
Heating
- Heat Pump, Electric
Cooling
- Heat Pump, Electric
Appliances
- Included: Microwave, Cooktop, Dishwasher, Dryer, Oven, Refrigerator, Washer, Water Heater, Electric Water Heater
Features
- Additional Stairway, Bar, Bathroom - Walk-In Shower, Breakfast Area, Ceiling Fan(s), Dining Area, Entry Level Bedroom, Family Room Off Kitchen, Kitchen Island, Pantry, Primary Bath(s), Walk-In Closet(s)
- Flooring: Wood
- Has basement: No
- Has fireplace: No
Interior area
- Total structure area: 4,493
- Total interior livable area: 4,493 sqft
- Finished area above ground: 4,493
Property
Parking
- Total spaces: 2
- Parking features: Garage Faces Side, Attached, Driveway
- Attached garage spaces: 2
- Has uncovered spaces: Yes
Accessibility
- Accessibility features: None
Features
- Levels: Two
- Stories: 2
- Patio & porch: Patio, Screened, Porch
- Pool features: None
- Has spa: Yes
- Spa features: Bath
- Has view: Yes
- View description: Water
- Has water view: Yes
- Water view: Water
- Waterfront features: Rip-Rap, Private Dock Site, Private Access
- Body of water: Dividing Creek
- Frontage length: Water Frontage Ft: 297
Lot
- Size: 1.18 Acres
Details
- Additional structures: Above Grade, Outbuilding
- Parcel number: 472002
- Zoning: RESIDENTIAL
- Special conditions: Standard
Construction
Type & style
- Home type: SingleFamily
- Architectural style: Coastal
- Property subtype: Single Family Residence
Materials
- Dryvit
- Foundation: Crawl Space
Condition
- New construction: No
- Year built: 1992
Utilities & green energy
- Sewer: Septic Exists
- Water: Well-Shared
Community & HOA
Community
- Subdivision: None Available
HOA
- Has HOA: No
Location
- Region: Kilmarnock
Financial & listing details
- Price per square foot: $267/sqft
- Tax assessed value: $1,157,300
- Annual tax amount: $5,902
- Date on market: 8/12/2026
- Listing agreement: Exclusive Right To Sell
- Ownership: Fee Simple
Estimated market value
$1,128,200
$1.07M - $1.18M
$3,342/mo
Price history
| Date | Event | Price |
|---|---|---|
| 8/12/2026 | Listed for sale | $1,199,000+33.4%$267/sqft |
Source:  Bright MLS #VANV2002234 Report a problem Bright MLS #VANV2002234 Report a problem | ||
| 9/23/2021 | Pending sale | $899,000+3.3%$200/sqft |
Source: Chesapeake Bay & Rivers AOR #2120848 Report a problem | ||
| 9/22/2021 | Sold | $870,000-3.2%$194/sqft |
Source: Chesapeake Bay & Rivers AOR #2120848 Report a problem | ||
| 8/8/2021 | Price change | $899,000-5.3%$200/sqft |
Source: Chesapeake Bay & Rivers AOR #2120848 Report a problem | ||
| 7/23/2021 | Listed for sale | $949,000+20.9%$211/sqft |
Source: Chesapeake Bay & Rivers AOR #2120848 Report a problem | ||
| 10/5/2020 | Sold | $785,000-1.3%$175/sqft |
Source: Chesapeake Bay & Rivers AOR #2015490 Report a problem | ||
| 8/25/2020 | Pending sale | $795,000$177/sqft |
Source: Jim & Pat Carter R. E.. Inc. #107249 Report a problem | ||
| 7/16/2020 | Listed for sale | $795,000$177/sqft |
Source: Jim & Pat Carter R. E.. Inc. #107249 Report a problem | ||
Public tax history
| Year | Property taxes | Tax assessment |
|---|---|---|
| 2025 | $5,053 +12.1% | $682,800 |
| 2024 | $4,506 +8.2% | $682,800 |
| 2023 | $4,165 | $682,800 |
| 2022 | $4,165 | $682,800 |
| 2021 | $4,165 +3.4% | $682,800 |
| 2020 | $4,029 +12% | $682,800 +12% |
| 2019 | $3,598 | $609,800 |
| 2018 | -- | $609,800 |
| 2017 | -- | $609,800 |
| 2016 | -- | $609,800 |
| 2015 | -- | $609,800 |
| 2014 | -- | $609,800 -23.2% |
| 2013 | -- | $793,500 |
| 2012 | -- | $793,500 |
| 2011 | -- | $793,500 |
| 2010 | -- | $793,500 |
Find assessor info on the county website
Monthly payment
Est. payment
Payment breakdown
Explore the cost of this home by adjusting the details. Changes won't be saved.Climate risks
Neighborhood: 22482
Nearby schools
Schools provided by the listing agent
- District: Northumberland County Public Schools
Source: Bright MLS. This data may not be complete. We recommend contacting the local school district to confirm school assignments for this home.
- $1,095,900-- bd-- ba-- sqft114 Sculling Oar Trl, Kilmarnock, VA 22482Off Market
- $1,558,0003 bd4 ba3.8k sqft66 Sculling Oar Trl, Kilmarnock, VA 22482Off Market
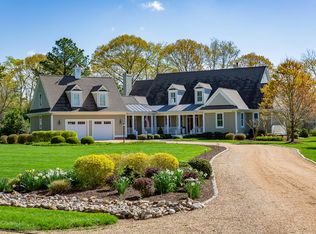
- $466,400-- bd-- ba-- sqft461 Sculling Oar Ln, Kilmarnock, VA 22482Off Market
- $775,000-- bd-- ba-- sqft283 Sculling Oar Ln, Kilmarnock, VA 22482Sold
Similar homes
- $1,055,0003 bd4 ba3.9k sqft183 Lagrange Ave, Kilmarnock, VA 22482For Sale
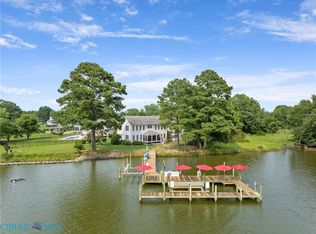 MLS ID #202601288, Emily Ann Oliver, Samson Properties. Chesapeake Bay & Rivers AOR
 - $1,025,0004 bd3 ba3.5k sqft196 Locust Grove Ln, Kilmarnock, VA 22482For Sale
 MLS ID #202601102, R.D. Johnson II, Mason Realty, Inc.. Chesapeake Bay & Rivers AOR
 - $1,075,0004 bd3 ba2.5k sqft1574 Riverwood Dr, Lancaster, VA 22503For Sale

 MLS ID #VALV2001184, Bo Bragg, Bragg & Company Real Estate, LLC.. Bright MLS
 - $1,275,0004 bd5 ba3.2k sqft100 Ferry Point Rd, Burgess, VA 22432For Sale
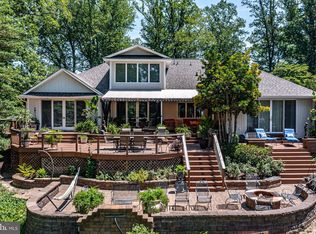 MLS ID #VANV2002128, Lisa Shultz, Long & Foster Real Estate, Inc.. Bright MLS
 - $1,295,0005 bd6 ba5.2k sqft710 Train Ln, Heathsville, VA 22473For SaleMLS ID #VANV2001962, Kenny Kuykendall, Middle Bay Realty. Bright MLS
- $1,174,0004 bd4 ba3.5k sqft392 Laurel Ln, Heathsville, VA 22473For SaleMLS ID #VANV2002114, Susan Titus, Cobblestone Realty Inc.. Bright MLS
- $1,295,0004 bd3 ba3.4k sqft30 Golf Ln, Weems, VA 22576For SaleMLS ID #VALV2001216, Bo Bragg, Bragg & Company Real Estate, LLC.. Bright MLS
- $725,0004 bd4 ba2.5k sqft1277 Riverwood Dr, Lancaster, VA 22503For SaleMLS ID #VALV2001100, alice riviere, Cobblestone Realty Inc.. Bright MLS
