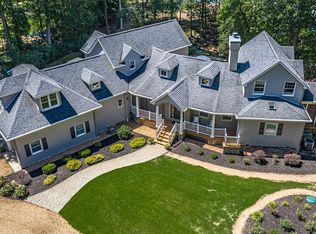
THESE DO NOT COME AVAILABLE OFTEN!!!!!!Tucked away in a serene and private setting on Mill Creek, 28 East Harmony Circle offers a rare waterfront retreat with breathtaking natural beauty. Boasting over 5+ feet of water depth, this property is ideal for boating enthusiasts and those seeking effortless access to the water. Expansive, unobstructed views stretch across Mill Creek and out to the Chesapeake Bay, creating a stunning backdrop for everyday living and unforgettable sunsets. This exceptional home features 5 spacious bedrooms and 5½ baths, with every bedroom designed as a private en-suite offering comfort and convenience for both family and guests. Thoughtfully designed for relaxed coastal living, the home provides ample space for entertaining, unwinding, and enjoying the peaceful surroundings. This property delivers the perfect blend of seclusion and coastal charm. Featuring a large attached 2 car garage and an additional detached 2 car garage to store all your gear along with an additional shed for your lawn implements. This home is also equipped with a generator for worry free living and comfort. Whether you’re relaxing in the sun room, hosting gatherings, or heading out on the water, you’ll appreciate the privacy and scenic beauty that make this home truly special. Located 15 minutes from Kilmarnock and only 2 minutes to the Chesapeake Bay this is a unique opportunity to own a slice of Virginia’s coveted waterfront lifestyle. Adjacent additional 4.03 waterfront acreage is also available for $375,000.
For sale
$1,375,000
28 E Harmony Cir, Heathsville, VA 22473
5beds
3,080sqft
:
Get pre-qualified$7,987/mo
Single Family Residence
Built in 1978
1.55 Acres Lot
$1,274,100 Zestimate®
$446/sqft
$-- HOA
What's special
Rare waterfront retreatPrivacy and scenic beautyBreathtaking natural beauty
- 123 days |
- 375 |
- 17 |
Zillow last checked:
Listing updated:
Listed by:
Bo Bragg 804-436-7337,
Bragg & Company Real Estate, LLC. (804) 435-2299
Source: Bright MLS,MLS#: VANV2001944
Facts & features
Interior
Bedrooms & bathrooms
- Bedrooms: 5
- Bathrooms: 6
- Full bathrooms: 5
- 1/2 bathrooms: 1
- Main level bathrooms: 4
- Main level bedrooms: 3
Heating
- Heat Pump, Propane
Cooling
- Heat Pump, Electric
Appliances
- Included: Down Draft, Dishwasher, Dryer, Extra Refrigerator/Freezer, Microwave, Oven, Refrigerator, Washer, Electric Water Heater
- Laundry: Lower Level
Features
- Ceiling Fan(s), Combination Dining/Living, Family Room Off Kitchen, Exposed Beams, Open Floorplan, Primary Bedroom - Bay Front, Walk-In Closet(s), Bar, Wine Storage, 9'+ Ceilings, High Ceilings
- Flooring: Carpet, Ceramic Tile, Laminate
- Has basement: No
- Number of fireplaces: 1
- Fireplace features: Gas/Propane
Interior area
- Total structure area: 3,080
- Total interior livable area: 3,080 sqft
- Finished area above ground: 3,080
Property
Parking
- Total spaces: 4
- Parking features: Garage Faces Front, Garage Door Opener, Oversized, Attached, Detached, Driveway
- Attached garage spaces: 4
- Has uncovered spaces: Yes
Accessibility
- Accessibility features: Accessible Hallway(s), Accessible Doors
Features
- Levels: Two
- Stories: 2
- Patio & porch: Brick, Patio
- Exterior features: Lighting, Flood Lights
- Pool features: None
- Spa features: Hot Tub
- Has view: Yes
- View description: Creek/Stream, River, Bay
- Has water view: Yes
- Water view: Creek/Stream,River,Bay
- Waterfront features: Private Dock Site, Rip-Rap, Creek/Stream, Fishing Allowed, Private Access
- Body of water: Mill Creek
- Frontage length: Water Frontage Ft: 300
Lot
- Size: 1.55 Acres
- Features: Private, Rip-Rapped, Tidal Wetland, Stream/Creek
Details
- Additional structures: Above Grade, Outbuilding
- Has additional parcels: Yes
- Parcel number: 441050A
- Zoning: R1
- Special conditions: Standard
Construction
Type & style
- Home type: SingleFamily
- Architectural style: Coastal,Craftsman
- Property subtype: Single Family Residence
Materials
- Stick Built, Wood Siding
- Foundation: Crawl Space
- Roof: Architectural Shingle
Condition
- Good
- New construction: No
- Year built: 1978
Utilities & green energy
- Electric: 200+ Amp Service
- Sewer: Septic > # of BR
- Water: Well
- Utilities for property: Broadband
Community & HOA
Community
- Subdivision: Harmony Hall Farm
HOA
- Has HOA: No
Location
- Region: Heathsville
Financial & listing details
- Price per square foot: $446/sqft
- Tax assessed value: $1,065,400
- Annual tax amount: $4,800
- Date on market: 4/3/2026
- Listing agreement: Exclusive Right To Sell
- Listing terms: Cash,Conventional
- Ownership: Fee Simple
Estimated market value
$1,274,100
$1.21M - $1.34M
$3,816/mo
Price history
| Date | Event | Price |
|---|---|---|
| 4/3/2026 | Listed for sale | $1,375,000$446/sqft |
Source: Northern Neck AOR #120233 Report a problem | ||
Public tax history
| Year | Property taxes | Tax assessment |
|---|---|---|
| 2025 | $4,898 +12.1% | $661,900 |
| 2024 | $4,369 +8.2% | $661,900 |
| 2023 | $4,038 | $661,900 |
| 2022 | $4,038 | $661,900 |
| 2021 | $4,038 +3.4% | $661,900 |
| 2020 | $3,905 -1.6% | $661,900 -1.6% |
| 2019 | $3,968 | $672,600 |
| 2018 | -- | $672,600 |
| 2017 | -- | $672,600 |
| 2016 | -- | $672,600 |
| 2015 | -- | $672,600 |
| 2014 | -- | $672,600 -6.1% |
| 2013 | -- | $716,100 |
| 2012 | -- | $716,100 |
| 2011 | -- | $716,100 |
| 2010 | -- | $716,100 |
Find assessor info on the county website
Monthly payment
Est. payment
Payment breakdown
Explore the cost of this home by adjusting the details. Changes won't be saved.Climate risks
Neighborhood: 22473
Nearby schools
GreatSchools rating
- 6/10Northumberland Elementary SchoolGrades: PK-5Distance: 10.1 mi
- 5/10Northumberland Middle SchoolGrades: 6-8Distance: 10.4 mi
- 5/10Northumberland High SchoolGrades: 9-12Distance: 10.3 mi
Schools provided by the listing agent
- District: Northumberland County Public Schools
Source: Bright MLS. This data may not be complete. We recommend contacting the local school district to confirm school assignments for this home.
- $897,700-- bd-- ba-- sqft225 Waring Ln, Heathsville, VA 22473Off Market
- $923,100-- bd-- ba-- sqft227 Waring Ln, Heathsville, VA 22473Off Market
- $1,311,3004 bd3 ba3.4k sqft229 Waring Ln, Heathsville, VA 22473Off Market
- $1,740,700-- bd-- ba-- sqft71 Waring Ln, Heathsville, VA 22473Off Market
- $1,059,200-- bd-- ba-- sqft232 Waring Ln, Heathsville, VA 22473Off Market
- $729,400-- bd-- ba-- sqft25 Waring Ln, Heathsville, VA 22473Off Market
- $800,0004 bd3 ba3.1k sqft1368 Harding Rd, Heathsville, VA 22473Sold
- $699,700-- bd-- ba-- sqft1328 Harding Rd, Heathsville, VA 22473Off Market
A local agent can set up tours, give advice and negotiate with sellers.
A local lender can help you make sure your offer is ready when you are.
Similar homes
- $1,275,0003 bd4 ba3.5k sqft185 Marlin Pl, Heathsville, VA 22473For Sale
 MLS ID #2609536, David Dew, Isabell K. Horsley R. E., Ltd.. CVRMLS
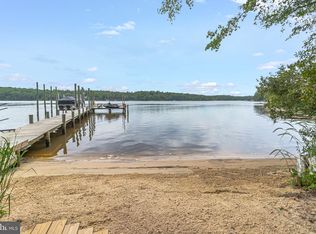
 - $985,0004 bd3 ba3.2k sqft580 Icehouse Cove Ln, Heathsville, VA 22473For Sale
 MLS ID #VANV2002180, Tiffany Hein, Berkshire Hathaway HomeServices PenFed Realty. Bright MLS
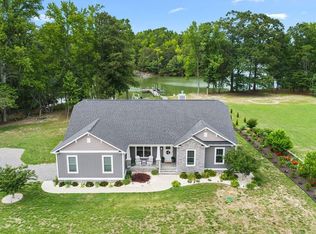
 - $899,0004 bd3 ba2.3k sqft1107 Harding Rd, Heathsville, VA 22473For Sale
 MLS ID #120570, Sara Colleen Newsome. Northern Neck AOR
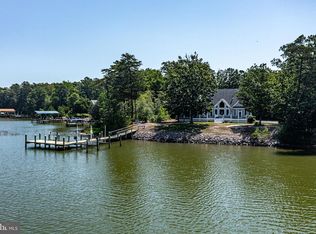
 - $1,199,0004 bd4 ba3.5k sqft392 Laurel Ln, Heathsville, VA 22473For Sale
 MLS ID #VANV2002114, Susan Titus, Cobblestone Realty Inc.. Bright MLS
 - $1,275,0004 bd5 ba3.2k sqft100 Ferry Point Rd, Burgess, VA 22432For SaleMLS ID #VANV2002128, Lisa Shultz, Long & Foster Real Estate, Inc.. Bright MLS
- $1,165,0004 bd3 ba2.5k sqft1574 Riverwood Dr, Lancaster, VA 22503For SaleMLS ID #VALV2001184, Bo Bragg, Bragg & Company Real Estate, LLC.. Bright MLS
- $1,625,0005 bd5 ba4.1k sqft2153 Lighthouse View Dr, Heathsville, VA 22473For SaleMLS ID #2616283, Ronald Evans, Long & Foster REALTORS. CVRMLS
- $850,0003 bd3 ba2.2k sqft105 Cod Dr, Heathsville, VA 22473For SaleMLS ID #120829, Robert Nolting Jr. Northern Neck AOR
- $1,250,0003 bd3 ba2.8k sqft214 Ferry Point Rd, Burgess, VA 22432For SaleMLS ID #202600565, Neena Rodgers, Pearls of the Chesapeake LLC. Chesapeake Bay & Rivers AOR
- $1,790,0003 bd4 ba3.5k sqft120 River Hill Rd, Heathsville, VA 22473For SaleMLS ID #2611307, Blair Martin, Liz Moore & Associates. CVRMLS
- $739,0006 bd4 ba3.4k sqft58 Outrigger Point Dr, Heathsville, VA 22473For SaleMLS ID #VANV2002086, Steve Jones, Middle Bay Realty. Bright MLS
- $1,600,0003 bd3 ba2k sqft284 Bridgeman Dr, Heathsville, VA 22473For SaleMLS ID #119422, Wendy Newsome. Northern Neck AOR
- $749,9993 bd2 ba2k sqft339 Potomac Dr, Heathsville, VA 22473For SaleMLS ID #2620896, Kelly Hayes, Samson Properties. CVRMLS
- $895,0004 bd3 ba2.3k sqft216 Great Wicomico Light Ln, Reedville, VA 22539For SaleMLS ID #118778, Robert Nolting Jr. Northern Neck AOR
- $750,0005 bd4 ba3.1k sqft238 Hill Valley Ln, Heathsville, VA 22473For SaleMLS ID #120631, A. Joseph Self, Jr.. Northern Neck AOR
- $929,0004 bd3 ba2.2k sqft72 Endless View Ln, Heathsville, VA 22473For SaleMLS ID #2617263, Dana Wilson, Bay River Realty Inc.. CVRMLS
- $1,050,0004 bd3 ba3.5k sqft196 Locust Grove Ln, Kilmarnock, VA 22482For SaleMLS ID #202601102, R.D. Johnson II, Mason Realty, Inc.. Chesapeake Bay & Rivers AOR
- $799,0003 bd3 ba1.8k sqft255 Bayberry Ln, Reedville, VA 22539For SaleMLS ID #202601348, Becky Haynie, Long & Foster Real Estate. Chesapeake Bay & Rivers AOR
- $849,0003 bd3 ba2.9k sqft75 Lagrange Ave, Kilmarnock, VA 22482For SaleMLS ID #VANV2002142, Kenny Kuykendall, Middle Bay Realty. Bright MLS
- $725,0004 bd3 ba2.4k sqft97 Overlook Ln, Burgess, VA 22432For SaleMLS ID #VANV2001976, Steve Jones, Middle Bay Realty. Bright MLS
