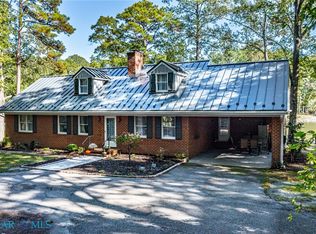
Pack your Bags! This ideal furnished waterfront home is located on Cranes Creek with incredible water views and access to Cranes Creek, Great Wicomico River and Chesapeake Bay. Water surrounds three sides of the lot and is enhanced by a custom home with an abundance of space. Home built in 2005. Floor plan is spacious and offers two levels that include on main level, living and dining rooms adjoining, living room/gas fireplace, creek room, awesome waterfront views, cook's kitchen with doors to waterside large deck, utility room, powder room and large main level bedroom suite with bath. Second level offers 2 bedrooms, bath and a large room with many possibilities such as a studio, office, game room or bunk room. Great possibilities. Also, 2 car garage off kitchen. There is a 40' X 26' deck located off kitchen on waterside. The views off deck are awesome and is ideal outdoor living. The deck, at one time, had a pool dropped into the deck (still under deck) but was closed back into all decking several years ago by prior owners. Good possibility pool could be revived, if desired, by new owners. The property also offers a detached 3 bay garage for cars, toys, workshop or whatever you choose. A big bonus to the garage is a spacious screened room at water's edge for cook-outs, parties and relaxation. A great dock on protected deep water offers an 8000 lb boat lift plus a jet ski lift that in minutes you are off in your boat to great fishing areas and exploring all destinations on the Rivers and the wonderful Chesapeake Bay. This Sandy Point location is an ideal waterfront neighborhood community filled with primary and second home owners having fun. Only a 15-20 minute drive to golfing, YMCA, shopping, and all the fun and events in this Northern Neck Destination. Come for a visit. (SOLD FURNISHED)
For sale
$1,225,000
185 Marlin Pl, Heathsville, VA 22473
3beds
3,526sqft
Single Family Residence
Built in 2005
1.89 Acres Lot
$-- Zestimate®
$347/sqft
$-- HOA
What's special
Utility room
- 11 days
- 432
- 13
Zillow last checked:
Listing updated:
Listed by:
Sandra H. Hargett 804-436-3454,
Liz Moore & Associates 804-436-9145
Source: Chesapeake Bay & Rivers AOR,MLS#: 202601804Originating MLS: Chesapeake Bay Area MLS
Facts & features
Interior
Bedrooms & bathrooms
- Bedrooms: 3
- Bathrooms: 4
- Full bathrooms: 3
- 1/2 bathrooms: 1
Primary bedroom
- Level: First
- Dimensions: 0 x 0
Bedroom 2
- Level: Second
- Dimensions: 0 x 0
Bedroom 3
- Level: Second
- Dimensions: 0 x 0
Additional room
- Description: SUNROOM
- Level: Second
- Dimensions: 0 x 0
Additional room
- Level: Second
- Dimensions: 0 x 0
Dining room
- Level: First
- Dimensions: 0 x 0
Family room
- Level: First
- Dimensions: 0 x 0
Foyer
- Level: First
- Dimensions: 0 x 0
Kitchen
- Level: First
- Dimensions: 0 x 0
Living room
- Level: First
- Dimensions: 0 x 0
Heating
- Electric, Heat Pump, Propane
Cooling
- Electric, Heat Pump
Appliances
- Included: Dryer, Dishwasher, Electric Water Heater, Microwave, Refrigerator, Stove, Washer
- Laundry: Washer Hookup, Dryer Hookup
Features
- Bedroom on Main Level, Ceiling Fan(s), Dining Area, Fireplace, Walk-In Closet(s)
- Flooring: Carpet, Vinyl, Wood
- Basement: Crawl Space
- Attic: Pull Down Stairs
- Number of fireplaces: 1
- Fireplace features: Gas
Interior area
- Total interior livable area: 3,526 sqft
- Finished area above ground: 3,526
- Finished area below ground: 0
Property
Parking
- Total spaces: 2
- Parking features: Attached, Driveway, Garage, Other, Unpaved
- Attached garage spaces: 2
- Has uncovered spaces: Yes
Features
- Levels: Two
- Stories: 2
- Patio & porch: Deck
- Exterior features: Boat Lift, Deck, Dock, Unpaved Driveway
- Pool features: None
- Fencing: None
- On waterfront: Yes
- Waterfront features: Creek, Boat Ramp/Lift Access, Waterfront
- Body of water: Cranes Creek
- Frontage length: 643.0000,643.0000
Lot
- Size: 1.89 Acres
- Features: Waterfront
Details
- Additional structures: Garage(s)
- Parcel number: 4408060
- Special conditions: Estate
- Other equipment: Generator
Construction
Type & style
- Home type: SingleFamily
- Architectural style: Cape Cod,Two Story
- Property subtype: Single Family Residence
Materials
- Block, Drywall, Vinyl Siding
- Roof: Composition
Condition
- Resale
- New construction: No
- Year built: 2005
Utilities & green energy
- Sewer: Septic Tank
- Water: Well
Community & HOA
Community
- Features: Bulkhead
- Subdivision: Marlinville
Location
- Region: Heathsville
Financial & listing details
- Price per square foot: $347/sqft
- Tax assessed value: $1,218,900
- Annual tax amount: $6,216
- Date on market: 10/15/2026
- Ownership: Estate
Estimated market value
Not available
Estimated sales range
Not available
Not available
Price history
| Date | Event | Price |
|---|---|---|
| 10/15/2026 | Listed for sale | $1,225,000-3.9%$347/sqft |
Source: Northern Neck AOR #121130 Report a problem | ||
| 10/7/2026 | Listing removed | $1,275,000$362/sqft |
Source:  CVRMLS #2609536 Report a problem CVRMLS #2609536 Report a problem | ||
| 7/24/2026 | Price change | $1,275,000-7.3%$362/sqft |
Source: Northern Neck AOR #120319 Report a problem | ||
| 6/18/2026 | Price change | $1,375,000-6.8%$390/sqft |
Source: Northern Neck AOR #120319 Report a problem | ||
| 4/19/2026 | Listed for sale | $1,475,000+66.7%$418/sqft |
Source: Northern Neck AOR #120319 Report a problem | ||
| 9/9/2022 | Sold | $885,000-1.1%$251/sqft |
Source: Northern Neck AOR #112436 Report a problem | ||
| 8/8/2022 | Pending sale | $895,000$254/sqft |
Source: Northern Neck AOR #112436 Report a problem | ||
| 7/28/2022 | Listed for sale | $895,000$254/sqft |
Source: Northern Neck AOR #112436 Report a problem | ||
| 7/22/2022 | Pending sale | $895,000$254/sqft |
Source: Northern Neck AOR #112436 Report a problem | ||
| 7/2/2022 | Listed for sale | $895,000$254/sqft |
Source: Northern Neck AOR #112436 Report a problem | ||
Public tax history
| Year | Property taxes | Tax assessment |
|---|---|---|
| 2025 | $5,629 +12.1% | $760,700 |
| 2024 | $5,021 +8.2% | $760,700 |
| 2023 | $4,640 | $760,700 |
| 2022 | $4,640 | $760,700 |
| 2021 | $4,640 +3.4% | $760,700 |
| 2020 | $4,488 +13.7% | $760,700 +13.7% |
| 2019 | $3,947 | $668,900 |
| 2018 | -- | $668,900 |
| 2017 | -- | $668,900 |
| 2016 | -- | $668,900 |
| 2015 | -- | $668,900 +1.9% |
| 2014 | -- | $656,400 -15.5% |
| 2013 | -- | $777,000 |
| 2012 | -- | $777,000 |
| 2011 | -- | $777,000 |
| 2010 | -- | $777,000 |
Find assessor info on the county website
Monthly payment
Est. payment
Payment breakdown
Explore the cost of this home by adjusting the details. Changes won't be saved.Climate risks
Neighborhood: 22473
Nearby schools
Schools provided by the listing agent
- Elementary: Northumberland
- Middle: Northumberland
- High: Northumberland
Source: Chesapeake Bay & Rivers AOR. This data may not be complete. We recommend contacting the local school district to confirm school assignments for this home.
Similar homes

- $1,275,0005 bd6 ba3k sqft28 E Harmony Cir, Heathsville, VA 22473For Sale
 MLS ID #VANV2001944, Bo Bragg, Bragg & Company Real Estate, LLC.. Bright MLS
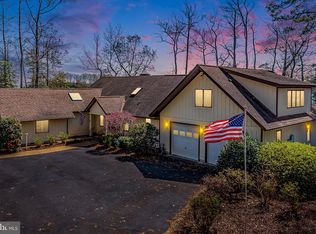
 - $1,295,0005 bd6 ba5.2k sqft710 Train Ln, Heathsville, VA 22473For Sale
 MLS ID #VANV2001962, Kenny Kuykendall, Middle Bay Realty. Bright MLS
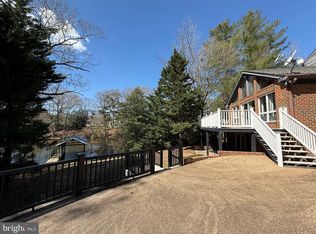
 - $1,174,0004 bd4 ba3.5k sqft392 Laurel Ln, Heathsville, VA 22473For Sale
 MLS ID #VANV2002114, Susan Titus, Cobblestone Realty Inc.. Bright MLS
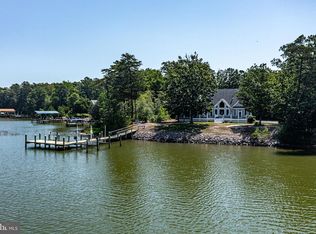
 - $739,0003 bd3 ba2.5k sqft239 Spencers Creek Ln, Heathsville, VA 22473For Sale
 MLS ID #202601825, Wade Self, Connemara and Company Real Estate. Chesapeake Bay & Rivers AOR
 - $699,0004 bd4 ba3.5k sqft451 Witch Duck Ln, Heathsville, VA 22473For SaleMLS ID #VANV2002314, Pam Bosmans, Cobblestone Realty Inc.. Bright MLS
- $1,199,0004 bd4 ba4.4k sqft94 Sculling Oar Trl, Kilmarnock, VA 22482For SaleMLS ID #VANV2002234, alice riviere, Cobblestone Realty Inc.. Bright MLS
- $1,275,0004 bd5 ba3.2k sqft100 Ferry Point Rd, Burgess, VA 22432For SaleMLS ID #VANV2002128, Lisa Shultz, Long & Foster Real Estate, Inc.. Bright MLS
- $980,0003 bd2 ba3.6k sqft65 Riverside Ct, Heathsville, VA 22473For SaleMLS ID #VANV2002316, Lisa Shultz, Long & Foster Real Estate, Inc.. Bright MLS
- $695,0004 bd4 ba3.4k sqft58 Outrigger Point Dr, Heathsville, VA 22473For SaleMLS ID #VANV2002086, Steve Jones, Middle Bay Realty. Bright MLS
