Stunning private waterfront property on Mill Creek, offering easy access to the Chesapeake Bay. Set on over 11 acres, this custom-built, 5,253+ square foot home features beautifully manicured landscaping, a circular driveway, and multiple storage facilities, including barns and a detached three-car garage with a loft. The expansive grounds provide ample space for a hobby farm, while the large basement offers a versatile area for a home office, exercise studio, or additional living space. Outdoor highlights include a covered pier on protected Mill Creek, perfect for boating and fishing. The property is split-zoned (A-1/R-1) with no restrictions and is ideally located just minutes from Kilmarnock's shops, dining, and medical facilities. Notably, a local winery and tasting room are situated right next door, and the property is only 90 minutes from Richmond. Call for a showing!!
For sale
$1,295,000
710 Train Ln, Heathsville, VA 22473
5beds
5,253sqft
Waterfront Residential
Built in 1978
11.24 Acres Lot
$-- Zestimate®
$247/sqft
$-- HOA
What's special
- 194 days
- 181
- 10
Zillow last checked:
Listing updated:
Listed by:
Kenneth E. Kuykendall 8044361150,
Middle Bay Realty - K 804-436-1150,
Cheryl Felthouse 804-436-5240,
Middle Bay Realty - K
Source: Northern Neck AOR,MLS#: 120275
Facts & features
Interior
Bedrooms & bathrooms
- Bedrooms: 5
- Bathrooms: 6
- Full bathrooms: 6
Dining room
- Features: Great Room Combination, Dining Area
Heating
- Heat Pump
Cooling
- Heat Pump
Appliances
- Included: Dishwasher, Dryer, Microwave, Range, Refrigerator, Washer, Electric Water Heater
- Laundry: Washer/Dryer Hookup
Features
- 1st Floor Bedroom, Cathedral/Vaulted/Tray Ceilings, Fireplace, Walk-In Closet(s)
- Flooring: Hardwood, Tile, Wall to Wall Carpet
- Doors: Insulated Doors
- Windows: Double Pane Windows
- Attic: Storage
- Number of fireplaces: 2
- Fireplace features: Living Room, Two Fireplaces
Interior area
- Total structure area: 5,253
- Total interior livable area: 5,253 sqft
Video & virtual tour
Property
Parking
- Parking features: Detached, Multi Car, Natural Driveway, Paved Driveway
- Has garage: Yes
- Has uncovered spaces: Yes
Features
- Levels: Two
- Patio & porch: Deck, Patio
- Has view: Yes
- View description: River/Creek View
- Has water view: Yes
- Water view: River/Creek View
- Waterfront features: Pier/Dock, River/Creek Front, Water Access-Private
- Body of water: Chesapeake Bay
- Frontage length: 180'
Lot
- Size: 11.24 Acres
- Features: 10-19.9 acres, Deeded Water Rights
Details
- Additional structures: Farm Buildings, Shed(s), Tool House
- Parcel number: 431192E
- Zoning description: A-1
Construction
Type & style
- Home type: SingleFamily
- Architectural style: Colonial
- Property subtype: Waterfront Residential
Materials
- Sheetrock Walls, Brick
- Foundation: Basement
- Roof: Composition
Condition
- Year built: 1978
Utilities & green energy
- Sewer: Septic Tank
- Water: Artesian
Community & HOA
Community
- Security: Security Lights
- Subdivision: None
HOA
- Has HOA: No
Location
- Region: Heathsville
Financial & listing details
- Price per square foot: $247/sqft
- Tax assessed value: $703,800
- Annual tax amount: $5,208
- Date on market: 4/10/2026
- Listing terms: Cash,Conventional,1031 Exchange,VA Loan
Estimated market value
Not available
Estimated sales range
Not available
$4,943/mo
Price history
| Date | Event | Price |
|---|---|---|
| 10/15/2026 | Listed for sale | $1,295,000$247/sqft |
Source: Northern Neck AOR #120275 Report a problem | ||
| 10/12/2026 | Listing removed | $1,295,000$247/sqft |
Source:  Bright MLS #VANV2001962 Report a problem Bright MLS #VANV2001962 Report a problem | ||
| 4/10/2026 | Listed for sale | $1,295,000+8.4%$247/sqft |
Source: Northern Neck AOR #120275 Report a problem | ||
| 12/4/2025 | Listing removed | $1,195,000$227/sqft |
Source: Northern Neck AOR #118406 Report a problem | ||
| 8/22/2025 | Price change | $1,195,000-6.3%$227/sqft |
Source: Northern Neck AOR #118406 Report a problem | ||
| 3/6/2025 | Listed for sale | $1,275,000-14.4%$243/sqft |
Source: Northern Neck AOR #118406 Report a problem | ||
| 11/14/2024 | Listing removed | $1,490,000$284/sqft |
Source: Bright MLS #VANV2001230 Report a problem | ||
| 7/29/2024 | Listed for sale | $1,490,000-19.5%$284/sqft |
Source: Northern Neck AOR #117607 Report a problem | ||
| 5/28/2024 | Listing removed | -- |
Source: Bright MLS #VANV2000882 Report a problem | ||
| 9/25/2023 | Listed for sale | $1,850,000$352/sqft |
Source: Northern Neck AOR #115311 Report a problem | ||
Public tax history
| Year | Property taxes | Tax assessment |
|---|---|---|
| 2025 | $5,208 +12.1% | $703,800 |
| 2024 | $4,645 +8.2% | $703,800 |
| 2023 | $4,293 | $703,800 |
| 2022 | $4,293 | $703,800 |
| 2021 | $4,293 +3.4% | $703,800 |
| 2020 | $4,152 -1.5% | $703,800 -1.5% |
| 2019 | $4,214 | $714,300 |
| 2018 | -- | $714,300 |
| 2017 | -- | $714,300 |
| 2016 | -- | $714,300 |
| 2015 | -- | $714,300 |
| 2014 | -- | $714,300 -1% |
| 2013 | -- | $721,600 |
| 2012 | -- | $721,600 |
| 2011 | -- | $721,600 |
| 2010 | -- | $721,600 |
Find assessor info on the county website
Monthly payment
Est. payment
Payment breakdown
Explore the cost of this home by adjusting the details. Changes won't be saved.Climate risks
Neighborhood: 22473
Similar homes
- $1,275,0005 bd6 ba3k sqft28 E Harmony Cir, Heathsville, VA 22473For Sale
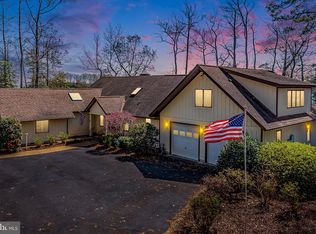
 MLS ID #VANV2001944, Bo Bragg, Bragg & Company Real Estate, LLC.. Bright MLS
 - $1,225,0003 bd4 ba3.5k sqft185 Marlin Pl, Heathsville, VA 22473For Sale
 MLS ID #202601804, Sandra H. Hargett, Liz Moore & Associates. Chesapeake Bay & Rivers AOR
 - $1,275,0004 bd5 ba3.2k sqft100 Ferry Point Rd, Burgess, VA 22432For Sale
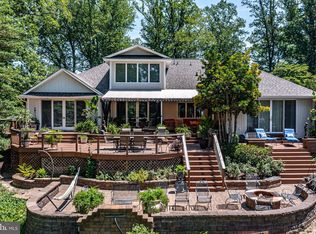 MLS ID #VANV2002128, Lisa Shultz, Long & Foster Real Estate, Inc.. Bright MLS
 - $1,199,0004 bd4 ba4.4k sqft94 Sculling Oar Trl, Kilmarnock, VA 22482For Sale
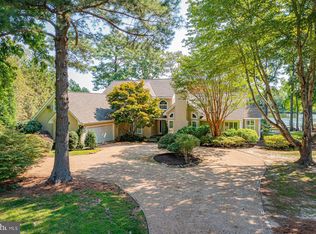 MLS ID #VANV2002234, alice riviere, Cobblestone Realty Inc.. Bright MLS
 - $1,295,0004 bd3 ba3.4k sqft30 Golf Ln, Weems, VA 22576For SaleMLS ID #VALV2001216, Bo Bragg, Bragg & Company Real Estate, LLC.. Bright MLS
- $1,174,0004 bd4 ba3.5k sqft392 Laurel Ln, Heathsville, VA 22473For SaleMLS ID #VANV2002114, Susan Titus, Cobblestone Realty Inc.. Bright MLS
- $710,0004 bd3 ba2.7k sqft1468 Cedar Point Rd, Heathsville, VA 22473For SaleMLS ID #VANV2002324, Bo Bragg, Bragg & Company Real Estate, LLC.. Bright MLS
- $699,0004 bd4 ba3.5k sqft451 Witch Duck Ln, Heathsville, VA 22473For SaleMLS ID #VANV2002314, Pam Bosmans, Cobblestone Realty Inc.. Bright MLS
- $695,0004 bd4 ba3.4k sqft58 Outrigger Point Dr, Heathsville, VA 22473For SaleMLS ID #VANV2002086, Steve Jones, Middle Bay Realty. Bright MLS
- $980,0003 bd2 ba3.6k sqft65 Riverside Ct, Heathsville, VA 22473For SaleMLS ID #VANV2002316, Lisa Shultz, Long & Foster Real Estate, Inc.. Bright MLS
- $1,750,0005 bd5 ba4.7k sqft3849 Black Stump Rd, Weems, VA 22576For SaleMLS ID #VALV2001088, Bo Bragg, Bragg & Company Real Estate, LLC.. Bright MLS
