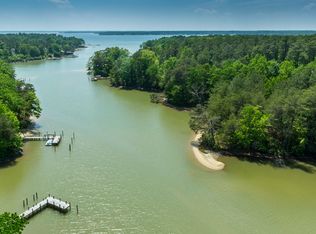
Tucked away on 5+ private waterfront acres, this exceptional 4,743-square-foot estate blends timeless architecture with an extraordinary Chesapeake Bay lifestyle. The main residence features four bedrooms, three-and-a-half baths, gracious formal living and dining rooms, a warm family room, four fireplaces, a beautifully renovated designer kitchen with breakfast area, and a luxurious primary suite with private office, fireplace, and separate his-and-her baths. A spacious third-floor bonus room offers endless flexibility. A charming mudroom and breezeway connect the home to an oversized two-car garage and a private apartment with its own entrance from the breezeway. Complete with a sitting area, breakfast bar, refrigerator, bedroom, and ensuite bath, it's ideal for guests or extended family. Outdoor living is equally impressive with double screened porches overlooking the water, a beautifully replastered heated pool, a private pier with electricity, water, lighting, and a 10,000-pound boat lift, plus a separate floating dock for kayaks and paddleboards. Protected water offers quick access to the Corrotoman and Rappahannock Rivers. Lovingly maintained as both a private family retreat and a highly successful luxury vacation rental, the property is offered fully furnished (with limited exclusions), creating a truly turnkey opportunity to enjoy immediately or continue its proven rental success. A whole-house generator, oversized garage with workshop, waterfront firepit, fenced backyard, brick patio, and beautifully landscaped grounds complete this exceptional offering.
For sale
$1,850,000
3849 Black Stump Rd, Weems, VA 22576
5beds
4,743sqft
Single Family Residence
Built in 1989
5.46 Acres Lot
$-- Zestimate®
$390/sqft
$-- HOA
What's special
Private officePrivate waterfront acresBeautifully replastered heated poolWarm family roomFenced backyardBeautifully landscaped groundsBrick patio
- 94 days
- 722
- 40
Zillow last checked:
Listing updated:
Listed by:
Bo Bragg 804-436-7337,
Bragg & Company Real Estate, LLC. (804) 435-2299
Source: Bright MLS,MLS#: VALV2001088
Facts & features
Interior
Bedrooms & bathrooms
- Bedrooms: 5
- Bathrooms: 5
- Full bathrooms: 4
- 1/2 bathrooms: 1
- Main level bathrooms: 1
Heating
- Heat Pump, Electric
Cooling
- Heat Pump, Electric
Appliances
- Included: Microwave, Built-In Range, Cooktop, Down Draft, Dishwasher, Dryer, ENERGY STAR Qualified Dishwasher, ENERGY STAR Qualified Refrigerator, Double Oven, Refrigerator, Washer, Water Heater
- Laundry: Main Level
Features
- Bar, Breakfast Area, Built-in Features, Ceiling Fan(s), Dining Area, Family Room Off Kitchen, Kitchen - Gourmet, Kitchen Island, Primary Bath(s), Upgraded Countertops, Walk-In Closet(s), Wine Storage, 9'+ Ceilings
- Flooring: Carpet, Ceramic Tile, Hardwood
- Windows: Skylight(s), Window Treatments
- Has basement: No
- Number of fireplaces: 3
- Fireplace features: Brick, Gas/Propane, Wood Burning
Interior area
- Total structure area: 4,743
- Total interior livable area: 4,743 sqft
- Finished area above ground: 4,743
Property
Parking
- Total spaces: 2
- Parking features: Garage Faces Side, Attached
- Attached garage spaces: 2
Accessibility
- Accessibility features: None
Features
- Levels: Three
- Stories: 3
- Patio & porch: Brick, Breezeway, Patio, Porch
- Exterior features: Boat Storage, Extensive Hardscape
- Has private pool: Yes
- Pool features: Concrete, Fenced, Gunite, Heated, In Ground, Private
- Spa features: Bath
- On waterfront: Yes
- Waterfront features: River
- Body of water: Moran Creek
- Frontage length: Water Frontage Ft: 585
Lot
- Size: 5.46 Acres
Details
- Additional structures: Above Grade
- Parcel number: 27 17A & E
- Zoning: R
- Zoning description: Residential
- Special conditions: Standard
Construction
Type & style
- Home type: SingleFamily
- Architectural style: Transitional
- Property subtype: Single Family Residence
Materials
- HardiPlank Type
- Foundation: Crawl Space
- Roof: Rubber,Slate
Condition
- New construction: No
- Year built: 1989
Utilities & green energy
- Sewer: On Site Septic
- Water: Private
Community & HOA
Community
- Subdivision: None````````````````````
HOA
- Has HOA: No
Location
- Region: Weems
Financial & listing details
- Price per square foot: $390/sqft
- Tax assessed value: $1,336,300
- Annual tax amount: $7,350
- Date on market: 6/30/2026
- Listing agreement: Exclusive Right To Sell
- Listing terms: Bank Portfolio,Cash,Conventional,1031 Exchange
- Inclusions: Fully Furnished With The Exception Of Some Personal Items.
- Exclusions: See List.
- Ownership: Fee Simple
Estimated market value
Not available
Estimated sales range
Not available
Not available
Price history
| Date | Event | Price |
|---|---|---|
| 6/27/2026 | Listed for sale | $1,850,000+25.4%$390/sqft |
Source: Northern Neck AOR #120668 Report a problem | ||
| 12/22/2021 | Sold | $1,475,000-4.8%$311/sqft |
Source: Chesapeake Bay & Rivers AOR #2126164 Report a problem | ||
| 10/21/2021 | Pending sale | $1,550,000$327/sqft |
Source: Chesapeake Bay & Rivers AOR #2126164 Report a problem | ||
| 8/26/2021 | Listed for sale | $1,550,000$327/sqft |
Source: Northern Neck AOR #110887 Report a problem | ||
Public tax history
| Year | Property taxes | Tax assessment |
|---|---|---|
| 2025 | $7,350 | $1,336,300 |
| 2024 | $7,350 +24.2% | $1,336,300 +42.2% |
| 2023 | $5,919 | $939,600 |
| 2022 | $5,919 | $939,600 |
| 2021 | $5,919 | $939,600 |
| 2020 | $5,919 +21.1% | $939,600 +13.5% |
| 2018 | $4,886 | $828,200 |
| 2017 | -- | $828,200 |
| 2016 | -- | $828,200 |
| 2015 | -- | $828,200 |
| 2014 | -- | -- |
| 2013 | -- | -- |
| 2012 | -- | -- |
| 2010 | -- | -- |
Find assessor info on the county website
Monthly payment
Est. payment
Payment breakdown
Explore the cost of this home by adjusting the details. Changes won't be saved.Climate risks
Neighborhood: 22576
Nearby schools
Schools provided by the listing agent
- District: Lancaster County Public Schools
Source: Bright MLS. This data may not be complete. We recommend contacting the local school district to confirm school assignments for this home.
Similar homes
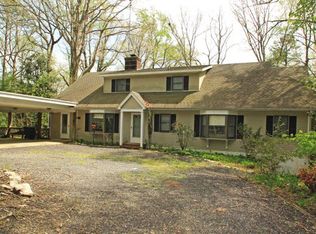
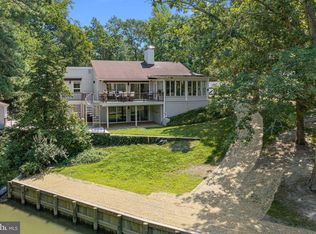
- $1,295,0004 bd3 ba3.4k sqft30 Golf Ln, Weems, VA 22576For Sale
 MLS ID #VALV2001216, Bo Bragg, Bragg & Company Real Estate, LLC.. Bright MLS
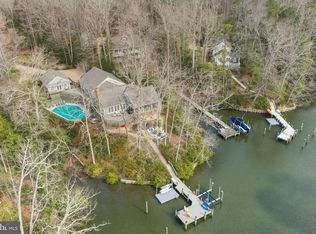
 - $1,775,0005 bd4 ba4.4k sqft593 Glebe Rd, Irvington, VA 22480For Sale
 MLS ID #VALV2000992, Bo Bragg, Bragg & Company Real Estate, LLC.. Bright MLS
 - $1,499,9004 bd4 ba4.5k sqft253 Golf Course Dr, Weems, VA 22576For Sale
 MLS ID #VALV2001038, Pam Bosmans, Cobblestone Realty Inc.. Bright MLS
 - $1,794,0004 bd4 ba4.7k sqft296 Granville Bay Rd, Lancaster, VA 22503New Construction
 MLS ID #VALV2001178, Tommy Kimmitt, Middle Bay Realty. Bright MLS
 - $1,799,9994 bd3 ba2.5k sqft160 Shipwatch Ln, Reedville, VA 22539For SaleMLS ID #VANV2002166, Ryan C Frey, Keller Williams Capital Properties. Bright MLS
- $1,075,0004 bd3 ba2.5k sqft1574 Riverwood Dr, Lancaster, VA 22503For SaleMLS ID #VALV2001184, Bo Bragg, Bragg & Company Real Estate, LLC.. Bright MLS
- $1,975,0005 bd4 ba5.3k sqft3300 Mob Neck Rd, Heathsville, VA 22473For SaleMLS ID #VANV2001958, Bo Bragg, Bragg & Company Real Estate, LLC.. Bright MLS
- $1,295,0005 bd6 ba5.2k sqft710 Train Ln, Heathsville, VA 22473For SaleMLS ID #VANV2001962, Kenny Kuykendall, Middle Bay Realty. Bright MLS
- $1,199,0004 bd4 ba4.4k sqft94 Sculling Oar Trl, Kilmarnock, VA 22482For SaleMLS ID #VANV2002234, alice riviere, Cobblestone Realty Inc.. Bright MLS
- $1,185,0003 bd3 ba3.4k sqft762 Chesapeake Dr, White Stone, VA 22578For SaleMLS ID #VALV2001084, Bo Bragg, Bragg & Company Real Estate, LLC.. Bright MLS
