Nestled on .92 private acres on the point of Laurel Lane, this custom built waterfront home offers exceptional privacy, beautiful water views and thoughtfully designed living space. The entrance opens to a spacious great room with wide creek views, a cozy fireplace, built-in cabinetry and warm hardwood floors throughout the common living areas, making it ideal for entertaining or just everyday living. A sparkling kitchen with breakfast nook, pantry, and adjacent to a full dining room, is a cook's delight. The main level primary suite offers a peaceful retreat facing the water, with a dual vanity bath and jetted soaking tub plus stall shower. Two additional main level bedrooms in their own wing share a Jack and Jill bath with two sink/toilet rooms and a separate central tub/shower. Each generously sized bedroom in this home easily accommodates a king size bed. Upstairs, is a bonus room ready to serve as an office, play or music room, studio, or extra sleeping space. A full bathroom with a tub serves the gathering/TV loft and the fourth bedroom. Lots of hall closets, attic space, and a bonus closet provide storage options galore. Relax on the screened porch overlooking the creek, or enjoy the recent polylumber deck that spans the rear of the house. The newly resurfaced dock is complete with a 16,000LB boat lift and kayak platform. The oversized attached 2-car garage also offers storage for yard and water equipment. A dual zone heat pump system and 300 gallon propane tank top it off. This exceptional waterfront property combines privacy, comfort, navigable waters, making it an ideal location for a full time residence or weekend retreat.
For sale
Price cut: $25K (9/22)
$1,174,000
392 Laurel Ln, Heathsville, VA 22473
4beds
3,589sqft
Single Family Residence
Built in 2009
0.92 Acres Lot
$1,134,800 Zestimate®
$327/sqft
$-- HOA
What's special
Cozy fireplaceCustom built waterfront homeStall showerFull dining roomBeautiful water viewsBuilt-in cabinetryJetted soaking tub
- 105 days
- 351
- 20
Zillow last checked:
Listing updated:
Listed by:
Susan Titus 703-304-5323,
Cobblestone Realty Inc. 540-226-4719
Source: Bright MLS,MLS#: VANV2002114
Facts & features
Interior
Bedrooms & bathrooms
- Bedrooms: 4
- Bathrooms: 4
- Full bathrooms: 3
- 1/2 bathrooms: 1
- Main level bathrooms: 3
- Main level bedrooms: 3
Heating
- Heat Pump, Electric
Cooling
- Heat Pump, Electric
Appliances
- Included: Dishwasher, Dryer, Microwave, Oven/Range - Electric, Refrigerator, Stainless Steel Appliance(s), Washer, Water Heater, Electric Water Heater
- Laundry: Main Level, Has Laundry
Features
- Attic, Soaking Tub, Bathroom - Stall Shower, Bathroom - Tub Shower, Built-in Features, Ceiling Fan(s), Entry Level Bedroom, Family Room Off Kitchen, Formal/Separate Dining Room, Kitchen - Table Space, Dry Wall
- Flooring: Carpet, Ceramic Tile, Hardwood, Wood
- Has basement: No
- Number of fireplaces: 1
- Fireplace features: Gas/Propane
Interior area
- Total structure area: 4,577
- Total interior livable area: 3,589 sqft
- Finished area above ground: 3,589
Property
Parking
- Total spaces: 6
- Parking features: Garage Faces Side, Gravel, Attached, Off Street, Driveway
- Attached garage spaces: 2
- Uncovered spaces: 4
Accessibility
- Accessibility features: None
Features
- Levels: Two
- Stories: 2
- Patio & porch: Deck, Porch, Screened
- Exterior features: Rain Gutters
- Pool features: None
- Has view: Yes
- View description: Creek/Stream
- Has water view: Yes
- Water view: Creek/Stream
- Waterfront features: Private Dock Site, Rip-Rap, River, Boat - Powered, Canoe/Kayak, Fishing Allowed, Personal Watercraft (PWC), Private Access, Swimming Allowed
- Body of water: Bridgemans Back Creek
- Frontage length: Water Frontage Ft: 220
Lot
- Size: 0.92 Acres
- Features: Level, Landscaped, Rip-Rapped, Rural, Stream/Creek
Details
- Additional structures: Above Grade
- Parcel number: NO TAX RECORD
- Zoning: R2
- Zoning description: Waterfront Residential
- Special conditions: Standard
Construction
Type & style
- Home type: SingleFamily
- Architectural style: Transitional
- Property subtype: Single Family Residence
Materials
- Frame, Vinyl Siding
- Foundation: Crawl Space
- Roof: Composition
Condition
- Excellent
- New construction: No
- Year built: 2009
Utilities & green energy
- Sewer: Septic < # of BR, Septic Exists
- Water: Well
- Utilities for property: Electricity Available, Propane, Water Available, Broadband
Community & HOA
Community
- Subdivision: Ophelia
HOA
- Has HOA: No
Location
- Region: Heathsville
Financial & listing details
- Price per square foot: $327/sqft
- Tax assessed value: $958,000
- Annual tax amount: $6,212
- Date on market: 7/9/2026
- Listing agreement: Exclusive Right To Sell
- Listing terms: Cash,Conventional,1031 Exchange
- Inclusions: All Furniture Is Negotiable Outside The Contract.
- Ownership: Fee Simple
- Road surface type: Gravel
Estimated market value
$1,134,800
$1.08M - $1.19M
$3,989/mo
Price history
| Date | Event | Price |
|---|---|---|
| 9/22/2026 | Price change | $1,174,000-2.1%$327/sqft |
Source: Northern Neck AOR #120726 Report a problem | ||
| 7/9/2026 | Listed for sale | $1,199,000$334/sqft |
Source:  Bright MLS #VANV2002114 Report a problem Bright MLS #VANV2002114 Report a problem | ||
Public tax history
| Year | Property taxes | Tax assessment |
|---|---|---|
| 2025 | $4,139 +12.1% | $559,300 |
| 2024 | $3,691 +8.2% | $559,300 |
| 2023 | $3,412 | $559,300 |
| 2022 | $3,412 | $559,300 |
| 2021 | $3,412 +3.4% | $559,300 |
| 2020 | $3,300 +0.4% | $559,300 +0.4% |
| 2019 | $3,285 | $556,800 |
| 2018 | -- | $556,800 |
| 2017 | -- | $556,800 |
| 2016 | -- | $556,800 |
| 2015 | -- | $556,800 |
| 2014 | -- | $556,800 -8.4% |
| 2013 | -- | $608,000 |
| 2012 | -- | $608,000 |
| 2011 | -- | $608,000 |
| 2010 | -- | $608,000 |
Find assessor info on the county website
Monthly payment
Est. payment
Payment breakdown
Explore the cost of this home by adjusting the details. Changes won't be saved.Climate risks
Neighborhood: 22473
Nearby schools
Schools provided by the listing agent
- Elementary: Northumberland
- Middle: Northumberland
- High: Northumberland
- District: Northumberland County Public Schools
Source: Bright MLS. This data may not be complete. We recommend contacting the local school district to confirm school assignments for this home.


Similar homes
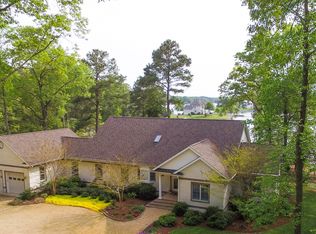
- $1,225,0003 bd4 ba3.5k sqft185 Marlin Pl, Heathsville, VA 22473For Sale
 MLS ID #202601804, Sandra H. Hargett, Liz Moore & Associates. Chesapeake Bay & Rivers AOR
 - $739,0003 bd3 ba2.5k sqft239 Spencers Creek Ln, Heathsville, VA 22473For Sale
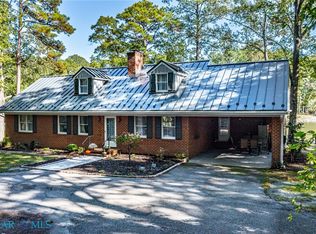 MLS ID #202601825, Wade Self, Connemara and Company Real Estate. Chesapeake Bay & Rivers AOR
 - $980,0003 bd2 ba3.6k sqft65 Riverside Ct, Heathsville, VA 22473For Sale
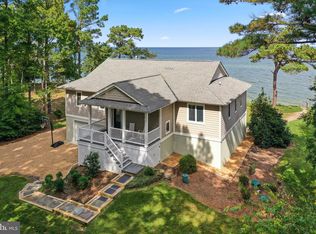
 MLS ID #VANV2002316, Lisa Shultz, Long & Foster Real Estate, Inc.. Bright MLS
 - $1,275,0005 bd6 ba3k sqft28 E Harmony Cir, Heathsville, VA 22473For Sale
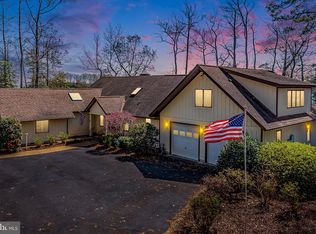 MLS ID #VANV2001944, Bo Bragg, Bragg & Company Real Estate, LLC.. Bright MLS
 - $695,0004 bd4 ba3.4k sqft58 Outrigger Point Dr, Heathsville, VA 22473For SaleMLS ID #VANV2002086, Steve Jones, Middle Bay Realty. Bright MLS
- $699,0004 bd4 ba3.5k sqft451 Witch Duck Ln, Heathsville, VA 22473For SaleMLS ID #VANV2002314, Pam Bosmans, Cobblestone Realty Inc.. Bright MLS
- $1,275,0004 bd5 ba3.2k sqft100 Ferry Point Rd, Burgess, VA 22432For SaleMLS ID #VANV2002128, Lisa Shultz, Long & Foster Real Estate, Inc.. Bright MLS
- $710,0004 bd3 ba2.7k sqft1468 Cedar Point Rd, Heathsville, VA 22473For SaleMLS ID #VANV2002324, Bo Bragg, Bragg & Company Real Estate, LLC.. Bright MLS
- $1,199,0004 bd4 ba4.4k sqft94 Sculling Oar Trl, Kilmarnock, VA 22482For SaleMLS ID #VANV2002234, alice riviere, Cobblestone Realty Inc.. Bright MLS
- $799,0003 bd3 ba2.2k sqft1394 Steamboat Ln, Heathsville, VA 22473For SaleMLS ID #VANV2002222, Pam Bosmans, Cobblestone Realty Inc.. Bright MLS
- $699,9004 bd5 ba2.6k sqft2755 Sunnybank Rd, Reedville, VA 22539For SaleMLS ID #VANV2002272, Danielle Carter, Redfin Corporation. Bright MLS
