Exceptional Waterfront Living meets the Ultimate Boating Lifestyle.Enjoy protected deep-water access with sweeping views toward open water—perfect for sailing the Potomac River, Chesapeake Bay, and beyond! Paddleboard or kayak on Kingscote Creek, or simply relax by the private pool. Thoughtfully designed for comfortable living and effortless entertaining, the home offers inviting gathering spaces and peaceful private retreats. The private pier features two oversized slips with more than 7’ MLW, including one with Tide Slide mooring that currently berths a 50-foot Jeanneau sailboat. Pier amenities include three lifts for personal watercraft, one adaptable for a small powerboat, water service, two 30-amp outlets, one 50-amp outlet, and a 120-volt outlet; kayak launch. Two guest accommodations add exceptional flexibility: a spacious studio apartment adjacent to the main home and an expansive river-view suite above the four-car garage, plumbed for a future kitchen - ideal for multigenerational living, visiting family and friends, a private office, or creative studio. Bedrooms/Baths/SF inclusive. Fully furnished and meticulously maintained, this exceptional waterfront property is move-in ready. Quality construction, thoughtful design, flexible living spaces, and outstanding boating amenities make this an opportunity not to be missed. Sold As-Is. Buyer to arrange inspections and verify all dimensions, water depths, and other information. Contact your trusted real estate professional or the listing agent to schedule your private tour of this exceptional waterfront retreat.
For sale
$1,300,000
392 Kingscote Dr, Lottsburg, VA 22511
5beds
4,084sqft
Single Family Residence
Built in 1998
1.38 Acres Lot
$-- Zestimate®
$318/sqft
$5/mo HOA
What's special
Private poolKayak launchPeaceful private retreatsProtected deep-water accessFlexible living spacesTwo guest accommodationsTide slide mooring
- 6 days |
- 336 |
- 12 |
Zillow last checked:
Listing updated:
Listed by:
Ann Hergenreder (804)402-0262,
Keller Williams Realty 804-282-5901
Source: CVRMLS,MLS#: 2622144 Originating MLS: Central Virginia Regional MLS
Originating MLS: Central Virginia Regional MLSFacts & features
Interior
Bedrooms & bathrooms
- Bedrooms: 5
- Bathrooms: 6
- Full bathrooms: 5
- 1/2 bathrooms: 1
Rooms
- Room types: Center Hall
Other
- Description: Tub & Shower
- Level: First
Other
- Description: Shower
- Level: Second
Half bath
- Level: First
Heating
- Electric, Zoned
Cooling
- Zoned
Appliances
- Included: Dryer, Dishwasher, Electric Cooking, Electric Water Heater, Microwave, Range, Refrigerator, Washer
- Laundry: Washer Hookup, Dryer Hookup
Features
- Bookcases, Built-in Features, Bedroom on Main Level, Butler's Pantry, Ceiling Fan(s), Cathedral Ceiling(s), Dining Area, Double Vanity, Eat-in Kitchen, Fireplace, Granite Counters, High Ceilings, High Speed Internet, Kitchen Island, Loft, Main Level Primary, Cable TV, Wired for Data, Walk-In Closet(s)
- Flooring: Ceramic Tile, Partially Carpeted
- Doors: Sliding Doors
- Basement: Crawl Space
- Attic: Pull Down Stairs
- Has fireplace: Yes
- Fireplace features: Insert
Interior area
- Total interior livable area: 4,084 sqft
- Finished area above ground: 4,084
- Finished area below ground: 0
Video & virtual tour
Property
Parking
- Total spaces: 4
- Parking features: Finished Garage, Off Street, Boat, RV Access/Parking
- Garage spaces: 4
Features
- Levels: Two
- Stories: 2
- Patio & porch: Deck, Porch
- Exterior features: Awning(s), Boat Lift, Deck, Dock, Porch, Gas Grill
- Pool features: Fenced, Heated, In Ground, Outdoor Pool, Pool Equipment, Pool
- Fencing: Partial
- Has view: Yes
- View description: Water
- Has water view: Yes
- Water view: Water
- Waterfront features: Dock Access, Mooring, Navigable Water, River Front, Boat Ramp/Lift Access, Waterfront
- Frontage length: 24.0000,24.0000
Lot
- Size: 1.38 Acres
- Features: Landscaped, Waterfront, Level
- Topography: Level
Details
- Additional structures: Garage(s), Garage Apartment, Guest House
- Parcel number: 29444001
- Zoning description: SFR
- Special conditions: Other
- Other equipment: Generator
Construction
Type & style
- Home type: SingleFamily
- Architectural style: Contemporary
- Property subtype: Single Family Residence
Materials
- Drywall, Frame, Glass, Vinyl Siding
- Roof: Composition
Condition
- Resale
- New construction: No
- Year built: 1998
Utilities & green energy
- Sewer: Septic Tank
- Water: Well
Community & HOA
Community
- Features: Boat Facilities, Home Owners Association
- Security: Security System
- Subdivision: Kingscote Harbor
HOA
- Has HOA: Yes
- Services included: Common Areas, Road Maintenance
- HOA fee: $60 annually
Location
- Region: Lottsburg
Financial & listing details
- Price per square foot: $318/sqft
- Tax assessed value: $698,700
- Annual tax amount: $2,766
- Date on market: 8/14/2026
- Exclusions: Discuss with Listing Agent
- Ownership: Other
Estimated market value
Not available
Estimated sales range
Not available
Not available
Price history
| Date | Event | Price |
|---|---|---|
| 8/13/2026 | Listed for sale | $1,300,000$318/sqft |
Source: Northern Neck AOR #120885 Report a problem | ||
Public tax history
| Year | Property taxes | Tax assessment |
|---|---|---|
| 2025 | $3,454 +12.1% | $466,800 |
| 2024 | $3,081 +8.2% | $466,800 |
| 2023 | $2,847 | $466,800 |
| 2022 | $2,847 | $466,800 |
| 2021 | $2,847 +3.4% | $466,800 |
| 2020 | $2,754 -1.5% | $466,800 -1.5% |
| 2019 | $2,797 | $474,000 |
| 2018 | -- | $474,000 |
| 2017 | -- | $474,000 |
| 2016 | -- | $474,000 |
| 2015 | -- | $474,000 |
| 2014 | -- | $474,000 -7.5% |
| 2013 | -- | $512,700 +1.5% |
| 2012 | -- | $505,200 |
| 2011 | -- | $505,200 +6.3% |
| 2010 | -- | $475,300 |
Find assessor info on the county website
Monthly payment
Est. payment
Payment breakdown
Explore the cost of this home by adjusting the details. Changes won't be saved.Climate risks
Neighborhood: 22511
Nearby schools
GreatSchools rating
- 6/10Northumberland Elementary SchoolGrades: PK-5Distance: 6.9 mi
- 5/10Northumberland Middle SchoolGrades: 6-8Distance: 6.5 mi
- 5/10Northumberland High SchoolGrades: 9-12Distance: 6.6 mi
Schools provided by the listing agent
- Elementary: Northumberland
- Middle: Northumberland
- High: Northumberland
Source: CVRMLS. This data may not be complete. We recommend contacting the local school district to confirm school assignments for this home.
- $713,9005 bd5 ba2.2k sqft376 Kingscote Dr, Lottsburg, VA 22511Off Market
- $564,6003 bd2 ba1.7k sqft408 Kingscote, Lottsburg, VA 22511Off Market
- $566,700-- bd-- ba-- sqft408 Kingscote Dr, Lottsburg, VA 22511Off Market
- $--1.83 acresKingscote Dr, Lottsburg, VA 22511Off Market
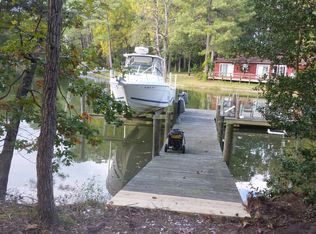
- $652,200-- bd-- ba-- sqft416 Kingscote Dr, Lottsburg, VA 22511Off Market
- $1,038,6003 bd3 ba3.8k sqft318 Kingscote Dr, Lottsburg, VA 22511Off Market
- $757,9005 bd5 ba3.3k sqft446 Kingscote Dr, Lottsburg, VA 22511Off Market
- $59,0001.83 acresLOT D2 Kingscote Dr, Lottsburg, VA 22511Lot/Land
A local agent can set up tours, give advice and negotiate with sellers.
Similar homes
- $1,399,9994 bd4 ba2.9k sqft1355 Cowart Rd, Lottsburg, VA 22511For Sale
 MLS ID #2621155, Monte Todd, Long & Foster REALTORS. CVRMLS
 - $985,0003 bd4 ba2.5k sqft354 Highland Point Rd, Lottsburg, VA 22511For Sale
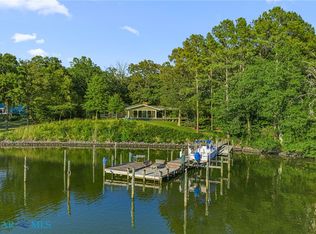 MLS ID #202601146, Katherine Rhule, Liz Moore & Associates. Chesapeake Bay & Rivers AOR
 - $1,000,0004 bd3 ba3.1k sqft1572 Cowart Rd, Lottsburg, VA 22511For Sale
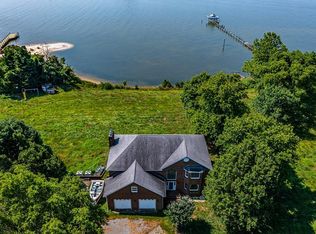 MLS ID #116101, A. Joseph Self, Jr.. Northern Neck AOR
 - $848,0004 bd5 ba3.2k sqft577 Melrose Rd, Lottsburg, VA 22511For Sale
 MLS ID #2615540, Melissa L. Bradley, Shore Realty, Inc.. CVRMLS
 - $1,495,0004 bd3 ba4k sqft1312 Melrose Rd, Lottsburg, VA 22511For SaleMLS ID #120326, David W. Fine. Northern Neck AOR
- $1,275,0004 bd2 ba2.4k sqft1098 Tranquility Rd, Reedville, VA 22539For SaleMLS ID #2621932, David Dew, Isabell K. Horsley R. E., Ltd.. CVRMLS
- $1,275,0004 bd5 ba3.2k sqft100 Ferry Point Rd, Burgess, VA 22432For Sale
 MLS ID #VANV2002128, Lisa Shultz, Long & Foster Real Estate, Inc.. Bright MLS
 - $1,200,0004 bd3 ba4.2k sqft30 Ironwood Rd, Montross, VA 22520For SaleMLS ID #VAWE2011922, Tanya Johnson, Keller Williams Realty. Bright MLS
- $1,199,0004 bd4 ba4.4k sqft94 Sculling Oar Trl, Kilmarnock, VA 22482For SaleMLS ID #VANV2002234, alice riviere, Cobblestone Realty Inc.. Bright MLS
- $1,275,0003 bd4 ba3.5k sqft185 Marlin Pl, Heathsville, VA 22473For SaleMLS ID #2609536, David Dew, Isabell K. Horsley R. E., Ltd.. CVRMLS
- $680,0005 bd3 ba3.4k sqft46461 Porto Bello Ct, Drayden, MD 20630For SaleMLS ID #MDSM2032804, Diana Washabaugh, CENTURY 21 New Millennium. Bright MLS
- $1,295,0005 bd6 ba5.2k sqft710 Train Ln, Heathsville, VA 22473For SaleMLS ID #VANV2001962, Kenny Kuykendall, Middle Bay Realty. Bright MLS
- $918,5004 bd3 ba2.2k sqft72 Endless View Ln, Heathsville, VA 22473For SaleMLS ID #2617263, Dana Wilson, Bay River Realty Inc.. CVRMLS
- $825,0004 bd4 ba4.2k sqft437 Plainview Rd, Kinsale, VA 22488For SaleMLS ID #2612142, Lana Garner, First Choice Realty. CVRMLS
- $885,0004 bd4 ba3.2k sqft405 Courtney Ln, Callao, VA 22435For SaleMLS ID #VANV2001828, Kenny Kuykendall, Middle Bay Realty. Bright MLS
- $789,9504 bd4 ba2.4k sqft510 Estate Rd, Lottsburg, VA 22511New ConstructionMLS ID #202600892, Lisa Erin Pitts, Morgan & Edwards Real Estate. Chesapeake Bay & Rivers AOR
- $850,0003 bd3 ba2.2k sqft105 Cod Dr, Heathsville, VA 22473For SaleMLS ID #120829, Robert Nolting Jr. Northern Neck AOR
- $1,250,0003 bd3 ba2.8k sqft214 Ferry Point Rd, Burgess, VA 22432For SaleMLS ID #202600565, Neena Rodgers, Pearls of the Chesapeake LLC. Chesapeake Bay & Rivers AOR
- $1,199,0004 bd4 ba3.5k sqft392 Laurel Ln, Heathsville, VA 22473For SaleMLS ID #VANV2002114, Susan Titus, Cobblestone Realty Inc.. Bright MLS
- $1,375,0005 bd6 ba3k sqft28 E Harmony Cir, Heathsville, VA 22473For SaleMLS ID #VANV2001944, Bo Bragg, Bragg & Company Real Estate, LLC.. Bright MLS
