Welcome to Porto Bello Court, tucked away on a quiet cul-de-sac in the sought after Porto Bello Estates community of Drayden. This beautifully designed two-story home offers an abundance of natural light, creating a warm and inviting atmosphere throughout its spacious floor plan. Thoughtfully designed with versatility in mind, the expansive layout provides endless possibilities for today’s lifestyle, whether you need multiple living areas, a home office, playroom, guest accommodations, yard space, or flexible entertaining spaces; it's here. The feeling of comfort and luxury extends well beyond the interior finishes. Enjoy peaceful mornings and relaxing evenings from the screened rear porch, ideal for three season enjoyment, or step onto the expansive deck overlooking the beautifully fenced backyard, offering plenty of room for outdoor gatherings, pets, and recreation. The generous front and side yard provide additional space for gardening, outdoor entertaining, or simply enjoying the privacy of this tree-outlined lot. Ideally situated in St. Mary's out of the major buzz comes convenience with an easy commute to NAS Patuxent River, local marinas, waterfront dining, parks, and all that Southern Maryland has to offer. If you’ve been searching for a home that blends spacious living, flexible, pristine design, and an outstanding location, Porto Bello Court is ready to welcome you home.
For sale
$680,000
46461 Porto Bello Ct, Drayden, MD 20630
5beds
3,430sqft
Single Family Residence
Built in 2006
1.47 Acres Lot
$670,200 Zestimate®
$198/sqft
$18/mo HOA
What's special
Home officeYard spaceOutdoor entertainingGuest accommodationsFlexible pristine designExpansive deckSpace for gardening
- 14 days
- 1,273
- 39
Likely to sell faster than
Zillow last checked:
Listing updated:
Listed by:
Diana Washabaugh 240-925-5535,
CENTURY 21 New Millennium 3018622169
Source: Bright MLS,MLS#: MDSM2032804
Facts & features
Interior
Bedrooms & bathrooms
- Bedrooms: 5
- Bathrooms: 3
- Full bathrooms: 3
- Main level bathrooms: 1
- Main level bedrooms: 1
Basement
- Area: 0
Heating
- Heat Pump, Electric, Propane
Cooling
- Central Air, Ceiling Fan(s), Electric
Appliances
- Included: Cooktop, Dishwasher, Dryer, Oven, Refrigerator, Stainless Steel Appliance(s), Washer, Electric Water Heater
- Laundry: Upper Level, Dryer In Unit, Washer In Unit
Features
- Attic, Breakfast Area, Built-in Features, Ceiling Fan(s), Crown Molding, Dining Area, Entry Level Bedroom, Family Room Off Kitchen, Floor Plan - Traditional, Formal/Separate Dining Room, Pantry, Primary Bath(s), Recessed Lighting, Bathroom - Tub Shower, Upgraded Countertops, Walk-In Closet(s), 9'+ Ceilings, Dry Wall, High Ceilings
- Flooring: Carpet, Ceramic Tile, Hardwood, Wood
- Doors: Storm Door(s)
- Has basement: No
- Number of fireplaces: 1
- Fireplace features: Brick, Mantel(s), Gas/Propane
Interior area
- Total structure area: 3,430
- Total interior livable area: 3,430 sqft
- Finished area above ground: 3,430
- Finished area below ground: 0
Property
Parking
- Total spaces: 8
- Parking features: Garage Faces Front, Garage Door Opener, Inside Entrance, Storage, Asphalt, Attached, Driveway
- Attached garage spaces: 2
- Uncovered spaces: 6
Accessibility
- Accessibility features: None
Features
- Levels: Two
- Stories: 2
- Patio & porch: Porch, Screened
- Exterior features: Rain Gutters, Play Area, Other
- Pool features: None
- Fencing: Full,Back Yard
- Has view: Yes
- View description: Trees/Woods
Lot
- Size: 1.47 Acres
Details
- Additional structures: Above Grade, Below Grade
- Parcel number: 1902040484
- Zoning: RPD
- Special conditions: Standard
Construction
Type & style
- Home type: SingleFamily
- Architectural style: Colonial
- Property subtype: Single Family Residence
Materials
- Vinyl Siding
- Foundation: Crawl Space
Condition
- New construction: No
- Year built: 2006
Utilities & green energy
- Sewer: Private Septic Tank
- Water: Well
Community & HOA
Community
- Subdivision: Portobello Estates
HOA
- Has HOA: Yes
- HOA fee: $220 annually
Location
- Region: Drayden
Financial & listing details
- Price per square foot: $198/sqft
- Tax assessed value: $604,467
- Annual tax amount: $5,541
- Date on market: 8/20/2026
- Listing agreement: Exclusive Right To Sell
- Exclusions: Play Set And Trampoline
- Ownership: Fee Simple
Estimated market value
$670,200
$637,000 - $704,000
$3,441/mo
Price history
| Date | Event | Price |
|---|---|---|
| 8/20/2026 | Listed for sale | $680,000-1.3%$198/sqft |
Source:  Bright MLS #MDSM2032804 Report a problem Bright MLS #MDSM2032804 Report a problem | ||
| 1/31/2025 | Sold | $689,000$201/sqft |
Source: Bright MLS #MDSM2021464 Report a problem | ||
| 1/8/2025 | Pending sale | $689,000$201/sqft |
Source: Bright MLS #MDSM2021464 Report a problem | ||
| 11/3/2024 | Contingent | $689,000$201/sqft |
Source: Bright MLS #MDSM2021464 Report a problem | ||
| 10/31/2024 | Listed for sale | $689,000+14.8%$201/sqft |
Source: Bright MLS #MDSM2021464 Report a problem | ||
| 6/10/2022 | Sold | $600,000+6.2%$175/sqft |
Source: Bright MLS #MDSM2007774 Report a problem | ||
| 9/7/2006 | Sold | $565,000+101.8%$165/sqft |
Source: Public Record Report a problem | ||
| 9/29/2005 | Sold | $280,000$82/sqft |
Source: Public Record Report a problem | ||
Public tax history
| Year | Property taxes | Tax assessment |
|---|---|---|
| 2025 | $6,309 +26.4% | $577,300 +11% |
| 2024 | $4,990 +12.4% | $519,933 +12.4% |
| 2023 | $4,440 +14.2% | $462,567 +14.2% |
| 2022 | $3,889 +0.5% | $405,200 +0.5% |
| 2021 | $3,871 +0.5% | $403,333 +0.5% |
| 2020 | $3,853 +0.5% | $401,467 +0.5% |
| 2019 | $3,835 +1.4% | $399,600 +1.4% |
| 2018 | $3,783 +0.4% | $394,167 +1.4% |
| 2017 | $3,767 -11.9% | $388,733 +1.4% |
| 2016 | $4,276 | $383,300 |
| 2015 | $4,276 | $383,300 |
| 2014 | $4,276 | $383,300 -5.1% |
| 2013 | -- | $403,700 |
| 2012 | -- | $403,700 |
| 2011 | -- | $403,700 -24% |
| 2010 | -- | $531,060 +6.5% |
| 2009 | -- | $498,690 +6.9% |
| 2008 | -- | $466,320 +7.5% |
| 2007 | -- | $433,950 +734.3% |
| 2006 | -- | $52,016 +13.9% |
| 2005 | -- | $45,683 +16.1% |
| 2004 | -- | $39,350 +3.5% |
| 2003 | -- | $38,016 +3.6% |
| 2002 | -- | $36,683 +3.8% |
| 2001 | -- | $35,350 |
Find assessor info on the county website
Monthly payment
Est. payment
Payment breakdown
Explore the cost of this home by adjusting the details. Changes won't be saved.Climate risks
Neighborhood: 20630
Nearby schools
Schools provided by the listing agent
- District: St. Mary's County Public Schools
Source: Bright MLS. This data may not be complete. We recommend contacting the local school district to confirm school assignments for this home.
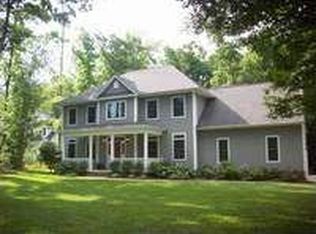
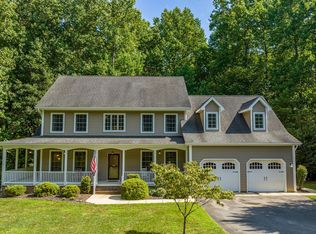
Similar homes
- $679,9004 bd3 ba2.6k sqft46234 Stasha Ct, Drayden, MD 20630New Construction
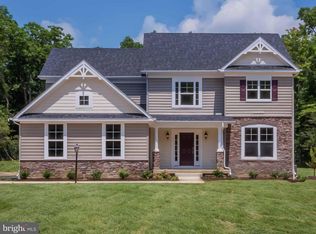
 MLS ID #MDSM2026548, Lisa Riggleman, RE/MAX One. Bright MLS
 - $585,0004 bd4 ba3.4k sqft19335 Greens Crossing Ct, Great Mills, MD 20634For Sale
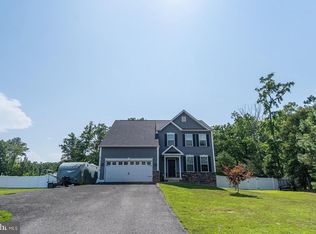 MLS ID #MDSM2032076, Jennifer Mullennix, CENTURY 21 New Millennium. Bright MLS
 - $970,0003 bd3 ba2.5k sqft46200 Greens Rest Way, Great Mills, MD 20634For Sale
 MLS ID #MDSM2033316, Robin Poe Errington, CENTURY 21 New Millennium. Bright MLS
 - $635,0005 bd3 ba2.6k sqft40751 Merlin Way, Leonardtown, MD 20650For Sale
 MLS ID #MDSM2033166, Tracy Trammel, Metro City Realty. Bright MLS
 - $659,9004 bd4 ba2.9k sqft367 Edgewater Ln, Montross, VA 22520For SaleMLS ID #VAWE2010818, Ashley Ziviello, EXIT Mid-Rivers Realty. Bright MLS
- $559,0005 bd5 ba2.9k sqft20824 Flour Mill Ct, Great Mills, MD 20634For SaleMLS ID #MDSM2031634, Brooke Matthews, RE/MAX One. Bright MLS
- $575,3004 bd4 ba3.6k sqft46805 Wentworth Ct, Lexington Park, MD 20653For SaleMLS ID #MDSM2033004, Colin McHugh, O'Brien Realty ERA Powered. Bright MLS
- $645,0004 bd5 ba3.8k sqft43693 Wild Iris St, California, MD 20619For SaleMLS ID #MDSM2032798, Heather Foster, RE/MAX One. Bright MLS
- $609,9003 bd3 ba2.1k sqft16386 Ball Point Rd, Piney Point, MD 20674For SaleMLS ID #MDSM2032318, Jennifer Goddard, CENTURY 21 New Millennium. Bright MLS
- $499,9904 bd3 ba2k sqft20846 Autumn Mill Ct, Great Mills, MD 20634For SaleMLS ID #MDSM2033378, James Archie, Own Real Estate. Bright MLS
- $680,0004 bd2 ba2.3k sqft25375 Loveville Rd, Leonardtown, MD 20650For SaleMLS ID #MDSM2032802, Kandy Moore, RMG Realty. Bright MLS
- $549,9005 bd3 ba2.6k sqft44294 Plantation Ct, California, MD 20619For SaleMLS ID #MDSM2032112, Chris Hill, CENTURY 21 New Millennium. Bright MLS
- $699,9005 bd4 ba4.7k sqftLeonard's Grant Hoa, Leonardtown, MD 20650For SaleMLS ID #MDSM2033138, Tracey Summers, CENTURY 21 New Millennium. Bright MLS
- $729,9006 bd3 ba3.9k sqft49716 Airedele Rd, Ridge, MD 20680For SaleMLS ID #MDSM2030014, Trish Wallmark, RE/MAX One. Bright MLS
- $629,9004 bd4 ba4k sqft24318 Miley Dr, Hollywood, MD 20636For SaleMLS ID #MDSM2033042, Erika Yowell, EXP Realty, LLC. Bright MLS
- $570,0006 bd4 ba4.8k sqft46995 Pembrooke St, Lexington Park, MD 20653For SaleMLS ID #MDSM2031390, Jennifer Mullennix, CENTURY 21 New Millennium. Bright MLS
- $875,0004 bd4 ba3.1k sqft17597 Whitestone Dr, Tall Timbers, MD 20690For SaleMLS ID #MDSM2031074, Dawn Wood, O'Brien Realty ERA Powered. Bright MLS
- $739,9004 bd3 ba4.9k sqft7421 Stone Ct, Saint Leonard, MD 20685For SaleMLS ID #MDCA2029464, Conor Stueckler, Keller Williams Flagship. Bright MLS
- $675,0003 bd4 ba3.1k sqft924 Chart Ct, Lusby, MD 20657For SaleMLS ID #MDCA2028062, Christy Clarke, RE/MAX One. Bright MLS
- $624,9904 bd4 ba2.5k sqft40611 Merion Ct, Leonardtown, MD 20650For SaleMLS ID #MDSM2033146, Kalee Kelly, Infinitas Realty Group. Bright MLS
