Welcome to 21395 Fairwood Ct., where space, comfort, and community come together on 0.85 acres in one of Leonardtown’s most desirable neighborhoods. Tucked near the end of a quiet street by the cul-de-sac, this 4-bedroom, 3.5-bath home offers more than 3,500 square feet of finished living space, a fully finished basement, and an expansive backyard designed to be enjoyed. Step inside to a bright, welcoming floor plan with plenty of room for both everyday living and entertaining. At the heart of the home is the updated kitchen, featuring a large center island with built-in beverage refrigerator, beautiful finishes, and durable tile flooring that continues into the bumped-out breakfast area overlooking the backyard. Multiple living spaces throughout the main level make it easy to host a crowd while still feeling comfortable and connected. Outside is where this property really shines. The vinyl fenced, level backyard offers an incredible amount of usable space for pets, play, gardening, or gatherings. Enjoy summer dinners on the expansive deck, relax beneath the pergola-covered patio, or simply take in the privacy of your nearly one-acre lot. A large storage shed provides plenty of additional space for lawn equipment and outdoor gear. Upstairs, the oversized primary suite provides a relaxing retreat with a spacious walk-in closet and the added convenience of laundry hookups. Three additional generously sized bedrooms with ample closet space complete the upper level. The finished basement adds even more flexibility, featuring a large recreation area, full bathroom, bonus room perfect for an office, gym, playroom, hobby space, or guest area, plus unfinished storage space. A side-load two-car garage rounds out a home that was built for buyers who need room to spread out. Beyond the property itself, Fairwood Ct. offers the neighborhood atmosphere so many buyers are searching for—a place for evening walks, bike rides, backyard gatherings, and putting down roots. With 3,500+ finished square feet, 4 bedrooms, 3.5 bathrooms, a finished basement, nearly an acre of land, a fenced backyard, and an updated kitchen, 21395 Fairwood Ct. offers the space and versatility that can be difficult to find in Leonardtown. Come see how much this home has to offer.
For sale
$700,000
21395 Fairwood Ct, Leonardtown, MD 20650
4beds
4,066sqft
Single Family Residence
Built in 2011
0.85 Acres Lot
$690,600 Zestimate®
$172/sqft
$25/mo HOA
What's special
Finished basementSpacious walk-in closetPergola-covered patioExpansive deckLarge storage shedFenced backyardVinyl fenced level backyard
- 35 days |
- 896 |
- 33 |
Zillow last checked:
Listing updated:
Listed by:
Lauren Garner 240-925-5158,
EXP Realty, LLC 8888607369
Source: Bright MLS,MLS#: MDSM2032510
Facts & features
Interior
Bedrooms & bathrooms
- Bedrooms: 4
- Bathrooms: 4
- Full bathrooms: 3
- 1/2 bathrooms: 1
- Main level bathrooms: 1
Rooms
- Room types: Living Room, Dining Room, Primary Bedroom, Sitting Room, Bedroom 2, Bedroom 3, Bedroom 4, Kitchen, Family Room, Foyer, Sun/Florida Room, Great Room, Laundry
Primary bedroom
- Features: Primary Bedroom - Sitting Area, Flooring - Carpet
- Level: Upper
Bedroom 2
- Features: Flooring - Carpet
- Level: Upper
Bedroom 3
- Features: Flooring - Carpet
- Level: Upper
Bedroom 4
- Features: Flooring - Carpet
- Level: Upper
Dining room
- Features: Flooring - Carpet
- Level: Main
Family room
- Features: Flooring - Carpet
- Level: Main
Foyer
- Features: Flooring - HardWood
- Level: Main
Great room
- Features: Flooring - Carpet
- Level: Lower
Kitchen
- Features: Flooring - Vinyl
- Level: Main
Laundry
- Features: Flooring - Vinyl
- Level: Main
Living room
- Features: Flooring - Carpet
- Level: Main
Sitting room
- Features: Flooring - Carpet
- Level: Upper
Other
- Features: Flooring - Vinyl
- Level: Main
Heating
- Heat Pump, Electric
Cooling
- Heat Pump, Central Air, Electric
Appliances
- Included: Dishwasher, Disposal, Ice Maker, Range Hood, Refrigerator, Cooktop, Water Heater, Electric Water Heater
- Laundry: Hookup, Upper Level, Washer/Dryer Hookups Only, Laundry Room
Features
- Breakfast Area, Family Room Off Kitchen, Dining Area, Primary Bath(s), Chair Railings, Crown Molding, Open Floorplan, 9'+ Ceilings, Dry Wall, High Ceilings, Vaulted Ceiling(s)
- Flooring: Wood
- Windows: Window Treatments
- Basement: Other
- Has fireplace: No
Interior area
- Total structure area: 4,246
- Total interior livable area: 4,066 sqft
- Finished area above ground: 2,874
- Finished area below ground: 1,192
Property
Parking
- Total spaces: 2
- Parking features: Garage Faces Side, Garage Door Opener, Driveway, Asphalt, Attached
- Attached garage spaces: 2
- Has uncovered spaces: Yes
Accessibility
- Accessibility features: None
Features
- Levels: Three
- Stories: 3
- Patio & porch: Brick, Deck, Porch
- Exterior features: Bump-outs, Flood Lights
- Pool features: None
- Fencing: Full,Back Yard,Privacy,Vinyl,Other
Lot
- Size: 0.85 Acres
- Features: Cleared, Landscaped, Open Lot
Details
- Additional structures: Above Grade, Below Grade
- Parcel number: 1903075710
- Zoning: RPD
- Special conditions: Standard
Construction
Type & style
- Home type: SingleFamily
- Architectural style: Colonial
- Property subtype: Single Family Residence
Materials
- Combination, Brick
- Foundation: Slab
- Roof: Shingle
Condition
- New construction: No
- Year built: 2011
Details
- Builder model: Grandhaven III
- Builder name: MARRICK HOMES
Utilities & green energy
- Sewer: On Site Septic
- Water: Public
Community & HOA
Community
- Subdivision: Leonardtown Farms
HOA
- Has HOA: Yes
- HOA fee: $300 annually
Location
- Region: Leonardtown
Financial & listing details
- Price per square foot: $172/sqft
- Tax assessed value: $553,133
- Annual tax amount: $4,986
- Date on market: 7/18/2026
- Listing agreement: Exclusive Agency
- Listing terms: FHA,Cash,Conventional,VA Loan
- Ownership: Fee Simple
Estimated market value
$690,600
$656,000 - $725,000
$3,578/mo
Price history
| Date | Event | Price |
|---|---|---|
| 7/18/2026 | Listed for sale | $700,000-2.8%$172/sqft |
Source:  Bright MLS #MDSM2032510 Report a problem Bright MLS #MDSM2032510 Report a problem | ||
| 7/17/2026 | Listing removed | -- |
Source: Owner Report a problem | ||
| 6/22/2026 | Listed for sale | $720,000+82.3%$177/sqft |
Source: Owner Report a problem | ||
| 4/28/2017 | Sold | $395,000-4.8%$97/sqft |
Source: Public Record Report a problem | ||
| 3/22/2017 | Pending sale | $415,000$102/sqft |
Source: CENTURY 21 New Millennium #SM9794797 Report a problem | ||
| 2/22/2017 | Price change | $415,000-3.3%$102/sqft |
Source: CENTURY 21 New Millennium #SM9794797 Report a problem | ||
| 11/17/2016 | Price change | $429,000-3.6%$106/sqft |
Source: CENTURY 21 New Millennium #SM9794797 Report a problem | ||
| 10/23/2016 | Listed for sale | $445,000+17.2%$109/sqft |
Source: Century 21 New Millennium #SM9794797 Report a problem | ||
| 12/6/2011 | Sold | $379,675$93/sqft |
Source: Public Record Report a problem | ||
Public tax history
| Year | Property taxes | Tax assessment |
|---|---|---|
| 2025 | $5,702 +20.9% | $519,500 +5.7% |
| 2024 | $4,717 +6.1% | $491,433 +6.1% |
| 2023 | $4,447 +6.4% | $463,367 +6.4% |
| 2022 | $4,178 +0.4% | $435,300 +0.4% |
| 2021 | $4,163 +0.4% | $433,700 +0.4% |
| 2020 | $4,147 +0.4% | $432,100 +0.4% |
| 2019 | $4,132 +1.4% | $430,500 +1.4% |
| 2018 | $4,076 +0.4% | $424,700 +1.4% |
| 2017 | $4,059 +254.4% | $418,900 +1.4% |
| 2016 | $1,145 | $413,100 |
| 2015 | $1,145 | $413,100 |
| 2014 | $1,145 | $413,100 -0.2% |
| 2013 | -- | $413,800 |
| 2012 | -- | $413,800 +267.8% |
| 2011 | -- | $112,500 -23.8% |
| 2010 | -- | $147,550 +20.4% |
| 2009 | -- | $122,550 +25.6% |
| 2008 | -- | $97,550 +34.5% |
| 2007 | -- | $72,550 |
Find assessor info on the county website
Monthly payment
Est. payment
Payment breakdown
Explore the cost of this home by adjusting the details. Changes won't be saved.Climate risks
Neighborhood: 20650
Nearby schools
GreatSchools rating
- 7/10Leonardtown Elementary SchoolGrades: PK-5Distance: 3.9 mi
- 9/10Leonardtown Middle SchoolGrades: 6-8Distance: 1.8 mi
- 8/10Leonardtown High SchoolGrades: 9-12Distance: 1.5 mi
Schools provided by the listing agent
- High: Leonardtown
- District: St. Mary's County Public Schools
Source: Bright MLS. This data may not be complete. We recommend contacting the local school district to confirm school assignments for this home.
- $709,0004 bd4 ba3.9k sqft21385 Fairwood Ct, Leonardtown, MD 20650Sold

- $653,3005 bd3 ba2.6k sqft21405 Fairwood Ct, Leonardtown, MD 20650Off Market
- $660,0004 bd3 ba2.7k sqft42990 Baywood Pl, Leonardtown, MD 20650Sold
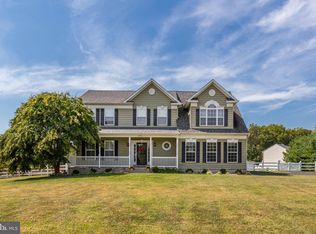
- $717,6005 bd4 ba4.3k sqft21375 Fairwood Ct, Leonardtown, MD 20650Off Market
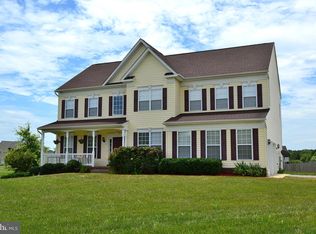
- $568,2004 bd2 ba2.6k sqft43000 Baywood Pl, Leonardtown, MD 20650Off Market
- $634,2004 bd4 ba4k sqft21410 Redmar Pl, Leonardtown, MD 20650Off Market
- $742,7004 bd4 ba3.4k sqft21415 Fairwood Ct, Leonardtown, MD 20650Off Market
- $728,900-- bd3 ba3.2k sqft21440 Fairwood Ct, Leonardtown, MD 20650Off Market
A local agent can set up tours, give advice and negotiate with sellers.
Similar homes
- $650,0005 bd3 ba2.6k sqft40751 Merlin Way, Leonardtown, MD 20650For Sale
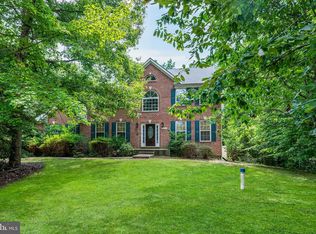
 MLS ID #MDSM2033166, Tracy Trammel, Metro City Realty. Bright MLS
 - $695,0005 bd4 ba4k sqft23214 Dairy Barn Dr, Leonardtown, MD 20650For Sale
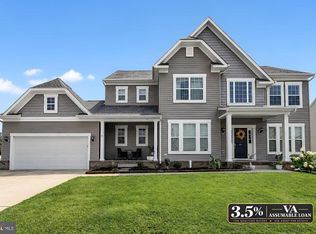 MLS ID #MDSM2032818, Wanda White, CENTURY 21 New Millennium. Bright MLS
 - $680,0004 bd2 ba2.3k sqft25375 Loveville Rd, Leonardtown, MD 20650For Sale
 MLS ID #MDSM2032802, Kandy Moore, RMG Realty. Bright MLS
 - $709,9004 bd3 ba3.8k sqft25958 Haven View Ct, Mechanicsville, MD 20659For Sale
 MLS ID #MDSM2032984, Jennifer Goddard, CENTURY 21 New Millennium. Bright MLS
 - $615,0005 bd4 ba4.3k sqft23620 Gunnell Dr, Leonardtown, MD 20650For SaleMLS ID #MDSM2032660, Tyler Mattingly, Coldwell Banker Premier. Bright MLS
- $649,0005 bd4 ba4k sqft23591 Margrave Dr, Leonardtown, MD 20650For SaleMLS ID #MDSM2031892, Heather Foster, RE/MAX One. Bright MLS
- $579,9004 bd3 ba2.9k sqft23636 Gunnell Dr, Leonardtown, MD 20650For SaleMLS ID #MDSM2031836, Marie Hankinson, EXP Realty, LLC. Bright MLS
- $599,9004 bd4 ba3.9k sqft43618 Albatross St, Hollywood, MD 20636For SaleMLS ID #MDSM2033318, Erika Yowell, EXP Realty, LLC. Bright MLS
- $619,5004 bd3 ba4.8k sqft23636 Hansel Ct, Leonardtown, MD 20650For SaleMLS ID #MDSM2032154, John Kreamer, Taylor Properties. Bright MLS
- $524,9004 bd3 ba2.3k sqft40777 Center 40 Cir, Leonardtown, MD 20650For SaleMLS ID #MDSM2032004, Bill Oosterink, CENTURY 21 New Millennium. Bright MLS
- $599,9004 bd4 ba3.6k sqft41444 Osborne Ln, Leonardtown, MD 20650For SaleMLS ID #MDSM2032140, Tracey Summers, CENTURY 21 New Millennium. Bright MLS
- $--4 bd4 ba2k sqft44313 Ocelot Way, California, MD 20619AuctionAuction.com 2
- $614,9004 bd3 ba3k sqft42108 Wildflower Dr, Leonardtown, MD 20650New ConstructionMLS ID #MDSM2032268, Laura Hefley, RE/MAX One. Bright MLS
- $629,9004 bd4 ba4k sqft24318 Miley Dr, Hollywood, MD 20636For SaleMLS ID #MDSM2033042, Erika Yowell, EXP Realty, LLC. Bright MLS
- $740,0004 bd4 ba3.8k sqft39803 Grandview Haven Dr, Mechanicsville, MD 20659For SaleMLS ID #MDSM2032654, Farrah Fuchs, Redfin Corp. Bright MLS
- $549,9005 bd3 ba2.6k sqft44294 Plantation Ct, California, MD 20619For SaleMLS ID #MDSM2032112, Chris Hill, CENTURY 21 New Millennium. Bright MLS
- $559,0005 bd5 ba2.9k sqft20824 Flour Mill Ct, Great Mills, MD 20634For SaleMLS ID #MDSM2031634, Brooke Matthews, RE/MAX One. Bright MLS
- $585,0004 bd4 ba3.4k sqft19335 Greens Crossing Ct, Great Mills, MD 20634For SaleMLS ID #MDSM2032076, Jennifer Mullennix, CENTURY 21 New Millennium. Bright MLS
- $480,0004 bd3 ba2.4k sqft46702 Sandalwood St, Lexington Park, MD 20653For SaleMLS ID #MDSM2033220, Hannah Cole, Real Broker, LLC. Bright MLS
- $575,3004 bd4 ba3.6k sqft46805 Wentworth Ct, Lexington Park, MD 20653For SaleMLS ID #MDSM2033004, Colin McHugh, O'Brien Realty ERA Powered. Bright MLS
