ENTERTAINERS DREAM! Expansive Living, 4-CAR GARAGE(S), & Heated Pool - Now PRICED TO SELL! Seize this incredible opportunity to own a meticulously maintained, stunning home with an exquisite outdoor entertaining space. This significant adjustment reflects the seller's response to market feedback and motivation to find the perfect buyer quickly, ensuring you can enjoy an unparalleled lifestyle and all its luxurious amenities without compromise, making this the opportune moment for your discerning offer. Lot as a Whole: LEVEL, cleared, .83 acres of seeded grass, perfectly situated in the middle, which allows for a large front and large back yard, that showcases elegant landscaping and ornamental trees such the favorite Crape Myrtle! House as a Whole: SPACIOUS 3 level, Colonial style, 4 Bedrooms, 4 Full Bathrooms, with almost 4,000 sq ft of livable space, with stone front & vinyl siding, covered porch, deck, patio, vinyl clad windows, NEW window screens, custom window treatments, all NEWER outdoor light fixtures, dual zoned HVAC systems (regularly maintained) operated by a programable thermostat, & ceiling fans for optional cooling, stylish 6-panel doors with lever handles, wainscoting, crown molding, & more architectural details abound. Interior Main Level: Gleaming hardwood floors. The entryway showcases two stately decorative columns on both the left & right sides, leading into the den and separating the formal dining room. Lovely Kitchen has recessed lighting, an island, granite counters, a self-cleaning 5-burner gas stove, NEWER stainless steel appliances, a French door refrigerator with ice & water dispenser and water filtration system, dishwasher, garbage disposal, and a Sunroom with views of the backyard Oasis. The family room is off the kitchen with an open floor concept, featuring a beautiful wood fireplace with a heatilator, wood mantle, and marble, for those cozy winter nights. A large Mud Room off the kitchen with access to the garage and back yard, with a small built-in pet door to accommodate your furry family, & a full bathroom. Upstairs: Carpeted, 4 bedrooms, 2 full bathrooms, Laundry Room w/ NEWER washer, dryer & laundry sink, primary bedroom features a tray ceiling, walk-in closet, ensuite bathroom w/ double sinks, large walk-in tiled shower w/2 shower heads for that “SPA” experience. Downstairs: finished carpeted (NEWER carpet) basement w/ unfinished storage rooms with NEWER shelving, 1 full bathroom, walkout & upstairs to back yard, large pull-down screen and projector & surround speakers (both convey!) in the main entertainment room that included NEWER shelving, NEWER Radon Mitigation System, and Sump Pump. Garage Space: Two attached garages, one side entry and one front entry (see floorplan for measurements), holding a total of 4 vehicles, with interior access to the mud room as well as the back yard. These garages offer a NEWER Tesla Charging Station, a utility sink, NEWER built-in shelves, & an extra NEWER fridge - that conveys! And bonus – attic space! Back Yard: Fully fenced-in with a wooden privacy fence, large pool-side Pavilion provides ample shade and comfort for entertaining and staying cool, sits over stamped concrete, with electrical outlets & TV cables, NEW pool pump & Polaris cleaner, heated inground pool with both a diving board & slide, gorgeous landscaping & hardscape all around! Neighborhood: highly desired and sought after Leonardtown Farm in Leonardtown, MD, with ornamental trees & grass throughout. Well-maintained neighborhood w/ beautiful homes, landscaped yards, and paved driveways. This private community has no through street, & homes are spaced apart to allow for privacy. Area: located within a short drive to downtown Leonardtown, & California shops/restaurants, NAVAIR Pax River, Solomons Island, & approx. 65 miles south of Washington, D.C. & Annapolis. CHECK OUT THE AERIAL VIDEO TOUR!
Sold for $709,000
$709,000
21385 Fairwood Ct, Leonardtown, MD 20650
4beds
3,970sqft
Single Family Residence
Built in 2011
0.83 Acres Lot
$725,400 Zestimate®
$179/sqft
$3,939 Estimated rent
Home value
$725,400
$667,000 - $791,000
$3,939/mo
Zestimate® history
Owner options
List your home for rent
$3,939/mo
Rent Zestimate®
Find your next renter with Zillow Rental Manager. Plus, with online applications, you can quickly screen prospective tenants – for free.
$3,939/mo
Rent Zestimate®
Refinance and save
$4,596/mo
Est. payment
Refinancing to a lower rate could help reduce your monthly payments and save thousands over the life of the loan.
$4,596/mo
Est. payment
Explore your selling options
Work with a Zillow partner agent
Leverage their expertise and Zillow's premium Showcase listings to get your home seen by more buyers.
Get startedList with your own agent
Get your home in front of millions of buyers by listing it on Zillow.
Learn how to do itSell it yourself
Take full control of how buyers see your home on Zillow by listing For Sale by Owner (FSBO).
List your homeWhat's special
Pool-side pavilionWood fireplaceOrnamental treesColonial styleElegant landscapingWalk-in closetCustom window treatments
Zillow last checked:
Listing updated:
Listed by:
Dawn Bell 240-561-7094,
RE/MAX One
Bought with:
Lauren Garner
EXP Realty, LLC
Source: Bright MLS,MLS#: MDSM2025804
Facts & features
Interior
Bedrooms & bathrooms
- Bedrooms: 4
- Bathrooms: 4
- Full bathrooms: 4
- Main level bathrooms: 1
Basement
- Area: 1022
Heating
- Heat Pump, Electric
Cooling
- Heat Pump, Electric
Appliances
- Included: Microwave, Dishwasher, Disposal, Dryer, Washer, ENERGY STAR Qualified Washer, Extra Refrigerator/Freezer, Exhaust Fan, Freezer, Ice Maker, Self Cleaning Oven, Oven/Range - Gas, Refrigerator, Stainless Steel Appliance(s), Water Heater, Electric Water Heater
- Laundry: Upper Level, Has Laundry
Features
- Attic, Soaking Tub, Bathroom - Tub Shower, Built-in Features, Ceiling Fan(s), Crown Molding, Dining Area, Family Room Off Kitchen, Open Floorplan, Formal/Separate Dining Room, Kitchen Island, Walk-In Closet(s), Wainscotting, Upgraded Countertops, Recessed Lighting, Primary Bath(s), Pantry, Bathroom - Walk-In Shower, Other, Tray Ceiling(s), 9'+ Ceilings
- Flooring: Ceramic Tile, Hardwood, Carpet, Other, Wood
- Doors: Six Panel, Sliding Glass, Double Entry
- Windows: Screens, Vinyl Clad, Double Pane Windows, Window Treatments
- Basement: Connecting Stairway,Heated,Interior Entry,Exterior Entry,Partially Finished,Rear Entrance,Shelving,Space For Rooms,Sump Pump,Walk-Out Access,Windows
- Number of fireplaces: 1
- Fireplace features: Glass Doors, Equipment, Heatilator, Mantel(s), Marble, Screen
Interior area
- Total structure area: 3,970
- Total interior livable area: 3,970 sqft
- Finished area above ground: 2,948
- Finished area below ground: 1,022
Property
Parking
- Total spaces: 6
- Parking features: Garage Faces Front, Garage Faces Side, Built In, Garage Door Opener, Inside Entrance, Storage, Asphalt, Electric Vehicle Charging Station(s), Attached, Driveway
- Attached garage spaces: 4
- Uncovered spaces: 2
Accessibility
- Accessibility features: Doors - Lever Handle(s)
Features
- Levels: Three
- Stories: 3
- Patio & porch: Deck, Patio, Porch
- Exterior features: Extensive Hardscape, Lighting, Flood Lights, Rain Gutters, Satellite Dish, Sidewalks
- Has private pool: Yes
- Pool features: Heated, Filtered, Fenced, Gunite, In Ground, Private
- Has spa: Yes
- Spa features: Indoor, Private
- Fencing: Wood,Privacy,Back Yard
Lot
- Size: 0.83 Acres
- Features: Front Yard, Interior Lot, Landscaped, Level, No Thru Street, Poolside, PUD, Rear Yard, Cleared, Suburban
Details
- Additional structures: Above Grade, Below Grade
- Parcel number: 1903075702
- Zoning: RPD
- Special conditions: Standard
Construction
Type & style
- Home type: SingleFamily
- Architectural style: Colonial
- Property subtype: Single Family Residence
Materials
- Vinyl Siding
- Foundation: Active Radon Mitigation
Condition
- Very Good
- New construction: No
- Year built: 2011
Utilities & green energy
- Sewer: Septic Exists
- Water: Public
- Utilities for property: Underground Utilities, Satellite Internet Service, Broadband, Other Internet Service
Community & HOA
Community
- Security: Carbon Monoxide Detector(s), Smoke Detector(s), Fire Sprinkler System
- Subdivision: Leonardtown Farms
HOA
- Has HOA: Yes
- Amenities included: Common Grounds, Other
- Services included: Road Maintenance
- HOA fee: $325 annually
- HOA name: LEONARDTOWN FARM HOA
Location
- Region: Leonardtown
- Municipality: Leonardtown
Financial & listing details
- Price per square foot: $179/sqft
- Tax assessed value: $474,300
- Annual tax amount: $4,683
- Date on market: 7/5/2025
- Listing agreement: Exclusive Right To Sell
- Listing terms: Cash,Conventional,FHA,VA Loan
- Inclusions: All Outdoor Backyard Pool & Patio Furniture & Accessories
- Ownership: Fee Simple
Price history
| Date | Event | Price |
|---|---|---|
| 9/24/2025 | Sold | $709,000+1.4%$179/sqft |
Source:  Bright MLS #MDSM2025804 Report a problem Bright MLS #MDSM2025804 Report a problem | ||
| 7/29/2025 | Pending sale | $699,000$176/sqft |
Source: Bright MLS #MDSM2025804 Report a problem | ||
| 7/24/2025 | Price change | $699,000-4.2%$176/sqft |
Source: Bright MLS #MDSM2025804 Report a problem | ||
| 7/8/2025 | Price change | $730,000-6.3%$184/sqft |
Source: Bright MLS #MDSM2025804 Report a problem | ||
| 7/5/2025 | Listed for sale | $779,000+48.4%$196/sqft |
Source: Bright MLS #MDSM2025804 Report a problem | ||
| 10/22/2018 | Sold | $525,000$132/sqft |
Source: Public Record Report a problem | ||
| 8/22/2018 | Pending sale | $525,000$132/sqft |
Source: Residential Plus Real Estate Services #1002147114 Report a problem | ||
| 8/3/2018 | Listed for sale | $525,000+2.9%$132/sqft |
Source: Residential Plus Real Estate Services #1002147114 Report a problem | ||
| 12/28/2011 | Sold | $510,429$129/sqft |
Source: Public Record Report a problem | ||
Public tax history
| Year | Property taxes | Tax assessment |
|---|---|---|
| 2025 | $6,282 +14.6% | $605,700 +6% |
| 2024 | $5,483 +6.4% | $571,300 +6.4% |
| 2023 | $5,153 +6.8% | $536,900 +6.8% |
| 2022 | $4,823 +1.9% | $502,500 +1.9% |
| 2021 | $4,733 +1.9% | $493,100 +1.9% |
| 2020 | $4,643 +2% | $483,700 +2% |
| 2019 | $4,552 +1.5% | $474,300 +1.5% |
| 2018 | $4,487 +0.5% | $467,467 +1.5% |
| 2017 | $4,464 +290.4% | $460,633 +1.5% |
| 2016 | $1,143 | $453,800 |
| 2015 | $1,143 | $453,800 |
| 2014 | $1,143 | $453,800 -0.2% |
| 2013 | -- | $454,600 |
| 2012 | -- | $454,600 +304.8% |
| 2011 | -- | $112,300 -23.8% |
| 2010 | -- | $147,330 +20.4% |
| 2009 | -- | $122,330 +25.7% |
| 2008 | -- | $97,330 +34.6% |
| 2007 | -- | $72,330 |
Find assessor info on the county website
Neighborhood: 20650
Nearby homes
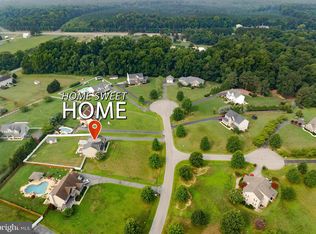
- $700,0004 bd4 ba4k sqft21395 Fairwood Ct, Leonardtown, MD 20650For Sale
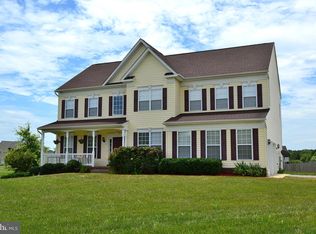
- $717,6005 bd4 ba4.3k sqft21375 Fairwood Ct, Leonardtown, MD 20650Off Market
- $568,2004 bd2 ba2.6k sqft43000 Baywood Pl, Leonardtown, MD 20650Off Market
- $653,3005 bd3 ba2.6k sqft21405 Fairwood Ct, Leonardtown, MD 20650Off Market
- $566,9004 bd2 ba2.2k sqft42995 Baywood Pl, Leonardtown, MD 20650Off Market
- $660,0004 bd3 ba2.7k sqft42990 Baywood Pl, Leonardtown, MD 20650Sold
- $637,6004 bd4 ba4k sqft21410 Redmar Pl, Leonardtown, MD 20650Off Market
- $690,0004 bd3 ba3.3k sqft42975 Baywood Pl, Leonardtown, MD 20650Sold
Nearby schools
GreatSchools rating
- 7/10Leonardtown Elementary SchoolGrades: PK-5Distance: 3.9 mi
- 9/10Leonardtown Middle SchoolGrades: 6-8Distance: 1.8 mi
- 8/10Leonardtown High SchoolGrades: 9-12Distance: 1.5 mi
Schools provided by the listing agent
- Middle: Leonardtown
- High: Leonardtown
- District: St. Marys County Public Schools
Source: Bright MLS. This data may not be complete. We recommend contacting the local school district to confirm school assignments for this home.
Get a cash offer in 3 minutes
Find out how much your home could sell for in as little as 3 minutes with a no-obligation cash offer.
Estimated market value
$725,400
Get a cash offer in 3 minutes
Find out how much your home could sell for in as little as 3 minutes with a no-obligation cash offer.
Estimated market value
$725,400
- Maryland
- Saint Marys County
- Leonardtown
- 20650
- 21385 Fairwood Ct
Nearby cities
Nearby zip codes
Other Leonardtown Topics
