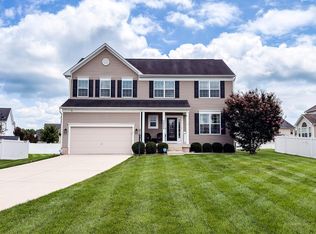
Classic colonial in desirable The Crossing at Riverside Farms neighborhood. Feel like you're in the country on this 1+ acre lot but only minutes to shopping, schools, parks and Pax River Base. Nice open floor plan features a generous open floor plan with spacious kitchen that has ample cabinet and counter space, walk-in pantry, large island and sun room overlooking the fenced backyard. All flow right into a breakfast space and family room. There is a separate living/dining/office space also. The primary suite offers a place of sanctuary with it's luxurious bath and plenty of closet space. Three additional bedrooms, full bath and laundry room round off the 2nd floor. The basement has been recently finished to include a rec room, office, exercise space and full bath. Enjoy the fenced backyard and private above ground pool. 2 Car garage features a Ford EV Charger. Beautiful community with plenty of community space the kids to enjoy kicking a ball around or indulge in the water access which is just a beautiful bonus!
For sale
Price cut: $14.9K (7/28)
$585,000
19335 Greens Crossing Ct, Great Mills, MD 20634
4beds
3,436sqft
:
Get pre-qualified$3,674/mo
Single Family Residence
Built in 2018
1.14 Acres Lot
$583,300 Zestimate®
$170/sqft
$21/mo HOA
What's special
Fenced backyardLaundry roomBreakfast spacePrivate above ground poolFamily roomWalk-in pantryLuxurious bath
- 30 days |
- 492 |
- 13 |
Zillow last checked:
Listing updated:
Listed by:
Jennifer Mullennix 301-247-5620,
CENTURY 21 New Millennium 3018622169
Source: Bright MLS,MLS#: MDSM2032076
Facts & features
Interior
Bedrooms & bathrooms
- Bedrooms: 4
- Bathrooms: 4
- Full bathrooms: 3
- 1/2 bathrooms: 1
- Main level bathrooms: 1
Rooms
- Room types: Dining Room, Primary Bedroom, Kitchen, Family Room, Breakfast Room, Sun/Florida Room, Exercise Room, Laundry, Office, Recreation Room, Primary Bathroom
Primary bedroom
- Level: Upper
Primary bathroom
- Level: Upper
Breakfast room
- Level: Main
Dining room
- Level: Main
Exercise room
- Level: Lower
Family room
- Level: Main
Kitchen
- Level: Main
Laundry
- Level: Upper
Office
- Level: Lower
Recreation room
- Level: Lower
Other
- Level: Main
Heating
- Heat Pump, Electric
Cooling
- Ceiling Fan(s), Heat Pump, Electric
Appliances
- Included: Dishwasher, Disposal, Dryer, Exhaust Fan, Ice Maker, Microwave, Six Burner Stove, Stainless Steel Appliance(s), Cooktop, Washer, Electric Water Heater
- Laundry: Has Laundry, Upper Level, Laundry Room
Features
- Bathroom - Walk-In Shower, Soaking Tub, Breakfast Area, Ceiling Fan(s), Dining Area, Family Room Off Kitchen, Open Floorplan, Kitchen Island, Pantry, Primary Bath(s), Recessed Lighting, Walk-In Closet(s), 9'+ Ceilings
- Flooring: Carpet, Ceramic Tile, Luxury Vinyl
- Doors: Sliding Glass
- Basement: Finished
- Has fireplace: No
Interior area
- Total structure area: 4,524
- Total interior livable area: 3,436 sqft
- Finished area above ground: 2,348
- Finished area below ground: 1,088
Property
Parking
- Total spaces: 8
- Parking features: Garage Faces Front, Garage Door Opener, Crushed Stone, Attached, Driveway
- Attached garage spaces: 2
- Uncovered spaces: 6
Accessibility
- Accessibility features: None
Features
- Levels: Three
- Stories: 3
- Has private pool: Yes
- Pool features: Above Ground, Fenced, Private
- Fencing: Back Yard,Privacy
- Has view: Yes
- View description: Trees/Woods
- Waterfront features: Fishing Allowed, Canoe/Kayak, Private Access, River
Lot
- Size: 1.14 Acres
- Features: Backs to Trees
Details
- Additional structures: Above Grade, Below Grade
- Parcel number: 1902178331
- Zoning: RES
- Special conditions: Standard
Construction
Type & style
- Home type: SingleFamily
- Architectural style: Colonial
- Property subtype: Single Family Residence
Materials
- Combination
- Foundation: Slab
Condition
- Very Good
- New construction: No
- Year built: 2018
Details
- Builder name: HBI
Utilities & green energy
- Sewer: Private Septic Tank
- Water: Well
Community & HOA
Community
- Subdivision: The Crossings At Riverside Farms
HOA
- Has HOA: Yes
- Amenities included: Pier/Dock, Tot Lots/Playground, Water/Lake Privileges
- HOA fee: $250 annually
Location
- Region: Great Mills
Financial & listing details
- Price per square foot: $170/sqft
- Tax assessed value: $490,433
- Annual tax amount: $4,591
- Date on market: 7/10/2026
- Listing agreement: Exclusive Right To Sell
- Ownership: Fee Simple
- Road surface type: Black Top
Estimated market value
$583,300
$554,000 - $612,000
$3,456/mo
Price history
| Date | Event | Price |
|---|---|---|
| 7/28/2026 | Price change | $585,000-2.5%$170/sqft |
Source:  Bright MLS #MDSM2032076 Report a problem Bright MLS #MDSM2032076 Report a problem | ||
| 7/10/2026 | Listed for sale | $599,900+46%$175/sqft |
Source: Bright MLS #MDSM2032076 Report a problem | ||
| 3/1/2019 | Sold | $411,000+5.4%$120/sqft |
Source: Public Record Report a problem | ||
| 12/28/2018 | Listed for sale | $389,900+12%$113/sqft |
Source: CENTURY 21 New Millennium #MDSM137558 Report a problem | ||
| 5/26/2018 | Listing removed | $348,100$101/sqft |
Source: CENTURY 21 New Millennium #1000072759 Report a problem | ||
| 3/3/2016 | Price change | $348,100+3.9%$101/sqft |
Source: CENTURY 21 New Millennium #SM9583913 Report a problem | ||
| 6/3/2015 | Price change | $334,900+3.1%$97/sqft |
Source: Century 21 New Millennium #SM8014942 Report a problem | ||
| 3/22/2015 | Listed for sale | $324,900$95/sqft |
Source: Owner Report a problem | ||
| 2/7/2015 | Listing removed | $324,900$95/sqft |
Source: Owner Report a problem | ||
| 3/2/2014 | Price change | $324,900+1.6%$95/sqft |
Source: Owner Report a problem | ||
| 12/12/2013 | Listed for sale | $319,900$93/sqft |
Source: Owner Report a problem | ||
Public tax history
| Year | Property taxes | Tax assessment |
|---|---|---|
| 2025 | $4,642 +8.7% | $478,300 +7.5% |
| 2024 | $4,272 +8.1% | $445,100 +8.1% |
| 2023 | $3,953 +8.8% | $411,900 +8.8% |
| 2022 | $3,635 +1.8% | $378,700 +1.8% |
| 2021 | $3,570 +1.8% | $371,967 +1.8% |
| 2020 | $3,506 +1.9% | $365,233 +1.9% |
| 2019 | $3,441 +281.2% | $358,500 +281.2% |
| 2018 | $903 +0.8% | $94,033 +1.8% |
| 2017 | $895 | $92,367 +1.8% |
| 2016 | -- | $90,700 |
| 2015 | -- | $90,700 |
| 2014 | -- | $90,700 -9.9% |
| 2013 | -- | $100,700 |
Find assessor info on the county website
Monthly payment
Est. payment
Payment breakdown
Explore the cost of this home by adjusting the details. Changes won't be saved.Climate risks
Neighborhood: 20634
Nearby schools
GreatSchools rating
- 9/10Piney Point Elementary SchoolGrades: PK-5Distance: 3.8 mi
- 5/10Spring Ridge Middle SchoolGrades: 6-8Distance: 4.4 mi
- 5/10Leonardtown High SchoolGrades: 9-12Distance: 8.6 mi
Schools provided by the listing agent
- Middle: Spring Ridge
- High: Leonardtown
- District: St. Marys County Public Schools
Source: Bright MLS. This data may not be complete. We recommend contacting the local school district to confirm school assignments for this home.
- $650,4004 bd3 ba2k sqft19325 Greens Crossing Ct, Great Mills, MD 20634Off Market
- $646,100-- bd3 ba2.8k sqft19345 Greens Crossing Ct, Great Mills, MD 20634Off Market
- $630,0004 bd4 ba3.3k sqft46180 Edgewood Ln, Great Mills, MD 20634Sold

- $677,2004 bd4 ba3.6k sqft46155 Kayak Ct, Great Mills, MD 20634Off Market
- $638,6005 bd4 ba3.8k sqft19355 Greens Crossing Ct, Great Mills, MD 20634Off Market
- $539,1004 bd2 ba2.4k sqft46174 Edgewood Ln, Great Mills, MD 20634Off Market
- $735,0004 bd4 ba4.5k sqft19305 Greens Crossing Ct, Great Mills, MD 20634Sold
- $512,0004 bd2 ba2k sqft46165 Kayak Ct, Great Mills, MD 20634Off Market
A local agent can set up tours, give advice and negotiate with sellers.
A local lender can help you make sure your offer is ready when you are.
Similar homes
- $575,3004 bd4 ba3.6k sqft46805 Wentworth Ct, Lexington Park, MD 20653For Sale
 MLS ID #MDSM2033004, Colin McHugh, O'Brien Realty ERA Powered. Bright MLS
 - $469,0004 bd4 ba3.1k sqft20894 Governors Mill Ct, Great Mills, MD 20634For Sale
 MLS ID #MDSM2032760, Janet Weaver, RE/MAX One. Bright MLS
 - $490,0004 bd4 ba3.2k sqft22393 Deerpath Ct, Great Mills, MD 20634For Sale
 MLS ID #MDSM2032672, Patrick Deighan, CENTURY 21 New Millennium. Bright MLS
 - $674,0004 bd4 ba3.3k sqftChestnut Hills, Leonardtown, MD 20650For Sale
 MLS ID #MDSM2032700, Cindy Ballard, Century 21 Redwood Realty. Bright MLS
 - $585,0004 bd4 ba3.2k sqft1054 Kings Creek Dr, Saint Leonard, MD 20685For SaleMLS ID #MDCA2029804, Tom Walsh JR., RE/MAX One. Bright MLS
- $629,9004 bd4 ba4k sqft24318 Miley Dr, Hollywood, MD 20636For SaleMLS ID #MDSM2033042, Erika Yowell, EXP Realty, LLC. Bright MLS
- $564,9005 bd3 ba2.6k sqft44294 Plantation Ct, California, MD 20619For SaleMLS ID #MDSM2032112, Chris Hill, CENTURY 21 New Millennium. Bright MLS
- $570,0006 bd4 ba4.8k sqft46995 Pembrooke St, Lexington Park, MD 20653For SaleMLS ID #MDSM2031390, Jennifer Mullennix, CENTURY 21 New Millennium. Bright MLS
- $480,0004 bd5 ba3.2k sqft46115 Saltmarsh Ct, Lexington Park, MD 20653For SaleMLS ID #MDSM2032060, courtney smith, Compass. Bright MLS
- $609,9003 bd3 ba2.1k sqft16386 Ball Point Rd, Piney Point, MD 20674For SaleMLS ID #MDSM2032318, Jennifer Goddard, CENTURY 21 New Millennium. Bright MLS
- $589,0006 bd4 ba4.4k sqft45370 Barefoot Dr, California, MD 20619For SaleMLS ID #MDSM2031562, Chris Norris JR., Topside Realty. Bright MLS
- $565,0003 bd3 ba2.4k sqft12310 Rousby Hall Rd, Lusby, MD 20657For SaleMLS ID #MDCA2029700, Kathy Dean, RE/MAX One. Bright MLS
- $499,9004 bd3 ba2.8k sqft811 Cove Point Rd, Lusby, MD 20657For SaleMLS ID #MDCA2029918, Edward Tully, RE/MAX One. Bright MLS
- $575,0004 bd3 ba2.7k sqft22010 Society Hill Rd, Leonardtown, MD 20650For SaleMLS ID #MDSM2032698, Fran Slade, Compass. Bright MLS
- $480,0004 bd4 ba2.8k sqft47239 Schwartzkopf Dr, Lexington Park, MD 20653For SaleMLS ID #MDSM2032244, Jesieryl Hartzer, CENTURY 21 New Millennium. Bright MLS
- $579,9004 bd3 ba2.9k sqft23636 Gunnell Dr, Leonardtown, MD 20650For SaleMLS ID #MDSM2031836, Marie Hankinson, EXP Realty, LLC. Bright MLS
- $435,9003 bd4 ba2.7k sqft45525 Sunflower St, Great Mills, MD 20634For SaleMLS ID #MDSM2031296, Kelly Padgett, Century 21 Redwood Realty. Bright MLS
- $499,9994 bd4 ba3.1k sqft20724 Hilton Run Ct, Lexington Park, MD 20653For SaleMLS ID #MDSM2030488, Vicki Alvey, RE/MAX One. Bright MLS
- $499,0005 bd4 ba3.2k sqft44905 Widgeon Pl, Callaway, MD 20620For SaleMLS ID #MDSM2032642, Amy Scott, OE Realty. Bright MLS
- $560,0005 bd4 ba3k sqft12740 Great Ln, Lusby, MD 20657For SaleMLS ID #MDCA2027864, Bruce Gordon, EXP Realty, LLC. Bright MLS
