Dive into Summer fun! Your personal oasis awaits at this cul-de-sac Colonial with inviting saltwater pool! Located in the desirable Crossing at Riverside Farm community, this gorgeous 4-bedroom, 3.5 bath home has something for everyone. Love to entertain? The formal living and dining rooms afford upscale dining and socializing, while the open-concept eat-in kitchen and family room lead out to the spacious back deck & pool for major party potential! Need some "me" time? Tuck yourself away in the expansive primary ensuite w/ soaking tub and walk-in shower, or a find a secluded lower level bonus room to read, workout, or play music. Gleaming hardwood flooring greets you in the soaring foyer and leads back to the attractive kitchen featuring granite counters, high-end cabinets, a huge island w/ breakfast bar, and pantry closet. Wrap around windows and sliding doors fill the breakfast room with natural light. The comfy family room is perfect for watching the big game or a favorite movie. 3 good-size, carpeted bedrooms and shared hall bath complete the upstairs. The rec room downstairs walks up to the fenced pool area, and includes a wood bar for more entertaining options. Two LL bonus rooms, a full bath, and unfinished storage fulfill any "extra space" needs. Lounge around the pool, or grab the kayak and go for a paddle at the private, community waterfront access on the St. Mary's River! You can even catch dinner! A main floor powder room for guests and an upstairs laundry add convenience. The oversize 2-car garage allows for vehicles and storage with extra-high ceilings. Store a boat, car or ATV under the separate carport, and the big shed helps keep the garage clear. Conveniently located for a PAX commute, and minutes from restaurants and shopping. Don't miss your opportunity to own your "personal oasis!" Request your showing today!
Sold for $630,000
$630,000
46180 Edgewood Ln, Great Mills, MD 20634
4beds
3,308sqft
Single Family Residence
Built in 2014
1.04 Acres Lot
$658,400 Zestimate®
$190/sqft
$3,748 Estimated rent
Home value
$658,400
$619,000 - $704,000
$3,748/mo
Zestimate® history
Owner options
List your home for rent
$3,748/mo
Rent Zestimate®
Find your next renter with Zillow Rental Manager. Plus, with online applications, you can quickly screen prospective tenants – for free.
$3,748/mo
Rent Zestimate®
Refinance and save
$4,011/mo
Est. payment
Refinancing to a lower rate could help reduce your monthly payments and save thousands over the life of the loan.
$4,011/mo
Est. payment
Explore your selling options
Work with a Zillow partner agent
Leverage their expertise and Zillow's premium Showcase listings to get your home seen by more buyers.
Get startedList with your own agent
Get your home in front of millions of buyers by listing it on Zillow.
Learn how to do itSell it yourself
Take full control of how buyers see your home on Zillow by listing For Sale by Owner (FSBO).
List your homeWhat's special
Saltwater poolRec roomPantry closetFenced pool areaWalk-in showerGleaming hardwood flooringCarpeted bedrooms
Zillow last checked:
Listing updated:
Listed by:
Patrick Deighan 410-739-5277,
CENTURY 21 New Millennium,
Listing Team: The Stachelczyk Shemeta Deighan Team, Co-Listing Team: The Stachelczyk Shemeta Deighan Team,Co-Listing Agent: Andrew Shemeta 717-855-5659,
CENTURY 21 New Millennium
Bought with:
Aisha Holmes, 659087
RE/MAX Closers
Source: Bright MLS,MLS#: MDSM2023332
Facts & features
Interior
Bedrooms & bathrooms
- Bedrooms: 4
- Bathrooms: 4
- Full bathrooms: 3
- 1/2 bathrooms: 1
- Main level bathrooms: 1
Rooms
- Room types: Living Room, Dining Room, Primary Bedroom, Bedroom 2, Bedroom 3, Bedroom 4, Kitchen, Family Room, Breakfast Room, Exercise Room, Laundry, Office, Recreation Room, Storage Room, Bathroom 2, Bonus Room, Primary Bathroom
Primary bedroom
- Features: Cathedral/Vaulted Ceiling, Ceiling Fan(s), Flooring - Carpet, Attached Bathroom, Walk-In Closet(s)
- Level: Upper
Bedroom 2
- Features: Flooring - Carpet
- Level: Upper
Bedroom 3
- Features: Flooring - Carpet, Walk-In Closet(s)
- Level: Upper
Bedroom 4
- Features: Flooring - Carpet, Walk-In Closet(s)
- Level: Upper
Primary bathroom
- Features: Flooring - Ceramic Tile, Double Sink, Soaking Tub, Bathroom - Walk-In Shower
- Level: Upper
Bathroom 2
- Features: Bathroom - Tub Shower, Double Sink
- Level: Upper
Bonus room
- Features: Flooring - Carpet
- Level: Lower
Breakfast room
- Features: Flooring - HardWood, Ceiling Fan(s)
- Level: Main
Dining room
- Features: Flooring - Carpet, Chair Rail, Crown Molding
- Level: Main
Exercise room
- Features: Flooring - Carpet
- Level: Lower
Family room
- Features: Flooring - Carpet, Ceiling Fan(s)
- Level: Main
Kitchen
- Features: Breakfast Bar, Granite Counters, Flooring - HardWood, Kitchen Island, Pantry, Eat-in Kitchen
- Level: Main
Laundry
- Level: Upper
Living room
- Features: Flooring - Carpet, Crown Molding
- Level: Main
Office
- Features: Flooring - HardWood
- Level: Main
Recreation room
- Features: Flooring - Carpet
- Level: Lower
Storage room
- Features: Flooring - Concrete
- Level: Lower
Heating
- Heat Pump, Electric
Cooling
- Central Air, Electric
Appliances
- Included: Microwave, Cooktop, Refrigerator, Dishwasher, Washer, Dryer, Electric Water Heater
- Laundry: Upper Level, Laundry Room
Features
- Breakfast Area, Kitchen - Gourmet, Combination Kitchen/Dining, Chair Railings, Crown Molding, Upgraded Countertops, Primary Bath(s), Open Floorplan, Dry Wall
- Doors: French Doors
- Basement: Connecting Stairway,Exterior Entry,Finished
- Has fireplace: No
Interior area
- Total structure area: 4,012
- Total interior livable area: 3,308 sqft
- Finished area above ground: 2,608
- Finished area below ground: 700
Property
Parking
- Total spaces: 2
- Parking features: Garage Faces Side, Garage Door Opener, Attached
- Attached garage spaces: 2
Accessibility
- Accessibility features: None
Features
- Levels: Three
- Stories: 3
- Patio & porch: Deck, Porch, Patio
- Exterior features: Extensive Hardscape
- Has private pool: Yes
- Pool features: In Ground, Salt Water, Private
- Fencing: Vinyl,Privacy
- Waterfront features: Canoe/Kayak, Fishing Allowed, Personal Watercraft (PWC), Private Access, Swimming Allowed, River
- Body of water: Saint Mary's River
Lot
- Size: 1.04 Acres
- Features: Backs to Trees, Cul-De-Sac
Details
- Additional structures: Above Grade, Below Grade
- Parcel number: 1902178333
- Zoning: R
- Special conditions: Standard
Construction
Type & style
- Home type: SingleFamily
- Architectural style: Colonial
- Property subtype: Single Family Residence
Materials
- Vinyl Siding
- Foundation: Slab
- Roof: Asphalt,Architectural Shingle
Condition
- New construction: No
- Year built: 2014
Details
- Builder model: MOUNT VERNON
- Builder name: HBI
Utilities & green energy
- Sewer: On Site Septic
- Water: Well
Community & HOA
Community
- Subdivision: Crossing At Riverside
HOA
- Has HOA: Yes
- HOA fee: $250 annually
Location
- Region: Great Mills
Financial & listing details
- Price per square foot: $190/sqft
- Tax assessed value: $520,167
- Annual tax amount: $4,993
- Date on market: 3/27/2025
- Listing agreement: Exclusive Right To Sell
- Inclusions: Ping-pong Table, Tvs In Family Room & Primary Bedroom, Poolside Pergola, Doorbell Camera
- Ownership: Fee Simple
Price history
| Date | Event | Price |
|---|---|---|
| 4/25/2025 | Sold | $630,000+2.5%$190/sqft |
Source:  Bright MLS #MDSM2023332 Report a problem Bright MLS #MDSM2023332 Report a problem | ||
| 3/29/2025 | Contingent | $614,900$186/sqft |
Source: Bright MLS #MDSM2023332 Report a problem | ||
| 3/27/2025 | Listed for sale | $614,900+32.6%$186/sqft |
Source: Bright MLS #MDSM2023332 Report a problem | ||
| 9/11/2014 | Sold | $463,874$140/sqft |
Source: Public Record Report a problem | ||
Public tax history
| Year | Property taxes | Tax assessment |
|---|---|---|
| 2025 | $6,134 +22.9% | $560,800 +7.8% |
| 2024 | $4,993 +8.5% | $520,167 +8.5% |
| 2023 | $4,603 +9.3% | $479,533 +9.3% |
| 2022 | $4,213 +1.6% | $438,900 +1.6% |
| 2021 | $4,144 +1.7% | $431,800 +1.7% |
| 2020 | $4,076 +1.7% | $424,700 +1.7% |
| 2019 | $4,008 +3.6% | $417,600 +3.6% |
| 2018 | $3,870 +2.7% | $403,167 +3.7% |
| 2017 | $3,767 | $388,733 +3.9% |
| 2016 | -- | $374,300 |
| 2015 | -- | $374,300 +315% |
| 2014 | -- | $90,200 -10% |
| 2013 | -- | $100,200 |
Find assessor info on the county website
Neighborhood: 20634
Nearby homes
- $543,0004 bd2 ba2.4k sqft46174 Edgewood Ln, Great Mills, MD 20634Off Market
- $657,1004 bd3 ba2k sqft19325 Greens Crossing Ct, Great Mills, MD 20634Off Market
- $599,9004 bd4 ba3.4k sqft19335 Greens Crossing Ct, Great Mills, MD 20634For Sale
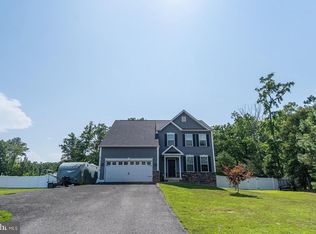
- $621,2004 bd3 ba3.5k sqft46177 Edgewood Ln, Great Mills, MD 20634Off Market
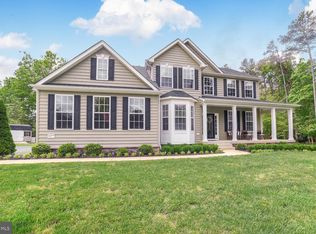
- $725,0004 bd4 ba4.5k sqft19305 Greens Crossing Ct, Great Mills, MD 20634For Sale
- $674,0005 bd4 ba2.7k sqft46183 Edgewood Ln, Great Mills, MD 20634Off Market
- $558,000-- bd2 ba2.1k sqft46171 Edgewood Ln, Great Mills, MD 20634Off Market
- $648,600-- bd3 ba2.8k sqft19345 Greens Crossing Ct, Great Mills, MD 20634Off Market
Nearby schools
GreatSchools rating
- 9/10Piney Point Elementary SchoolGrades: PK-5Distance: 3.8 mi
- 5/10Spring Ridge Middle SchoolGrades: 6-8Distance: 4.4 mi
- 5/10Leonardtown High SchoolGrades: 9-12Distance: 8.6 mi
Schools provided by the listing agent
- District: St. Marys County Public Schools
Source: Bright MLS. This data may not be complete. We recommend contacting the local school district to confirm school assignments for this home.
Get a cash offer in 3 minutes
Find out how much your home could sell for in as little as 3 minutes with a no-obligation cash offer.
Estimated market value
$658,400
Get a cash offer in 3 minutes
Find out how much your home could sell for in as little as 3 minutes with a no-obligation cash offer.
Estimated market value
$658,400
- Maryland
- Saint Marys County
- Great Mills
- 20634
- 46180 Edgewood Ln
Nearby cities
Nearby zip codes
Other Great Mills Topics
