Welcome to 46995 Pembrooke Street; a big bright home with an open floor plan flowing from room to room. First floor bedroom with full bath, huge gourmet kitchen with tons of counter space, a large breakfast area and two story family room. Formal living and dining rooms right off the two story foyer. The second story features a generous primary suite with a luxury en suite! Three more bedrooms, another full bath and laundry room! Enjoy the finished basement with a huge rec room, bedroom and full bath. Storage space for all your holiday decor. Great cul-de-sac location on .286 acres which backs to 5+ acres of trees. Enjoy the wildlife and songs of the local birds.
For sale
$580,000
46995 Pembrooke St, Lexington Park, MD 20653
6beds
4,878sqft
:
Get pre-qualified$3,719/mo
Single Family Residence
Built in 2009
0.29 Acres Lot
$576,700 Zestimate®
$119/sqft
$57/mo HOA
What's special
Two story foyerGreat cul-de-sac locationBig bright homeLarge breakfast areaTwo story family room
- 37 days |
- 441 |
- 15 |
Zillow last checked:
Listing updated:
Listed by:
Jennifer Mullennix 301-247-5620,
CENTURY 21 New Millennium 3018622169
Source: Bright MLS,MLS#: MDSM2031390
Facts & features
Interior
Bedrooms & bathrooms
- Bedrooms: 6
- Bathrooms: 4
- Full bathrooms: 4
- Main level bathrooms: 1
- Main level bedrooms: 1
Rooms
- Room types: Living Room, Dining Room, Kitchen, Family Room, Breakfast Room, Laundry, Recreation Room
Breakfast room
- Level: Main
Dining room
- Level: Main
Family room
- Level: Main
Kitchen
- Level: Main
Laundry
- Level: Upper
Living room
- Level: Main
Recreation room
- Level: Lower
Heating
- Heat Pump, Natural Gas
Cooling
- Ceiling Fan(s), Central Air, Electric
Appliances
- Included: Dishwasher, Disposal, Exhaust Fan, Ice Maker, Microwave, Refrigerator, Stainless Steel Appliance(s), Oven, Cooktop, Gas Water Heater
- Laundry: Upper Level, Laundry Room
Features
- Bathroom - Walk-In Shower, Soaking Tub, Breakfast Area, Ceiling Fan(s), Entry Level Bedroom, Family Room Off Kitchen, Open Floorplan, Pantry, Primary Bath(s), Recessed Lighting, Walk-In Closet(s), 9'+ Ceilings, Cathedral Ceiling(s)
- Flooring: Carpet, Wood
- Doors: Sliding Glass
- Basement: Finished
- Number of fireplaces: 1
Interior area
- Total structure area: 5,288
- Total interior livable area: 4,878 sqft
- Finished area above ground: 3,650
- Finished area below ground: 1,228
Property
Parking
- Total spaces: 6
- Parking features: Garage Faces Front, Attached, Driveway
- Attached garage spaces: 2
- Uncovered spaces: 4
Accessibility
- Accessibility features: None
Features
- Levels: Three
- Stories: 3
- Patio & porch: Porch, Deck
- Pool features: None
Lot
- Size: 0.29 Acres
- Features: Backs to Trees, Cul-De-Sac
Details
- Additional structures: Above Grade, Below Grade
- Parcel number: 1908171386
- Zoning: RL
- Special conditions: Standard
Construction
Type & style
- Home type: SingleFamily
- Architectural style: Colonial
- Property subtype: Single Family Residence
Materials
- Combination
- Foundation: Slab
Condition
- New construction: No
- Year built: 2009
Utilities & green energy
- Sewer: Public Sewer
- Water: Public
Community & HOA
Community
- Subdivision: Pembrooke
HOA
- Has HOA: Yes
- HOA fee: $680 annually
Location
- Region: Lexington Park
Financial & listing details
- Price per square foot: $119/sqft
- Tax assessed value: $525,200
- Annual tax amount: $4,682
- Date on market: 6/20/2026
- Listing agreement: Exclusive Right To Sell
- Ownership: Fee Simple
Estimated market value
$576,700
$548,000 - $606,000
$3,706/mo
Price history
| Date | Event | Price |
|---|---|---|
| 6/20/2026 | Listed for sale | $580,000+31.8%$119/sqft |
Source:  Bright MLS #MDSM2031390 Report a problem Bright MLS #MDSM2031390 Report a problem | ||
| 5/10/2021 | Sold | $440,000$90/sqft |
Source: Public Record Report a problem | ||
| 4/5/2021 | Pending sale | $440,000-0.2%$90/sqft |
Source: Bright MLS #MDSM175188 Report a problem | ||
| 4/20/2009 | Sold | $440,823$90/sqft |
Source: Public Record Report a problem | ||
Public tax history
| Year | Property taxes | Tax assessment |
|---|---|---|
| 2025 | $5,296 +22.5% | $487,767 +8.3% |
| 2024 | $4,322 +9.1% | $450,333 +9.1% |
| 2023 | $3,963 +2.2% | $412,900 |
| 2022 | $3,879 +2.2% | $412,900 +4.5% |
| 2021 | $3,794 +2.3% | $395,300 +2.3% |
| 2020 | $3,710 | $386,500 |
| 2019 | $3,710 | $386,500 |
| 2018 | $3,710 -1.2% | $386,500 -0.3% |
| 2017 | $3,755 -17.2% | $387,500 |
| 2016 | $4,538 | $387,500 |
| 2015 | $4,538 | $387,500 -4.4% |
| 2014 | $4,538 | $405,500 |
| 2013 | -- | $405,500 |
| 2012 | -- | $405,500 -4.7% |
| 2011 | -- | $425,620 +0.1% |
| 2010 | -- | $425,150 +382.7% |
| 2009 | -- | $88,080 |
Find assessor info on the county website
Monthly payment
Est. payment
Payment breakdown
Explore the cost of this home by adjusting the details. Changes won't be saved.Climate risks
Neighborhood: 20653
Nearby schools
GreatSchools rating
- 3/10Park Hall Elementary SchoolGrades: PK-5Distance: 0.7 mi
- 5/10Spring Ridge Middle SchoolGrades: 6-8Distance: 3.2 mi
- 3/10Great Mills High SchoolGrades: 9-12Distance: 2.1 mi
Schools provided by the listing agent
- Middle: Spring Ridge
- High: Great Mills
- District: St. Marys County Public Schools
Source: Bright MLS. This data may not be complete. We recommend contacting the local school district to confirm school assignments for this home.
- $481,5005 bd4 ba2.6k sqft46991 Pembrooke St, Lexington Park, MD 20653Sold
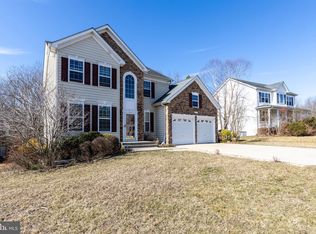
- $506,1004 bd4 ba3.4k sqft47003 Pembrooke St, Lexington Park, MD 20653Off Market
- $567,8005 bd3 ba5.1k sqft46999 Pembrooke St, Lexington Park, MD 20653Off Market
- $450,9004 bd4 ba2k sqft46987 Pembrooke St, Lexington Park, MD 20653Off Market

- $518,600-- bd3 ba2.6k sqft47000 Pembrooke St, Lexington Park, MD 20653Off Market
- $491,5004 bd4 ba3k sqft46992 Pembrooke St, Lexington Park, MD 20653Off Market
- $523,0005 bd4 ba3.6k sqft46996 Pembrooke St, Lexington Park, MD 20653Off Market
- $599,9005 bd4 ba5.8k sqft46983 Pembrooke St, Lexington Park, MD 20653Sold
A local agent can set up tours, give advice and negotiate with sellers.
Similar homes
- $499,9994 bd4 ba3.1k sqft20724 Hilton Run Ct, Lexington Park, MD 20653For Sale
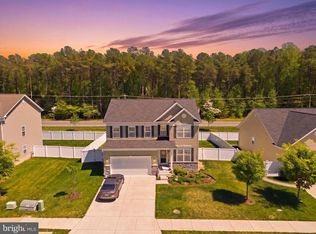
 MLS ID #MDSM2030488, Vicki Alvey, RE/MAX One. Bright MLS
 - $480,0004 bd5 ba3.2k sqft46115 Saltmarsh Ct, Lexington Park, MD 20653For Sale
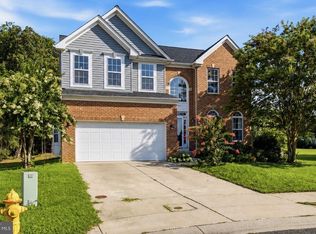 MLS ID #MDSM2032060, courtney smith, Compass. Bright MLS
 - $589,0006 bd4 ba4.4k sqft45370 Barefoot Dr, California, MD 20619For Sale
 MLS ID #MDSM2031562, Chris Norris JR., Topside Realty. Bright MLS
 - $420,0004 bd3 ba2.6k sqft20859 Sandstone St, Lexington Park, MD 20653For Sale
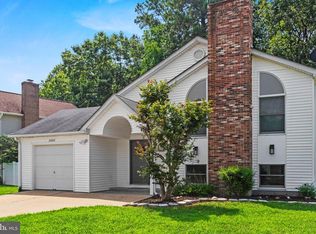 MLS ID #MDSM2032360, Shelly Alonso, Samson Properties. Bright MLS
 - $599,9004 bd4 ba3.4k sqft19335 Greens Crossing Ct, Great Mills, MD 20634For SaleMLS ID #MDSM2032076, Jennifer Mullennix, CENTURY 21 New Millennium. Bright MLS
- $564,9005 bd3 ba2.6k sqft44294 Plantation Ct, California, MD 20619For SaleMLS ID #MDSM2032112, Chris Hill, CENTURY 21 New Millennium. Bright MLS
- $560,0005 bd4 ba3k sqft12740 Great Ln, Lusby, MD 20657For SaleMLS ID #MDCA2027864, Bruce Gordon, EXP Realty, LLC. Bright MLS
- $574,9005 bd4 ba3.4k sqft23118 Silverberry Way, California, MD 20619For SaleMLS ID #MDSM2032116, Erika Yowell, EXP Realty, LLC. Bright MLS
- $490,0004 bd4 ba3.2k sqft22393 Deerpath Ct, Great Mills, MD 20634For SaleMLS ID #MDSM2032672, Patrick Deighan, CENTURY 21 New Millennium. Bright MLS
- $350,0005 bd3 ba2.6k sqft23146 Esperanza Dr, Lexington Park, MD 20653For SaleMLS ID #MDSM2032432, Chris Craddock, EXP Realty, LLC. Bright MLS
- $569,0005 bd5 ba4.1k sqft23423 Canna Ct, California, MD 20619For SaleMLS ID #MDSM2031924, Bill Oosterink, CENTURY 21 New Millennium. Bright MLS
- $625,0004 bd4 ba4.3k sqft4200 Henry Ct, Saint Leonard, MD 20685For SaleMLS ID #MDCA2029594, Shayla Gaskins, Long & Foster Real Estate, Inc.. Bright MLS
- $499,9004 bd4 ba2.7k sqft8070 Nursery Rd, Lusby, MD 20657For SaleMLS ID #MDCA2029582, Cyndi Krolczyk, Home Towne Real Estate. Bright MLS
- $565,0004 bd3 ba2.8k sqft811 Cove Point Rd, Lusby, MD 20657For SaleMLS ID #MDCA2026456, Edward Tully, RE/MAX One. Bright MLS
- $615,0005 bd4 ba4.3k sqft23620 Gunnell Dr, Leonardtown, MD 20650For SaleMLS ID #MDSM2032660, Tyler Mattingly, Coldwell Banker Premier. Bright MLS
- $679,9005 bd4 ba4.2k sqft23017 Holloway Ct, Hollywood, MD 20636For SaleMLS ID #MDSM2032232, Erika Yowell, EXP Realty, LLC. Bright MLS
- $--4 bd3 ba2.6k sqft319 Geronimo Rd, Lusby, MD 20657AuctionAuction.com 2
- $469,0004 bd4 ba3.1k sqft20894 Governors Mill Ct, Great Mills, MD 20634For SaleMLS ID #MDSM2031846, Janet Weaver, RE/MAX One. Bright MLS
- $499,9004 bd3 ba2.5k sqft5335 Majesty Ln, Saint Leonard, MD 20685For SaleMLS ID #MDCA2029674, Cheryl Bare, CENTURY 21 New Millennium. Bright MLS
- $590,0004 bd3 ba2.9k sqft23636 Gunnell Dr, Leonardtown, MD 20650For SaleMLS ID #MDSM2031836, Marie Hankinson, EXP Realty, LLC. Bright MLS
