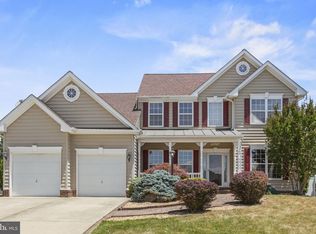
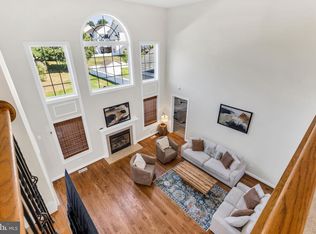
Welcome to 23620 Gunnell Dr., a beautiful, large colonial style home built by Marrick Homes in 2005. Pride of ownership shows with this home as it has been wonderfully maintained and upgraded since it was built. This home features 5 bedrooms, 4 full bathrooms, a fully finished basement, multiple bump outs, multiple entertaining areas, an oversize double car garage, a bar in the basement and so much more just inside the walls! Outside the walls of the home, features a shed, fenced in backyard, a beautifully manicured lawn watered by an in-ground irrigation system and several flower beds for all a plant enthusiast could ever ask for! Situated in the subdivision known as The Villages at Leonardtown, we are only minutes from all the shops, dining, and attractions Leonardtown has to offer, with a further drive to all the shops, attractions, dining near Pax River Naval Base and the surrounding area offers. Come take a look as this one won't last for long!
For sale
$615,000
23620 Gunnell Dr, Leonardtown, MD 20650
5beds
4,346sqft
Single Family Residence
Built in 2005
0.35 Acres Lot
$609,300 Zestimate®
$142/sqft
$19/mo HOA
What's special
Multiple entertaining areasOversize double car garageSeveral flower bedsBeautifully manicured lawnIn-ground irrigation systemFenced in backyardBar in the basement
- 1 day |
- 90 |
- 4 |
Zillow last checked:
Listing updated:
Listed by:
Tyler Mattingly 443-569-2796,
Coldwell Banker Premier 5406624500
Source: Bright MLS,MLS#: MDSM2032660
Facts & features
Interior
Bedrooms & bathrooms
- Bedrooms: 5
- Bathrooms: 4
- Full bathrooms: 4
- Main level bathrooms: 1
- Main level bedrooms: 1
Basement
- Area: 1364
Heating
- Heat Pump, Electric
Cooling
- Central Air, Electric
Appliances
- Included: Electric Water Heater
Features
- Basement: Connecting Stairway,Full,Finished,Exterior Entry,Sump Pump
- Number of fireplaces: 1
Interior area
- Total structure area: 4,346
- Total interior livable area: 4,346 sqft
- Finished area above ground: 2,982
- Finished area below ground: 1,364
Property
Parking
- Total spaces: 6
- Parking features: Built In, Inside Entrance, Garage Door Opener, Attached, Driveway
- Attached garage spaces: 2
- Uncovered spaces: 4
Accessibility
- Accessibility features: None
Features
- Levels: Two
- Stories: 2
- Pool features: None
Lot
- Size: 0.35 Acres
Details
- Additional structures: Above Grade, Below Grade
- Parcel number: 1903070506
- Zoning: RL
- Special conditions: Standard
Construction
Type & style
- Home type: SingleFamily
- Architectural style: Colonial
- Property subtype: Single Family Residence
Materials
- Vinyl Siding
- Foundation: Permanent
Condition
- New construction: No
- Year built: 2005
Utilities & green energy
- Sewer: Public Sewer
- Water: Public
Community & HOA
Community
- Subdivision: Villages At Leonardtown
HOA
- Has HOA: Yes
- HOA fee: $230 annually
Location
- Region: Leonardtown
Financial & listing details
- Price per square foot: $142/sqft
- Tax assessed value: $475,900
- Annual tax amount: $4,373
- Date on market: 7/21/2026
- Listing agreement: Exclusive Right To Sell
- Listing terms: Cash,Conventional,FHA,USDA Loan,VA Loan
- Ownership: Fee Simple
Estimated market value
$609,300
$579,000 - $640,000
$3,135/mo
Price history
| Date | Event | Price |
|---|---|---|
| 7/21/2026 | Listed for sale | $615,000+19.4%$142/sqft |
Source:  Bright MLS #MDSM2032660 Report a problem Bright MLS #MDSM2032660 Report a problem | ||
| 11/18/2005 | Sold | $514,982$118/sqft |
Source: Public Record Report a problem | ||
Public tax history
| Year | Property taxes | Tax assessment |
|---|---|---|
| 2025 | $105 -97.5% | $455,600 +5.5% |
| 2024 | $4,143 +5.9% | $431,700 +5.9% |
| 2023 | $3,914 +6.2% | $407,800 +6.2% |
| 2022 | $3,685 +3.5% | $383,900 +3.5% |
| 2021 | $3,561 +3.6% | $370,967 +3.6% |
| 2020 | $3,436 +3.7% | $358,033 +3.7% |
| 2019 | $3,312 | $345,100 |
| 2018 | $3,312 -0.9% | $345,100 |
| 2017 | $3,344 -10.3% | $345,100 -3.5% |
| 2016 | $3,727 | $357,700 |
| 2015 | $3,727 | $357,700 |
| 2014 | $3,727 | $357,700 -0.7% |
| 2013 | -- | $360,200 |
| 2012 | -- | $360,200 |
| 2011 | -- | $360,200 -18.2% |
| 2010 | -- | $440,550 +6.8% |
| 2009 | -- | $412,310 +7.4% |
| 2008 | -- | $384,070 +7.9% |
| 2007 | -- | $355,830 +4.7% |
| 2006 | -- | $339,906 +678.1% |
| 2005 | -- | $43,683 +30.7% |
| 2004 | -- | $33,430 +1.8% |
| 2003 | -- | $32,840 |
Find assessor info on the county website
Monthly payment
Est. payment
Payment breakdown
Explore the cost of this home by adjusting the details. Changes won't be saved.Climate risks
Neighborhood: 20650
Nearby schools
GreatSchools rating
- 6/10Benjamin Banneker Elementary SchoolGrades: PK-5Distance: 0.9 mi
- 8/10Leonardtown Middle SchoolGrades: 6-8Distance: 4.4 mi
- 6/10Chopticon High SchoolGrades: 9-12Distance: 3.5 mi
Schools provided by the listing agent
- District: St. Mary's County Public Schools
Source: Bright MLS. This data may not be complete. We recommend contacting the local school district to confirm school assignments for this home.
- $612,2004 bd4 ba4.9k sqft23624 Gunnell Dr, Leonardtown, MD 20650Off Market
- $590,9004 bd4 ba4k sqft23616 Gunnell Dr, Leonardtown, MD 20650Off Market

- $567,300-- bd3 ba2.7k sqft23628 Gunnell Dr, Leonardtown, MD 20650Off Market
- $566,900-- bd2 ba2.8k sqft23619 Gunnell Dr, Leonardtown, MD 20650Off Market
- $525,1004 bd3 ba2.7k sqft23612 Gunnell Dr, Leonardtown, MD 20650Off Market
- $607,0004 bd2 ba3.4k sqft23644 Abraham Dr, Leonardtown, MD 20650Off Market
- $567,5004 bd3 ba2.8k sqft23615 Gunnell Dr, Leonardtown, MD 20650Off Market
- $535,4005 bd3 ba2.5k sqft23632 Gunnell Dr, Leonardtown, MD 20650Off Market
A local agent can set up tours, give advice and negotiate with sellers.
A local lender can help you make sure your offer is ready when you are.
Similar homes
- $590,0004 bd3 ba2.9k sqft23636 Gunnell Dr, Leonardtown, MD 20650For Sale
 MLS ID #MDSM2031836, Marie Hankinson, EXP Realty, LLC. Bright MLS
 - $645,0004 bd4 ba3.3k sqft41462 Culpepper Way, Leonardtown, MD 20650For Sale
 MLS ID #MDSM2031988, Heather Foster, RE/MAX One. Bright MLS
 - $629,0004 bd3 ba4.8k sqft23636 Hansel Ct, Leonardtown, MD 20650For Sale
 MLS ID #MDSM2032154, John Kreamer, Taylor Properties. Bright MLS
 - $649,0005 bd4 ba4k sqft23591 Margrave Dr, Leonardtown, MD 20650For Sale
 MLS ID #MDSM2031892, Heather Foster, RE/MAX One. Bright MLS
 - $495,0004 bd3 ba2.7k sqft40659 Klear Ct, Leonardtown, MD 20650For SaleMLS ID #MDSM2032108, Christopher Blondin, Baldus Real Estate, Inc.. Bright MLS
- $730,0005 bd4 ba4.8k sqft23628 Belmar Dr, Leonardtown, MD 20650For SaleMLS ID #MDSM2031832, Heather Foster, RE/MAX One. Bright MLS
- $539,9004 bd3 ba2.3k sqft40777 Center 40 Cir, Leonardtown, MD 20650For SaleMLS ID #MDSM2032004, Bill Oosterink, CENTURY 21 New Millennium. Bright MLS
- $679,9005 bd4 ba4.2k sqft23017 Holloway Ct, Hollywood, MD 20636For SaleMLS ID #MDSM2032232, Erika Yowell, EXP Realty, LLC. Bright MLS
- $614,9004 bd3 ba3k sqft42108 Wildflower Dr, Leonardtown, MD 20650New ConstructionMLS ID #MDSM2032268, Laura Hefley, RE/MAX One. Bright MLS
- $--4 bd3 ba2.6k sqft319 Geronimo Rd, Lusby, MD 20657AuctionAuction.com 2
- $619,9004 bd3 ba2.9k sqft42096 Wildflower Dr, Leonardtown, MD 20650New ConstructionMLS ID #MDSM2032286, Laura Hefley, RE/MAX One. Bright MLS
- $649,9005 bd4 ba3.8k sqft26185 T Wood Dr, Mechanicsville, MD 20659For SaleMLS ID #MDSM2031728, Susan Tomaselli, Real Broker, LLC. Bright MLS
- $615,0003 bd3 ba2.3k sqft16700 Persica Ln, Hughesville, MD 20637For SaleMLS ID #MDCH2057220, Mike Crain, EXP Realty, LLC. Bright MLS
- $569,9004 bd3 ba2.4k sqft17123 Sweetwater Ct, Hughesville, MD 20637For SaleMLS ID #MDCH2057482, Cheryl Bare, CENTURY 21 New Millennium. Bright MLS
- $624,9005 bd3 ba2.8k sqft28177 Ben Oaks Dr, Mechanicsville, MD 20659For SaleMLS ID #MDSM2031908, Kimberly St. Laurent, RE/MAX One. Bright MLS
- $574,9005 bd4 ba3.4k sqft23118 Silverberry Way, California, MD 20619For SaleMLS ID #MDSM2032116, Erika Yowell, EXP Realty, LLC. Bright MLS
- $574,9005 bd3 ba2.6k sqft44294 Plantation Ct, California, MD 20619For SaleMLS ID #MDSM2032112, Chris Hill, CENTURY 21 New Millennium. Bright MLS
- $550,0005 bd4 ba3k sqftSwan Point, Issue, MD 20645For SaleMLS ID #MDCH2057354, Laura Forbes, CENTURY 21 New Millennium. Bright MLS
- $465,0005 bd3 ba2.3k sqft5494 Hallowing Point Rd, Prince Frederick, MD 20678For SaleMLS ID #MDCA2029574, Samantha Bowling, Samson Properties. Bright MLS
- $599,9004 bd4 ba3.4k sqft19335 Greens Crossing Ct, Great Mills, MD 20634For SaleMLS ID #MDSM2032076, Jennifer Mullennix, CENTURY 21 New Millennium. Bright MLS
