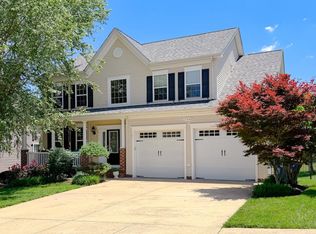
Steal this house! Welcome home to 23636 Hansel Court! This stunning Leonardtown residence perfectly blends modern upgrades with unique features you won't find anywhere else. Step inside to find gorgeous hardwood floors flowing seamlessly across the main level. The mostly finished basement is an entertainer's dream, featuring a dedicated theater area ready for your custom equipment, a spacious office area, a flexible bonus room, and a fascinating secret room hidden away for ultimate privacy or storage. Basement bathroom rough in ready for your unique finishes. Enjoy peace of mind with a brand-new tankless hot water heater installed at the end of 2025. Outside, the premium, fully fenced backyard boasts a 6-foot white vinyl privacy fence, offering a pristine and secure oasis for pets, play, or relaxing. Don't miss this one-of-a-kind home in a fantastic location! Situated in the highly sought after Leonards Grant neighborhood with tennis court, basketball court, community pool, large green, multiple playgrounds and recreation center. Within walking distance to Elementary School and very close to the amazing Leonardtown Square with restaurants, water views , and shops
For sale
$620,000
23636 Hansel Ct, Leonardtown, MD 20650
5beds
4,836sqft
Single Family Residence
Built in 2010
7,875 Square Feet Lot
$617,200 Zestimate®
$128/sqft
$89/mo HOA
What's special
Flexible bonus roomMostly finished basementPremium fully fenced backyardDedicated theater areaSpacious office area
- 18 days
- 618
- 20
Likely to sell faster than
Zillow last checked:
Listing updated:
Listed by:
John Kreamer 240-691-9250,
Taylor Properties 301-970-2447
Source: Bright MLS,MLS#: MDSM2033984
Facts & features
Interior
Bedrooms & bathrooms
- Bedrooms: 5
- Bathrooms: 3
- Full bathrooms: 2
- 1/2 bathrooms: 1
- Main level bathrooms: 2
- Main level bedrooms: 1
Basement
- Description: Percent Finished: 95.0
- Area: 1827
Heating
- Heat Pump, Natural Gas
Cooling
- Central Air, Electric
Appliances
- Included: Microwave, Cooktop, Dishwasher, Dryer, Energy Efficient Appliances, Double Oven, Range Hood, Washer, Tankless Water Heater, Gas Water Heater
Features
- Attic, Soaking Tub, Bathroom - Walk-In Shower, Central Vacuum, Dining Area, Entry Level Bedroom, Kitchen - Gourmet, Walk-In Closet(s)
- Flooring: Wood
- Basement: Partially Finished
- Number of fireplaces: 1
- Fireplace features: Gas/Propane
Interior area
- Total structure area: 4,956
- Total interior livable area: 4,836 sqft
- Finished area above ground: 3,129
- Finished area below ground: 1,707
Property
Parking
- Total spaces: 2
- Parking features: Garage Faces Front, Attached
- Attached garage spaces: 2
Accessibility
- Accessibility features: None
Features
- Levels: Three
- Stories: 3
- Pool features: Community
Lot
- Size: 7,875 Square Feet
Details
- Additional structures: Above Grade, Below Grade
- Parcel number: 1903083195
- Zoning: PUDM
- Special conditions: Standard
Construction
Type & style
- Home type: SingleFamily
- Architectural style: Colonial
- Property subtype: Single Family Residence
Materials
- Vinyl Siding
- Foundation: Concrete Perimeter
Condition
- New construction: No
- Year built: 2010
Utilities & green energy
- Sewer: Private Sewer
- Water: Public
Community & HOA
Community
- Subdivision: Leonards Grant
HOA
- Has HOA: Yes
- Amenities included: Basketball Court, Common Grounds, Community Center, Pool, Tennis Court(s)
- Services included: Common Area Maintenance, Pool(s), Recreation Facility
- HOA fee: $1,065 annually
Location
- Region: Leonardtown
- Municipality: Leonardtown
Financial & listing details
- Price per square foot: $128/sqft
- Tax assessed value: $535,033
- Annual tax amount: $5,396
- Date on market: 10/1/2026
- Listing agreement: Exclusive Right To Sell
- Listing terms: Conventional,FHA,VA Loan
- Ownership: Fee Simple
Estimated market value
$617,200
$586,000 - $648,000
$3,655/mo
Price history
| Date | Event | Price |
|---|---|---|
| 10/1/2026 | Listed for sale | $620,000+1.6%$128/sqft |
Source:  Bright MLS #MDSM2033984 Report a problem Bright MLS #MDSM2033984 Report a problem | ||
| 9/24/2026 | Price change | $3,700-14%$1/sqft |
Source: Zillow Rentals Report a problem | ||
| 9/17/2026 | Listed for rent | $4,300+7.5%$1/sqft |
Source: Zillow Rentals Report a problem | ||
| 9/16/2026 | Listing removed | $4,000$1/sqft |
Source: Bright MLS #MDSM2032414 Report a problem | ||
| 9/1/2026 | Price change | $610,000-1.5%$126/sqft |
Source: Bright MLS #MDSM2032154 Report a problem | ||
| 8/13/2026 | Price change | $4,000-4.8%$1/sqft |
Source: Bright MLS #MDSM2032414 Report a problem | ||
| 8/13/2026 | Price change | $619,500-1.5%$128/sqft |
Source: Bright MLS #MDSM2032154 Report a problem | ||
| 7/21/2026 | Price change | $629,000-3.1%$130/sqft |
Source: Bright MLS #MDSM2032154 Report a problem | ||
| 7/17/2026 | Price change | $4,200-6.7%$1/sqft |
Source: Bright MLS #MDSM2032414 Report a problem | ||
| 7/14/2026 | Listed for rent | $4,500$1/sqft |
Source: Bright MLS #MDSM2032414 Report a problem | ||
| 7/11/2026 | Price change | $649,000-4.4%$134/sqft |
Source: Bright MLS #MDSM2032154 Report a problem | ||
| 7/6/2026 | Listed for sale | $679,000+8.6%$140/sqft |
Source: Bright MLS #MDSM2032154 Report a problem | ||
| 1/9/2025 | Sold | $625,000+4.5%$129/sqft |
Source: Bright MLS #MDSM2019866 Report a problem | ||
| 12/13/2024 | Pending sale | $598,000$124/sqft |
Source: Bright MLS #MDSM2019866 Report a problem | ||
| 10/31/2024 | Price change | $598,000-2%$124/sqft |
Source: Bright MLS #MDSM2019866 Report a problem | ||
| 8/9/2024 | Price change | $610,000-1.3%$126/sqft |
Source: Bright MLS #MDSM2019866 Report a problem | ||
| 7/12/2024 | Listed for sale | $618,000+49.7%$128/sqft |
Source: Bright MLS #MDSM2019866 Report a problem | ||
| 6/18/2010 | Sold | $412,741$85/sqft |
Source: Public Record Report a problem | ||
Public tax history
| Year | Property taxes | Tax assessment |
|---|---|---|
| 2025 | $6,050 +18% | $499,600 +5.2% |
| 2024 | $5,129 +5.5% | $474,867 +5.5% |
| 2023 | $4,862 +5.2% | $450,133 +5.8% |
| 2022 | $4,622 +2.5% | $425,400 +2.5% |
| 2021 | $4,507 +2.6% | $414,867 +2.6% |
| 2020 | $4,393 +2.7% | $404,333 +2.7% |
| 2019 | $4,278 +1.6% | $393,800 +1.6% |
| 2018 | $4,210 +14% | $387,500 +1.7% |
| 2017 | $3,694 -7.2% | $381,200 +1.7% |
| 2016 | $3,981 | $374,900 |
| 2015 | $3,981 | $374,900 |
| 2014 | $3,981 | $374,900 -2.7% |
| 2013 | -- | $385,200 |
| 2012 | -- | $385,200 |
| 2011 | -- | $385,200 +168.1% |
| 2010 | -- | $143,660 |
| 2009 | -- | -- |
Find assessor info on the county website
Monthly payment
Est. payment
Payment breakdown
Explore the cost of this home by adjusting the details. Changes won't be saved.Climate risks
Neighborhood: 20650
Nearby schools
Schools provided by the listing agent
- Elementary: Captain Walter Francis Duke
- District: St. Mary's County Public Schools
Source: Bright MLS. This data may not be complete. We recommend contacting the local school district to confirm school assignments for this home.
Similar homes
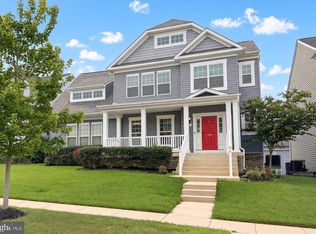
- $650,0004 bd4 ba3.2k sqft41427 Osborne Ln, Leonardtown, MD 20650For Sale
 MLS ID #MDSM2034242, Kathy Dean, RE/MAX One. Bright MLS
 - $615,0005 bd4 ba4.3k sqft23620 Gunnell Dr, Leonardtown, MD 20650For Sale
 MLS ID #MDSM2032660, Tyler Mattingly, Coldwell Banker Premier. Bright MLS
 - $615,0005 bd3 ba2.6k sqft40751 Merlin Way, Leonardtown, MD 20650For Sale
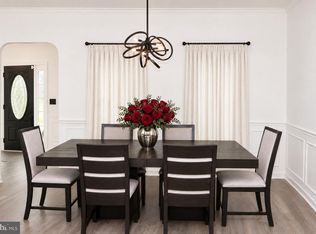 MLS ID #MDSM2033166, Tracy Trammel, Metro City Realty. Bright MLS
 - $629,9004 bd4 ba3.3k sqft23444 Lindsay Dr, Leonardtown, MD 20650For Sale
 MLS ID #MDSM2033554, Natalya Ford, RE/MAX One. Bright MLS
 - $699,0005 bd4 ba5.4k sqft22601 Avenmar Dr, Leonardtown, MD 20650For SaleMLS ID #MDSM2033428, Jennifer Goddard, CENTURY 21 New Millennium. Bright MLS
- $624,9904 bd4 ba2.5k sqft40611 Merion Ct, Leonardtown, MD 20650For SaleMLS ID #MDSM2033146, Kalee Kelly, Infinitas Realty Group. Bright MLS
- $680,0004 bd4 ba4k sqft21395 Fairwood Ct, Leonardtown, MD 20650For SaleMLS ID #MDSM2033536, Lauren Garner, EXP Realty, LLC. Bright MLS
- $535,0004 bd4 ba2.5k sqft41888 Jenkins Ct, Leonardtown, MD 20650For SaleMLS ID #MDSM2033062, Wayne Floyd, RE/MAX One. Bright MLS
- $675,0004 bd3 ba3.8k sqft25958 Haven View Ct, Mechanicsville, MD 20659For SaleMLS ID #MDSM2034230, Jennifer Goddard, CENTURY 21 New Millennium. Bright MLS
- $614,9005 bd3 ba2.7k sqft27920 Rectory Ct, Mechanicsville, MD 20659For SaleMLS ID #MDSM2034240, David Johnson, Cavalry Realty LLC. Bright MLS
- $560,0004 bd3 ba2.7k sqft22010 Society Hill Rd, Leonardtown, MD 20650For SaleMLS ID #MDSM2032698, Fran Slade, Compass. Bright MLS
- $660,0005 bd5 ba4.1k sqft43888 Primevere St, California, MD 20619For SaleMLS ID #MDSM2034252, Megan Erickson, Berkshire Hathaway HomeServices PenFed Realty. Bright MLS
- $675,0005 bd3 ba2.9k sqft44450 Schumann Way, Leonardtown, MD 20650For SaleMLS ID #MDSM2033456, Jesieryl Hartzer, CENTURY 21 New Millennium. Bright MLS
- $669,0004 bd3 ba3.4k sqft25255 Vista Rd, Hollywood, MD 20636For SaleMLS ID #MDSM2033920, Toni Lowman, O'Brien Realty ERA Powered. Bright MLS
- $745,0005 bd4 ba3.8k sqft25125 Pappys Way, Hollywood, MD 20636For SaleMLS ID #MDSM2034096, Tuyet Bui, Pearson Smith Realty, LLC. Bright MLS
- $559,0005 bd5 ba4.1k sqft23423 Canna Ct, California, MD 20619For SaleMLS ID #MDSM2034136, Bill Oosterink, CENTURY 21 New Millennium. Bright MLS
- $624,9005 bd4 ba3.8k sqft26185 T Wood Dr, Mechanicsville, MD 20659For SaleMLS ID #MDSM2031728, Susan Tomaselli, Real Broker, LLC. Bright MLS
