Looking for privacy without giving up the sense of community? This exceptional home offers the best of both worlds. Just reduced! Perfectly situated on a quiet cul-de-sac and set well back from the road, this beautifully maintained colonial enjoys a peaceful, wooded setting where nature and wildlife become part of your everyday view. At the same time, you'll appreciate living in a vibrant neighborhood where neighbors gather and convenience is always close by. Designed for comfortable living, the main level features spacious formal living and dining rooms, along with an oversized kitchen offering abundant cabinetry, generous workspace, and a large breakfast area that flows seamlessly into the inviting family room—creating the perfect space for everyday living and entertaining. Upstairs, you'll find four generously sized bedrooms, including a private primary suite tucked away at one end of the hallway. The updated primary bath provides a relaxing retreat, while the beautifully renovated hall bath and centrally located second-floor laundry room add everyday convenience for family and guests alike. The finished walk-out lower level expands your living space with a large recreation room, private den or home office, and a full bath—ideal for entertaining, working from home, accommodating overnight guests, or multi-generational living. Step outside and enjoy your own private backyard surrounded by mature trees, offering a peaceful setting for morning coffee, outdoor entertaining, or simply unwinding after a busy day. There is a stream in the back yard down a path and a fire pit area that the family will enjoy. Conveniently located just off New Market Turner Road with quick access to Route 5, this home offers an easy commute while placing shopping, dining, schools, and everyday amenities just minutes away. If you've been searching for a home that combines spacious living, privacy, and an established neighborhood in one of Mechanicsville's most convenient locations, this is an opportunity you won't want to miss.
For sale
Price cut: $5K (8/22)
$637,900
28920 Livingston Dr, Mechanicsville, MD 20659
6beds
3,279sqft
Single Family Residence
Built in 1998
2.13 Acres Lot
$634,500 Zestimate®
$195/sqft
$-- HOA
What's special
Finished walk-out lower levelPeaceful wooded settingBeautifully renovated hall bathAbundant cabinetryLarge breakfast areaInviting family roomFire pit area
- 44 days
- 1,096
- 72
Likely to sell faster than
Zillow last checked:
Listing updated:
Listed by:
Gail Nyman 301-802-6542,
RE/MAX United Real Estate 301-702-4200
Source: Bright MLS,MLS#: MDSM2032334
Facts & features
Interior
Bedrooms & bathrooms
- Bedrooms: 6
- Bathrooms: 4
- Full bathrooms: 3
- 1/2 bathrooms: 1
- Main level bathrooms: 1
Rooms
- Room types: Living Room, Dining Room, Primary Bedroom, Bedroom 2, Bedroom 3, Bedroom 4, Bedroom 5, Kitchen, Family Room, Foyer, Laundry, Recreation Room, Utility Room, Bedroom 6, Bathroom 2, Bathroom 3, Primary Bathroom
Primary bedroom
- Level: Upper
- Area: 238 Square Feet
- Dimensions: 17 X 14
Bedroom 2
- Level: Upper
- Area: 100 Square Feet
- Dimensions: 10 X 10
Bedroom 3
- Level: Upper
- Area: 156 Square Feet
- Dimensions: 12 X 13
Bedroom 4
- Level: Upper
- Area: 165 Square Feet
- Dimensions: 15 X 11
Bedroom 5
- Level: Lower
- Area: 156 Square Feet
- Dimensions: 12 X 13
Bedroom 6
- Level: Lower
- Area: 143 Square Feet
- Dimensions: 11 X 13
Primary bathroom
- Level: Upper
- Area: 108 Square Feet
- Dimensions: 9 X 12
Bathroom 2
- Level: Upper
- Area: 56 Square Feet
- Dimensions: 7 X 8
Bathroom 3
- Level: Lower
- Area: 42 Square Feet
- Dimensions: 7 X 6
Dining room
- Level: Main
- Area: 154 Square Feet
- Dimensions: 11 X 14
Family room
- Level: Main
- Area: 209 Square Feet
- Dimensions: 11 X 19
Foyer
- Level: Main
- Area: 165 Square Feet
- Dimensions: 15 X 11
Kitchen
- Level: Main
- Area: 294 Square Feet
- Dimensions: 14 X 21
Laundry
- Level: Upper
- Area: 42 Square Feet
- Dimensions: 7 X 6
Living room
- Level: Main
- Area: 180 Square Feet
- Dimensions: 12 X 15
Recreation room
- Level: Lower
- Area: 675 Square Feet
- Dimensions: 25 X 27
Utility room
- Level: Lower
- Area: 15 Square Feet
- Dimensions: 3 X 5
Utility room
- Level: Lower
- Area: 18 Square Feet
- Dimensions: 3 X 6
Heating
- Heat Pump, Electric, Oil
Cooling
- Heat Pump, Electric
Appliances
- Included: Dishwasher, Exhaust Fan, Refrigerator, Stainless Steel Appliance(s), Cooktop, Electric Water Heater
- Laundry: Upper Level, Laundry Room
Features
- Chair Railings, Crown Molding, Family Room Off Kitchen, Floor Plan - Traditional, Eat-in Kitchen, Kitchen - Table Space, Primary Bath(s), Walk-In Closet(s), 9'+ Ceilings
- Flooring: Engineered Wood, Laminate, Ceramic Tile, Wood
- Basement: Full,Finished,Rear Entrance,Walk-Out Access
- Number of fireplaces: 1
Interior area
- Total structure area: 3,371
- Total interior livable area: 3,279 sqft
- Finished area above ground: 2,279
- Finished area below ground: 1,000
Property
Parking
- Total spaces: 2
- Parking features: Garage Faces Side, Crushed Stone, Attached
- Attached garage spaces: 2
Accessibility
- Accessibility features: None
Features
- Levels: Three
- Stories: 3
- Pool features: None
- Has view: Yes
- View description: Trees/Woods
Lot
- Size: 2.13 Acres
- Features: Backs to Trees, Cul-De-Sac, Interior Lot
Details
- Additional structures: Above Grade, Below Grade
- Parcel number: 1905052343
- Zoning: RPD
- Special conditions: Standard
Construction
Type & style
- Home type: SingleFamily
- Architectural style: Colonial
- Property subtype: Single Family Residence
Materials
- Brick, Vinyl Siding
- Foundation: Concrete Perimeter
Condition
- Good
- New construction: No
- Year built: 1998
Utilities & green energy
- Sewer: Septic Exists
- Water: Well
Community & HOA
Community
- Subdivision: Hunters Ridge
HOA
- Has HOA: No
Location
- Region: Mechanicsville
Financial & listing details
- Price per square foot: $195/sqft
- Tax assessed value: $567,300
- Annual tax amount: $5,000
- Date on market: 7/16/2026
- Listing agreement: Exclusive Right To Sell
- Ownership: Fee Simple
Estimated market value
$634,500
$603,000 - $666,000
$2,979/mo
Price history
| Date | Event | Price |
|---|---|---|
| 8/22/2026 | Price change | $637,900-0.8%$195/sqft |
Source:  Bright MLS #MDSM2032334 Report a problem Bright MLS #MDSM2032334 Report a problem | ||
| 7/16/2026 | Listed for sale | $642,900+7.3%$196/sqft |
Source: Bright MLS #MDSM2032334 Report a problem | ||
| 8/21/2024 | Listing removed | $599,000$183/sqft |
Source: Bright MLS #MDSM2018582 Report a problem | ||
| 7/31/2024 | Listed for sale | $599,000$183/sqft |
Source: Bright MLS #MDSM2018582 Report a problem | ||
| 6/26/2024 | Listing removed | -- |
Source: Bright MLS #MDSM2018582 Report a problem | ||
| 5/16/2024 | Listed for sale | $599,000$183/sqft |
Source: Bright MLS #MDSM2018582 Report a problem | ||
| 5/3/2024 | Listing removed | -- |
Source: Bright MLS #MDSM2018582 Report a problem | ||
| 5/2/2024 | Listed for sale | $599,000+23.5%$183/sqft |
Source: Bright MLS #MDSM2018582 Report a problem | ||
| 12/17/2020 | Sold | $485,000$148/sqft |
Source: Public Record Report a problem | ||
| 9/17/2020 | Pending sale | $485,000$148/sqft |
Source: Northrop Realty, A Long & Foster Company #MDSM171504 Report a problem | ||
| 9/10/2020 | Listed for sale | $485,000+977.8%$148/sqft |
Source: Northrop Realty, A Long & Foster Company #MDSM171504 Report a problem | ||
| 12/4/1997 | Sold | $45,000$14/sqft |
Source: Public Record Report a problem | ||
Public tax history
| Year | Property taxes | Tax assessment |
|---|---|---|
| 2025 | $166 -96.4% | $520,900 +9.8% |
| 2024 | $4,554 +7.3% | $474,500 +7.3% |
| 2023 | $4,245 +7.9% | $442,233 -6.8% |
| 2022 | $3,935 +8.5% | $474,500 +25.6% |
| 2021 | $3,625 +0.9% | $377,700 +0.9% |
| 2020 | $3,593 +0.9% | $374,333 -0.9% |
| 2019 | $3,561 +0.9% | $377,700 +2.7% |
| 2018 | $3,528 -0.9% | $367,600 |
| 2017 | $3,562 +4.7% | $367,600 |
| 2016 | $3,404 | $367,600 -3.8% |
| 2015 | $3,404 | $382,100 |
| 2014 | $3,404 | $382,100 |
| 2013 | -- | $382,100 -6.4% |
| 2012 | -- | $408,300 |
| 2011 | -- | $408,300 |
| 2010 | -- | $408,300 -12.1% |
| 2009 | -- | $464,630 +16.7% |
| 2008 | -- | $398,046 +20.1% |
| 2007 | -- | $331,463 +25.1% |
| 2006 | -- | $264,880 +7.6% |
| 2005 | -- | $246,106 +8.3% |
| 2004 | -- | $227,333 +9% |
| 2003 | -- | $208,560 +2.3% |
| 2002 | -- | $203,830 +2.4% |
| 2001 | -- | $199,100 |
Find assessor info on the county website
Monthly payment
Est. payment
Payment breakdown
Explore the cost of this home by adjusting the details. Changes won't be saved.Climate risks
Neighborhood: 20659
Nearby schools
Schools provided by the listing agent
- Middle: Margaret Brent
- High: Chopticon
- District: St. Marys County Public Schools
Source: Bright MLS. This data may not be complete. We recommend contacting the local school district to confirm school assignments for this home.
- $642,500-- bd3 ba3k sqft28926 Livingston Dr, Mechanicsville, MD 20659Off Market
- $569,500-- bd2 ba2.1k sqft28936 Livingston Dr, Mechanicsville, MD 20659Off Market
- $567,100-- bd2 ba2.9k sqft28946 Livingston Dr, Mechanicsville, MD 20659Off Market
- $933,500-- bd4 ba3.6k sqft28919 Livingston Dr, Mechanicsville, MD 20659Off Market
Similar homes
- $615,0005 bd4 ba3.5k sqft28009 Steeple Ct, Mechanicsville, MD 20659For Sale
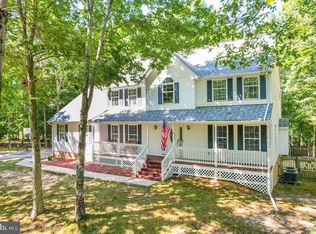
 MLS ID #MDSM2032218, Stephanie Glaubitz, Home Towne Real Estate. Bright MLS
 - $624,9005 bd4 ba3.8k sqft26185 T Wood Dr, Mechanicsville, MD 20659For Sale
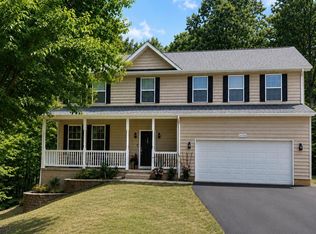 MLS ID #MDSM2031728, Susan Tomaselli, Real Broker, LLC. Bright MLS
 - $650,0003 bd2 ba1.8k sqft29270 Lilly Way, Mechanicsville, MD 20659For Sale
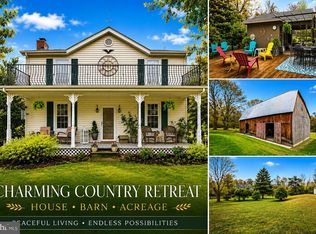 MLS ID #MDSM2029980, Connie Fitzgerald, RE/MAX One. Bright MLS
 - $724,9008 bd3 ba3.5k sqft27656 Cannon Ln, Mechanicsville, MD 20659For Sale
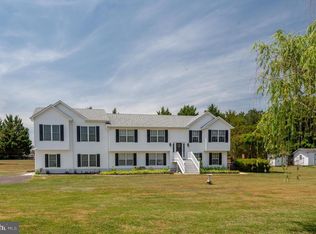 MLS ID #MDSM2031730, Chris Hill, CENTURY 21 New Millennium. Bright MLS
 - $714,9004 bd3 ba1.9k sqft28590 Old Village Rd, Mechanicsville, MD 20659New ConstructionMLS ID #MDSM2028812, Michele Posey, RE/MAX Realty Group. Bright MLS
- $550,0005 bd4 ba2.5k sqft7065 Quicktree Farm Ct, Hughesville, MD 20637For SaleMLS ID #MDCH2058278, Tyler Mattingly, Coldwell Banker Premier. Bright MLS
- $529,9004 bd3 ba2k sqft26251 True Grit Ct, Mechanicsville, MD 20659For SaleMLS ID #MDSM2033044, James Dick, Long & Foster Real Estate, Inc.. Bright MLS
- $599,9005 bd5 ba2.3k sqft13565 Meadow Ct, Hughesville, MD 20637For SaleMLS ID #MDCH2058794, Ross Simone, RE/MAX Realty Group. Bright MLS
- $499,5005 bd3 ba3k sqft37681 Asher Rd, Mechanicsville, MD 20659For SaleMLS ID #MDSM2031112, Chris Carr, HomeZu. Bright MLS
- $625,0006 bd3 ba2.7k sqft7075 Wood Glen Dr, Hughesville, MD 20637For SaleMLS ID #MDCH2057442, Travis Howard, OE Realty. Bright MLS
- $639,9004 bd3 ba3.7k sqft7370 Bullfeather Pl, Hughesville, MD 20637For SaleMLS ID #MDCH2055796, Mary Kiessling, Home Towne Real Estate. Bright MLS
- $709,9004 bd3 ba3.8k sqft25958 Haven View Ct, Mechanicsville, MD 20659For SaleMLS ID #MDSM2032984, Jennifer Goddard, CENTURY 21 New Millennium. Bright MLS
- $760,0005 bd4 ba3.1k sqft27075 Widow Ln, Mechanicsville, MD 20659For SaleMLS ID #MDSM2032144, Brittany Bahen, JPAR Real Estate Professionals. Bright MLS
- $525,9005 bd4 ba2.8k sqft30020 Tomahawk Ct, Mechanicsville, MD 20659For SaleMLS ID #MDSM2031766, Dottie Bistransin, Redfin Corp. Bright MLS
- $475,0004 bd4 ba2.8k sqft38002 W Edinview Ct, Mechanicsville, MD 20659For SaleMLS ID #MDSM2032134, Rudy Carrico, Baldus Real Estate, Inc.. Bright MLS
- $634,9994 bd4 ba2.5k sqft17082 Prince Frederick Rd, Hughesville, MD 20637For SaleMLS ID #MDCH2058242, Debbie Buckingham, Samson Properties. Bright MLS
- $449,9004 bd3 ba2.3k sqft29980 Richard Cir, Mechanicsville, MD 20659For SaleMLS ID #MDSM2033400, John Peterson, Nitro Realty. Bright MLS
- $605,0003 bd3 ba2.3k sqft16700 Persica Ln, Hughesville, MD 20637For SaleMLS ID #MDCH2057220, Mike Crain, EXP Realty, LLC. Bright MLS
- $699,9955 bd4 ba4.5k sqft30311 Mount Wolf Way, Charlotte Hall, MD 20622For SaleMLS ID #MDSM2031798, Kalee Kelly, Infinitas Realty Group. Bright MLS
- $475,0005 bd3 ba2.2k sqft30160 Curtiss Rd, Mechanicsville, MD 20659For SaleMLS ID #MDSM2032616, Mrs. Jordan Burdette, The Southside Group Real Estate. Bright MLS
