Welcome Home to 26251 True Grit Ct, Mechanicsville, MD. This beautifully updated home is move-in ready and shows like new! Step inside to discover a freshly renovated kitchen featuring stunning quartz countertops and durable, stylish luxury vinyl flooring — a perfect blend of elegance and everyday practicality. The main living areas showcase gorgeous refinished hardwood floors, complemented by a fresh coat of paint throughout that gives every room a crisp, clean, and welcoming feel. Practical upgrades add extra peace of mind, including a brand-new hot water heater, so you can settle in without worrying about major repairs. Outside, you'll find a true standout feature: a massive shed workshop, offering incredible space for hobbies, storage, a home business, or a dedicated workshop setup — the possibilities are endless. With its combination of thoughtful updates and functional outdoor space, this Mechanicsville gem is ready to welcome its next owner. Schedule your showing today!
For sale
$529,900
26251 True Grit Ct, Mechanicsville, MD 20659
4beds
2,032sqft
Single Family Residence
Built in 2001
1.01 Acres Lot
$527,300 Zestimate®
$261/sqft
$4/mo HOA
What's special
Freshly renovated kitchenFunctional outdoor spaceMassive shed workshopBrand-new hot water heaterStunning quartz countertopsGorgeous refinished hardwood floors
- 4 days |
- 451 |
- 25 |
Zillow last checked:
Listing updated:
Listed by:
James Dick 301-318-7729,
Long & Foster Real Estate, Inc. 410-535-1000
Source: Bright MLS,MLS#: MDSM2033044
Facts & features
Interior
Bedrooms & bathrooms
- Bedrooms: 4
- Bathrooms: 3
- Full bathrooms: 2
- 1/2 bathrooms: 1
- Main level bathrooms: 1
Basement
- Area: 0
Heating
- Heat Pump, Electric
Cooling
- Central Air, Ceiling Fan(s), Window Unit(s), Electric
Appliances
- Included: Electric Water Heater
- Laundry: Upper Level
Features
- Has basement: No
- Number of fireplaces: 1
Interior area
- Total structure area: 2,032
- Total interior livable area: 2,032 sqft
- Finished area above ground: 2,032
- Finished area below ground: 0
Property
Parking
- Total spaces: 17
- Parking features: Garage Faces Front, Asphalt, Attached, Driveway
- Attached garage spaces: 2
- Uncovered spaces: 15
Accessibility
- Accessibility features: None
Features
- Levels: Two
- Stories: 2
- Exterior features: Storage
- Pool features: None
- Fencing: Back Yard,Picket
Lot
- Size: 1.01 Acres
- Features: Corner Lot/Unit
Details
- Additional structures: Above Grade, Below Grade
- Parcel number: 1904053281
- Zoning: RPD
- Special conditions: Standard
Construction
Type & style
- Home type: SingleFamily
- Architectural style: Colonial
- Property subtype: Single Family Residence
Materials
- Vinyl Siding
- Foundation: Crawl Space
Condition
- New construction: No
- Year built: 2001
Utilities & green energy
- Sewer: Septic Exists, Gravity Sept Fld
- Water: Well
Community & HOA
Community
- Subdivision: None Available
HOA
- Has HOA: Yes
- HOA fee: $45 annually
- HOA name: CHURCH CROSSING SUBD
Location
- Region: Mechanicsville
Financial & listing details
- Price per square foot: $261/sqft
- Tax assessed value: $386,200
- Annual tax amount: $3,469
- Date on market: 8/20/2026
- Listing agreement: Exclusive Right To Sell
- Ownership: Fee Simple
Estimated market value
$527,300
$501,000 - $554,000
$2,702/mo
Price history
| Date | Event | Price |
|---|---|---|
| 8/20/2026 | Listed for sale | $529,900+57.9%$261/sqft |
Source:  Bright MLS #MDSM2033044 Report a problem Bright MLS #MDSM2033044 Report a problem | ||
| 9/8/2004 | Sold | $335,500+27.4%$165/sqft |
Source: Public Record Report a problem | ||
| 4/21/2003 | Sold | $263,400$130/sqft |
Source: Public Record Report a problem | ||
Public tax history
| Year | Property taxes | Tax assessment |
|---|---|---|
| 2025 | $4,023 +24.5% | $361,400 +7.4% |
| 2024 | $3,231 +4.4% | $336,600 +4.4% |
| 2023 | $3,094 +4.6% | $322,367 -4.2% |
| 2022 | $2,957 +4.8% | $336,600 +14.5% |
| 2021 | $2,821 +1% | $293,900 +1% |
| 2020 | $2,793 +1% | $291,033 -1% |
| 2019 | $2,766 +1% | $293,900 +3% |
| 2018 | $2,738 -0.7% | $285,300 +0.2% |
| 2017 | $2,758 -8% | $284,667 +0.2% |
| 2016 | $2,998 | $284,033 +0.2% |
| 2015 | $2,998 | $283,400 |
| 2014 | $2,998 | $283,400 |
| 2013 | -- | $283,400 -9.8% |
| 2012 | -- | $314,200 |
| 2011 | -- | $314,200 |
| 2010 | -- | $314,200 -22.1% |
| 2009 | -- | $403,560 +18.3% |
| 2008 | -- | $341,220 +22.4% |
| 2007 | -- | $278,880 +28.8% |
| 2006 | -- | $216,540 +4.7% |
| 2005 | -- | $206,902 +4.9% |
| 2004 | -- | $197,266 +5.1% |
| 2003 | -- | $187,630 |
| 2002 | -- | $187,630 |
| 2001 | -- | $187,630 |
Find assessor info on the county website
Monthly payment
Est. payment
Payment breakdown
Explore the cost of this home by adjusting the details. Changes won't be saved.Climate risks
Neighborhood: 20659
Nearby schools
GreatSchools rating
- 6/10Mechanicsville Elementary SchoolGrades: PK-5Distance: 4.4 mi
- 6/10Margaret Brent Middle SchoolGrades: 6-8Distance: 1.9 mi
- 6/10Chopticon High SchoolGrades: 9-12Distance: 3.1 mi
Schools provided by the listing agent
- District: St. Mary's County Public Schools
Source: Bright MLS. This data may not be complete. We recommend contacting the local school district to confirm school assignments for this home.
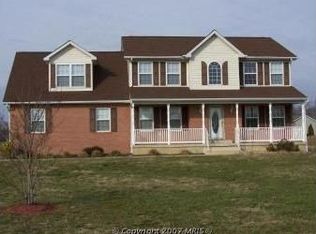
- $575,1004 bd3 ba2.2k sqft26241 True Grit Ct, Mechanicsville, MD 20659Off Market
- $469,4003 bd2 ba1.8k sqft26271 Rio Bravo Ln, Mechanicsville, MD 20659Off Market
- $447,1003 bd2 ba1.3k sqft38359 John Wayne Ct, Mechanicsville, MD 20659Off Market

- $503,800-- bd2 ba1.6k sqft26252 True Grit Ct, Mechanicsville, MD 20659Off Market
- $577,200-- bd2 ba2.4k sqft26239 True Grit Ct, Mechanicsville, MD 20659Off Market
- $491,2004 bd3 ba1.6k sqft26278 Jessie Jane Pl, Mechanicsville, MD 20659Off Market
- $497,500-- bd2 ba2.1k sqft26242 True Grit Ct, Mechanicsville, MD 20659Off Market
- $556,1004 bd4 ba2.3k sqft26281 Rio Bravo Ln, Mechanicsville, MD 20659Off Market
A local agent can set up tours, give advice and negotiate with sellers.
A local lender can help you make sure your offer is ready when you are.
Similar homes
- $475,0004 bd3 ba2.7k sqft40659 Klear Ct, Leonardtown, MD 20650For Sale

 MLS ID #MDSM2033354, Christopher Blondin, Baldus Real Estate, Inc.. Bright MLS
 - $499,0003 bd3 ba2.1k sqft30150 Huntt Rd, Mechanicsville, MD 20659For Sale
 MLS ID #MDSM2030060, Vicki Alvey, RE/MAX One. Bright MLS
 - $525,0005 bd3 ba3k sqft11452 Wollaston Cir, Issue, MD 20645For Sale
 MLS ID #MDCH2058574, Tina White, Real Broker, LLC. Bright MLS
 - $469,9005 bd3 ba2.4k sqft29994 Richard Cir, Mechanicsville, MD 20659For Sale
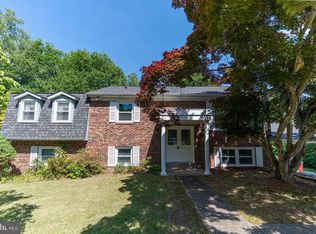 MLS ID #MDSM2031404, Donna Lacey, CENTURY 21 New Millennium. Bright MLS
 - $--3 bd2 ba1.8k sqft22911 Benjamin Banneker Blvd, Aquasco, MD 20608AuctionAuction.com 2
- $585,0004 bd4 ba3k sqft5210 Knights Bridge Ct, Saint Leonard, MD 20685For SaleMLS ID #MDCA2030010, Robert Schou, EXP Realty, LLC. Bright MLS
- $714,9004 bd3 ba1.9k sqft28590 Old Village Rd, Mechanicsville, MD 20659New ConstructionMLS ID #MDSM2028812, Michele Posey, RE/MAX Realty Group. Bright MLS
- $525,0003 bd2 ba1.1k sqft12850 Janschek Dr, Waldorf, MD 20601For SaleMLS ID #MDCH2058402, Janet Weaver, RE/MAX One. Bright MLS
- $499,9004 bd3 ba2.8k sqft811 Cove Point Rd, Lusby, MD 20657For SaleMLS ID #MDCA2029918, Edward Tully, RE/MAX One. Bright MLS
- $525,0004 bd3 ba2.4k sqft205 Port Tobacco Rd, La Plata, MD 20646For SaleMLS ID #MDCH2058394, Jacki Gee-Ferko, Straight Source Real Estate Brokers, LLC. Bright MLS
- $--4 bd3 ba2.4k sqft12470 Dalton Trl, Lusby, MD 20657AuctionXome
- $680,0004 bd2 ba2.3k sqft25375 Loveville Rd, Leonardtown, MD 20650For SaleMLS ID #MDSM2032802, Kandy Moore, RMG Realty. Bright MLS
- $549,9003 bd2 ba1.3k sqft9977 Trinity Church Rd, Charlotte Hall, MD 20622New ConstructionMLS ID #MDCH2055922, Kathy McClary, Berkshire Hathaway HomeServices PenFed Realty. Bright MLS
- $585,0003 bd3 ba2k sqft23690 Maddox Rd, Chaptico, MD 20621New ConstructionMLS ID #MDSM2031514, Michele Hughes, RE/MAX Realty Group. Bright MLS
- $395,0003 bd3 ba1.6k sqft41010 New Market Turner Rd, Mechanicsville, MD 20659For SaleMLS ID #MDSM2027554, Jaiden Russell, Samson Properties. Bright MLS
- $488,0003 bd4 ba2.4k sqft23230 Colton Point Rd, Avenue, MD 20609For SaleMLS ID #MDSM2029776, Diane Thompson, RE/MAX One. Bright MLS
- $465,0004 bd3 ba2.5k sqft46699 Robert Leon Dr, Lexington Park, MD 20653For SaleMLS ID #MDSM2033208, Stephanie Rivers, The Southside Group Real Estate. Bright MLS
- $--5 bd3 ba2.4k sqft11224 Rawhide Rd, Lusby, MD 20657AuctionAuction.com 2
- $389,9004 bd2 ba2.1k sqft29866 Jefferson Rd, Mechanicsville, MD 20659For SaleMLS ID #MDSM2029906, Ron Lord, Home Towne Real Estate. Bright MLS
- $525,0004 bd3 ba2.8k sqft4620 Pickeral St, White Plains, MD 20695For SaleMLS ID #MDCH2058406, Mr. Turner, Wellington Knolls Real Estate. Bright MLS
