Welcome to 5210 Knights Bridge Ct! Located on a quiet cul-de-sac and backing to mature woods, this well-maintained brick-front Colonial offers 4 bedrooms, 3.5 bathrooms, three finished levels, and an oversized two-car garage. The main level features an updated kitchen with cherry cabinetry, granite countertops, stainless steel appliances, subway tile backsplash, under-cabinet lighting, and a breakfast bar. Just off the kitchen is a breakfast area with built-in desk and cabinetry, along with a bright sunroom featuring skylights, casement windows, a cathedral ceiling, and a newer roof. The main level also includes a formal dining room and spacious family room. Upstairs are three bedrooms, including the primary suite with hardwood floors, two walk-in closets, and a large private bath with dual vanities, jetted tub, tiled shower, and towel warmer. The finished walkout lower level adds even more flexibility with a large recreation room and the fourth bedroom with its own en-suite bath, making it a great option for guests, extended family, or a private home office setup. Outside, the wooded backdrop creates a private setting with a stone patio, built-in fire pit, fenced yard, irrigation system, and large shed.
For sale
Price cut: $15K (8/26)
$569,990
5210 Knights Bridge Ct, Saint Leonard, MD 20685
4beds
3,012sqft
Single Family Residence
Built in 1998
0.56 Acres Lot
$569,100 Zestimate®
$189/sqft
$15/mo HOA
What's special
Finished walkout lower levelFenced yardBacking to mature woodsWell-maintained brick-front colonialTwo walk-in closetsStone patioTiled shower
- 18 days
- 654
- 40
Zillow last checked:
Listing updated:
Listed by:
Robert Schou 240-561-9343,
EXP Realty, LLC 8888607369
Source: Bright MLS,MLS#: MDCA2030010
Facts & features
Interior
Bedrooms & bathrooms
- Bedrooms: 4
- Bathrooms: 4
- Full bathrooms: 3
- 1/2 bathrooms: 1
- Main level bathrooms: 1
Basement
- Area: 916
Heating
- Heat Pump, Zoned, Electric
Cooling
- Ceiling Fan(s), Central Air, Zoned, Electric
Appliances
- Included: Microwave, Dishwasher, Dryer, Exhaust Fan, Humidifier, Ice Maker, Oven/Range - Electric, Refrigerator, Stainless Steel Appliance(s), Washer, Water Dispenser, Electric Water Heater
- Laundry: In Basement
Features
- Soaking Tub, Bathroom - Tub Shower, Breakfast Area, Built-in Features, Ceiling Fan(s), Chair Railings, Crown Molding, Formal/Separate Dining Room, Eat-in Kitchen, Kitchen - Table Space, Pantry, Primary Bath(s), Recessed Lighting, Upgraded Countertops, Walk-In Closet(s), Cathedral Ceiling(s)
- Flooring: Carpet, Ceramic Tile, Hardwood, Laminate, Wood
- Doors: Six Panel, Sliding Glass, Storm Door(s)
- Windows: Bay/Bow, Double Pane Windows, Screens, Skylight(s)
- Basement: Finished,Sump Pump,Walk-Out Access
- Has fireplace: No
Interior area
- Total structure area: 3,012
- Total interior livable area: 3,012 sqft
- Finished area above ground: 2,096
- Finished area below ground: 916
Property
Parking
- Total spaces: 2
- Parking features: Garage Faces Front, Garage Door Opener, Oversized, Asphalt, Driveway, Paved, Attached
- Attached garage spaces: 2
- Has uncovered spaces: Yes
Accessibility
- Accessibility features: None
Features
- Levels: Three
- Stories: 3
- Patio & porch: Patio
- Exterior features: Bump-outs, Lighting, Flood Lights, Lawn Sprinkler, Sidewalks, Underground Lawn Sprinkler
- Pool features: None
- Fencing: Picket,Back Yard
Lot
- Size: 0.56 Acres
- Features: Backs to Trees, Cul-De-Sac, Landscaped
Details
- Additional structures: Above Grade, Below Grade
- Parcel number: 0501232452
- Zoning: RDC
- Special conditions: Standard
Construction
Type & style
- Home type: SingleFamily
- Architectural style: Colonial
- Property subtype: Single Family Residence
Materials
- Brick Front, Vinyl Siding
- Foundation: Other
Condition
- New construction: No
- Year built: 1998
Utilities & green energy
- Sewer: Private Septic Tank
- Water: Well
Community & HOA
Community
- Subdivision: Kings Creek Estates
HOA
- Has HOA: Yes
- Services included: Common Area Maintenance
- HOA fee: $180 annually
Location
- Region: Saint Leonard
Financial & listing details
- Price per square foot: $189/sqft
- Tax assessed value: $444,500
- Annual tax amount: $4,865
- Date on market: 8/20/2026
- Listing agreement: Exclusive Right To Sell
- Listing terms: Cash,Conventional,FHA,USDA Loan,VA Loan
- Ownership: Fee Simple
Estimated market value
$569,100
$541,000 - $598,000
$3,180/mo
Price history
| Date | Event | Price |
|---|---|---|
| 8/26/2026 | Price change | $569,990-2.6%$189/sqft |
Source:  Bright MLS #MDCA2030010 Report a problem Bright MLS #MDCA2030010 Report a problem | ||
| 8/20/2026 | Listed for sale | $585,000+8.3%$194/sqft |
Source: Bright MLS #MDCA2030010 Report a problem | ||
| 7/8/2025 | Sold | $540,000$179/sqft |
Source: Bright MLS #MDCA2021460 Report a problem | ||
| 6/14/2025 | Pending sale | $540,000$179/sqft |
Source: Bright MLS #MDCA2021460 Report a problem | ||
| 6/3/2025 | Price change | $540,000-3.6%$179/sqft |
Source: Bright MLS #MDCA2021460 Report a problem | ||
| 4/15/2025 | Listed for sale | $560,000+46.4%$186/sqft |
Source: Bright MLS #MDCA2020622 Report a problem | ||
| 6/15/2020 | Sold | $382,500$127/sqft |
Source: Public Record Report a problem | ||
| 5/9/2020 | Pending sale | $382,500$127/sqft |
Source: Long & Foster Real Estate, Inc. #MDCA176096 Report a problem | ||
| 5/3/2020 | Listed for sale | $382,500+139%$127/sqft |
Source: Long & Foster Real Estate, Inc. #MDCA176096 Report a problem | ||
| 5/26/1998 | Sold | $160,018$53/sqft |
Source: Public Record Report a problem | ||
Public tax history
| Year | Property taxes | Tax assessment |
|---|---|---|
| 2025 | $5,018 +12.6% | $444,500 +7.7% |
| 2024 | $4,455 +12.5% | $412,900 +8.3% |
| 2023 | $3,962 +7.8% | $381,300 |
| 2022 | $3,676 +8.4% | $381,300 +16.8% |
| 2021 | $3,391 +8.7% | $326,367 +9.2% |
| 2020 | $3,121 +1.7% | $298,900 |
| 2019 | $3,068 +2.2% | $298,900 +4.5% |
| 2018 | $3,001 +0.8% | $286,100 +2.3% |
| 2017 | $2,976 -12.5% | $279,700 |
| 2016 | $3,403 | $279,700 |
| 2015 | $3,403 | $279,700 -1.1% |
| 2014 | $3,403 | $282,800 |
| 2013 | -- | $282,800 |
| 2012 | -- | $282,800 -12.9% |
| 2011 | -- | $324,690 |
| 2010 | -- | $324,690 |
| 2009 | -- | $324,690 -9.3% |
| 2008 | -- | $357,940 +17.8% |
| 2007 | -- | $303,946 +21.6% |
| 2006 | -- | $249,953 +27.6% |
| 2005 | -- | $195,960 +4.3% |
| 2004 | -- | $187,816 +4.5% |
| 2003 | -- | $179,673 +4.7% |
| 2002 | -- | $171,530 +2.4% |
| 2001 | -- | $167,530 |
Find assessor info on the county website
Monthly payment
Est. payment
Payment breakdown
Explore the cost of this home by adjusting the details. Changes won't be saved.Climate risks
Neighborhood: 20685
Nearby schools
Schools provided by the listing agent
- Elementary: Saint Leonard
- Middle: Southern
- High: Calvert
- District: Calvert County Public Schools
Source: Bright MLS. This data may not be complete. We recommend contacting the local school district to confirm school assignments for this home.

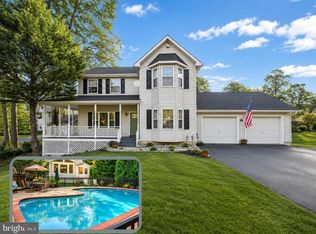
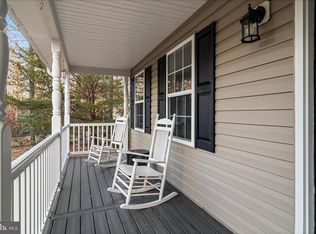
Similar homes
- $585,0004 bd4 ba3.2k sqft1054 Kings Creek Dr, Saint Leonard, MD 20685For Sale
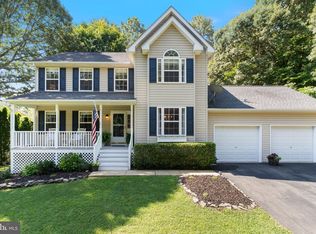
 MLS ID #MDCA2029804, Tom Walsh JR., RE/MAX One. Bright MLS
 - $475,0004 bd3 ba2.5k sqft5335 Majesty Ln, Saint Leonard, MD 20685For Sale
 MLS ID #MDCA2030360, Cheryl Bare, CENTURY 21 New Millennium. Bright MLS
 - $578,0004 bd4 ba3.2k sqft185 Fountain Ln, Saint Leonard, MD 20685For Sale
 MLS ID #MDCA2029890, Juliet Patterson Brooke, Samson Properties. Bright MLS
 - $565,0004 bd4 ba2.7k sqft1155 Scenic Way, Saint Leonard, MD 20685For Sale
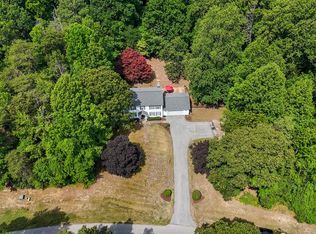 MLS ID #MDCA2027830, Kara Bogusky, The Southside Group Real Estate. Bright MLS
 - $629,9003 bd4 ba3.1k sqft548 Windmill Dr, Saint Leonard, MD 20685For SaleMLS ID #MDCA2027440, Brooke Matthews, RE/MAX One. Bright MLS
- $509,9005 bd4 ba3.1k sqft5817 Magnolia Cir, Saint Leonard, MD 20685For SaleMLS ID #MDCA2027172, Juan Aranda, CENTURY 21 New Millennium. Bright MLS
- $699,0005 bd5 ba3.9k sqft1151 Thompson Ct, Saint Leonard, MD 20685For SaleMLS ID #MDCA2028984, Erin House, Berkshire Hathaway HomeServices PenFed Realty. Bright MLS
- $550,0004 bd3 ba2.1k sqft14420 Scalloway Pl, Charlotte Hall, MD 20622For SaleMLS ID #MDCH2058626, Luke Collins, The Southside Group Real Estate. Bright MLS
- $599,9004 bd4 ba3k sqft630 Carson Rd, Huntingtown, MD 20639For SaleMLS ID #MDCA2030244, Conor Stueckler, Keller Williams Flagship. Bright MLS
- $629,8006 bd5 ba3.6k sqft1525 Sharpes Ct, Port Republic, MD 20676For SaleMLS ID #MDCA2029952, Donna Lacey, CENTURY 21 New Millennium. Bright MLS
- $569,0003 bd3 ba2.3k sqft8065 Tuckers Trl, Owings, MD 20736For SaleMLS ID #MDCA2029912, Danielle Sloan, Samson Properties. Bright MLS
- $595,0004 bd3 ba2.5k sqft7977 Keech Rd, Charlotte Hall, MD 20622For SaleMLS ID #MDCH2058776, Heather Cooksey, RE/MAX One. Bright MLS
- $569,9004 bd3 ba2.5k sqft6157 Trotters Glen Dr, Hughesville, MD 20637For SaleMLS ID #MDCH2058234, Ellwood Reid, iRealty Real Estate Group. Bright MLS
- $675,0003 bd4 ba3.1k sqft924 Chart Ct, Lusby, MD 20657For SaleMLS ID #MDCA2028062, Christy Clarke, RE/MAX One. Bright MLS
- $469,0004 bd3 ba2.3k sqft39349 Great Saint Thomas Ln, Mechanicsville, MD 20659For SaleMLS ID #MDSM2033366, Connie Fitzgerald, RE/MAX One. Bright MLS
- $579,9004 bd3 ba2.2k sqft2630 Richfield Ln, Chesapeake Beach, MD 20732For SaleMLS ID #MDCA2030204, Jenna Bare-Anderkovitch, CENTURY 21 New Millennium. Bright MLS
- $500,0004 bd3 ba1.8k sqft23655 Daniel Farm Ln, Hollywood, MD 20636For SaleMLS ID #MDSM2032922, DJ Hayes, RLAH @properties. Bright MLS
- $665,0005 bd4 ba2.9k sqft1601 Meadow Oaks Ln, Huntingtown, MD 20639For SaleMLS ID #MDCA2030320, Ryan Hutchins, Hutchins Properties. Bright MLS
