Step into a home that feels effortlessly elevated—bright, refreshed, and designed for both everyday comfort and memorable entertaining. Sunlight pours through oversized windows, highlighting the open-concept main level where the family room flows seamlessly into a beautifully updated kitchen (2025) with crisp white cabinetry, sleek quartz-style counters, stainless steel appliances, and a generous peninsula with seating—perfect for morning coffee☕, weeknight dinners🍽, or hosting friends with ease........... Upstairs, the primary suite is a true retreat, offering a spacious bedroom, a large walk-in closet, and a spa-inspired ensuite bathroom featuring a stunning freestanding soaking tub🛁, separate shower🚿, and modern Brushed Gold finishes that create a calming, luxury feel. Additional bedrooms are bright and well-sized, served by an updated hall bath with clean, contemporary style........... Downstairs, the fully finished basement expands your living space with a huge flexible recreation area and a full bathroom—ideal for movie nights🎬, a home gym, guest space, or a playroom. Outside, enjoy peaceful views and easy indoor-outdoor living, with plenty of room to relax and unwind...........With a local beach nearby at Flag Ponds Nature Park, access to the Chesapeake lifestyle has never been easier.
Sold for $559,900
$559,900
1041 Kings Creek Dr, Saint Leonard, MD 20685
4beds
2,980sqft
Single Family Residence
Built in 1999
0.69 Acres Lot
$566,200 Zestimate®
$188/sqft
$3,303 Estimated rent
Home value
$566,200
$521,000 - $617,000
$3,303/mo
Zestimate® history
Owner options
List your home for rent
$3,303/mo
Rent Zestimate®
Find your next renter with Zillow Rental Manager. Plus, with online applications, you can quickly screen prospective tenants – for free.
$3,303/mo
Rent Zestimate®
Refinance and save
$3,401/mo
Est. payment
Refinancing to a lower rate could help reduce your monthly payments and save thousands over the life of the loan.
$3,401/mo
Est. payment
Explore your selling options
Work with a Zillow partner agent
Leverage their expertise and Zillow's premium Showcase listings to get your home seen by more buyers.
Get startedList with your own agent
Get your home in front of millions of buyers by listing it on Zillow.
Learn how to do itSell it yourself
Take full control of how buyers see your home on Zillow by listing For Sale by Owner (FSBO).
List your homeWhat's special
Zillow last checked:
Listing updated:
Listed by:
Deane Wolfe 301-751-5852,
JPAR Real Estate Professionals
Bought with:
Lisa Connell, 576304
Home Towne Real Estate
Source: Bright MLS,MLS#: MDCA2024410
Facts & features
Interior
Bedrooms & bathrooms
- Bedrooms: 4
- Bathrooms: 4
- Full bathrooms: 3
- 1/2 bathrooms: 1
- Main level bathrooms: 1
Rooms
- Room types: Living Room, Dining Room, Primary Bedroom, Bedroom 2, Bedroom 3, Bedroom 4, Kitchen, Laundry, Recreation Room, Bathroom 2, Bonus Room, Primary Bathroom, Half Bath
Primary bedroom
- Features: Ceiling Fan(s), Lighting - Ceiling, Walk-In Closet(s), Attic - Access Panel, Flooring - Carpet
- Level: Upper
Bedroom 2
- Features: Track Lighting, Ceiling Fan(s), Lighting - Ceiling, Flooring - Carpet
- Level: Upper
Bedroom 3
- Features: Flooring - Carpet, Ceiling Fan(s), Lighting - Ceiling
- Level: Upper
Bedroom 4
- Features: Flooring - Carpet, Ceiling Fan(s), Lighting - Ceiling
- Level: Upper
Primary bathroom
- Features: Soaking Tub, Bathroom - Walk-In Shower, Flooring - Luxury Vinyl Plank, Lighting - Wall sconces
- Level: Upper
Bathroom 2
- Features: Flooring - Luxury Vinyl Plank, Lighting - Wall sconces
- Level: Upper
Bonus room
- Features: Flooring - Luxury Vinyl Plank
- Level: Main
Bonus room
- Features: Flooring - Luxury Vinyl Plank, Lighting - Ceiling
- Level: Lower
Dining room
- Features: Lighting - Ceiling, Flooring - Luxury Vinyl Plank
- Level: Main
Half bath
- Features: Flooring - Luxury Vinyl Plank, Lighting - Wall sconces
- Level: Main
Kitchen
- Features: Flooring - Luxury Vinyl Plank, Lighting - Ceiling, Countertop(s) - Quartz, Built-in Features, Breakfast Bar, Dining Area, Pantry
- Level: Main
Laundry
- Features: Flooring - Luxury Vinyl Plank
- Level: Lower
Living room
- Features: Flooring - Luxury Vinyl Plank
- Level: Main
Recreation room
- Features: Flooring - Carpet, Lighting - Ceiling
- Level: Lower
Heating
- Heat Pump, Electric
Cooling
- Central Air, Electric
Appliances
- Included: Dishwasher, Dryer, Washer, Self Cleaning Oven, Microwave, Refrigerator, Oven/Range - Electric, Stainless Steel Appliance(s), Water Heater
- Laundry: In Basement, Washer In Unit, Dryer In Unit, Laundry Room
Features
- Soaking Tub, Bathroom - Tub Shower, Bathroom - Walk-In Shower, Ceiling Fan(s), Combination Kitchen/Living, Kitchen Island, Pantry, Primary Bath(s), Store/Office, Bathroom - Stall Shower, Formal/Separate Dining Room, Family Room Off Kitchen, Kitchen - Table Space, Dry Wall, Vaulted Ceiling(s)
- Flooring: Luxury Vinyl, Ceramic Tile, Carpet
- Doors: Insulated, Sliding Glass
- Windows: Double Pane Windows, Energy Efficient
- Basement: Connecting Stairway,Finished,Heated,Improved,Interior Entry
- Has fireplace: No
Interior area
- Total structure area: 3,080
- Total interior livable area: 2,980 sqft
- Finished area above ground: 2,080
- Finished area below ground: 900
Property
Parking
- Total spaces: 10
- Parking features: Garage Faces Front, Garage Door Opener, Asphalt, Private, Attached, Driveway
- Attached garage spaces: 2
- Uncovered spaces: 8
Accessibility
- Accessibility features: 2+ Access Exits
Features
- Levels: Two
- Stories: 2
- Patio & porch: Porch, Deck
- Exterior features: Awning(s), Rain Gutters, Bump-outs, Lighting
- Pool features: None
- Fencing: Wood
- Has view: Yes
- View description: Garden
Lot
- Size: 0.69 Acres
Details
- Additional structures: Above Grade, Below Grade
- Parcel number: 0501232436
- Zoning: RUR
- Special conditions: Standard
Construction
Type & style
- Home type: SingleFamily
- Architectural style: Colonial
- Property subtype: Single Family Residence
Materials
- Frame, Vinyl Siding
- Foundation: Slab
- Roof: Architectural Shingle
Condition
- Excellent
- New construction: No
- Year built: 1999
Utilities & green energy
- Electric: 200+ Amp Service
- Sewer: Septic Exists
- Water: Well, Private
Community & HOA
Community
- Security: Smoke Detector(s)
- Subdivision: Kings Creek Estates
HOA
- Has HOA: No
Location
- Region: Saint Leonard
Financial & listing details
- Price per square foot: $188/sqft
- Tax assessed value: $371,567
- Annual tax amount: $4,419
- Date on market: 1/9/2026
- Listing agreement: Exclusive Right To Sell
- Listing terms: Cash,Conventional,FHA,USDA Loan,VA Loan
- Ownership: Fee Simple
Price history
| Date | Event | Price |
|---|---|---|
| 3/9/2026 | Sold | $559,900$188/sqft |
Source:  Bright MLS #MDCA2024410 Report a problem Bright MLS #MDCA2024410 Report a problem | ||
| 1/20/2026 | Pending sale | $559,900$188/sqft |
Source: Bright MLS #MDCA2024410 Report a problem | ||
| 1/10/2026 | Listed for sale | $559,900$188/sqft |
Source: Bright MLS #MDCA2024410 Report a problem | ||
| 12/18/2025 | Listing removed | $559,900$188/sqft |
Source: Bright MLS #MDCA2023912 Report a problem | ||
| 10/31/2025 | Listed for sale | $559,900-1.3%$188/sqft |
Source: Bright MLS #MDCA2023912 Report a problem | ||
| 10/31/2025 | Listing removed | $567,500$190/sqft |
Source: Bright MLS #MDCA2022450 Report a problem | ||
| 9/25/2025 | Price change | $567,500-2.1%$190/sqft |
Source: Bright MLS #MDCA2022450 Report a problem | ||
| 9/15/2025 | Listed for sale | $579,900+100%$195/sqft |
Source: Bright MLS #MDCA2022450 Report a problem | ||
| 6/10/2025 | Sold | $290,000-16.9%$97/sqft |
Source: Public Record Report a problem | ||
| 8/20/2010 | Listing removed | $349,000$117/sqft |
Source: RE/MAX 100 #CA7004176 Report a problem | ||
| 4/7/2010 | Price change | $349,000-1.7%$117/sqft |
Source: RE/MAX 100 #CA7004176 Report a problem | ||
| 6/13/2009 | Price change | $355,000-7.8%$119/sqft |
Source: RE/MAX 100 #CA7004176 Report a problem | ||
| 3/14/2009 | Listed for sale | $385,000+112.5%$129/sqft |
Source: Listhub #CA7004176 Report a problem | ||
| 4/19/1999 | Sold | $181,216$61/sqft |
Source: Public Record Report a problem | ||
Public tax history
| Year | Property taxes | Tax assessment |
|---|---|---|
| 2025 | $4,009 +7.2% | $371,567 +7.2% |
| 2024 | $3,741 +11.9% | $346,733 +7.7% |
| 2023 | $3,345 +2.7% | $321,900 |
| 2022 | $3,258 +2.7% | $321,900 +5.5% |
| 2021 | $3,171 +2.3% | $305,233 +2.8% |
| 2020 | $3,100 +1.7% | $296,900 |
| 2019 | $3,048 +2.2% | $296,900 +4.5% |
| 2018 | $2,982 +0.8% | $284,233 +2.3% |
| 2017 | $2,957 -13.5% | $277,900 |
| 2016 | $3,418 | $277,900 |
| 2015 | $3,418 | $277,900 -1.1% |
| 2014 | $3,418 | $281,000 |
| 2013 | -- | $281,000 |
| 2012 | -- | $281,000 -13.9% |
| 2011 | -- | $326,210 |
| 2010 | -- | $326,210 |
| 2009 | -- | $326,210 -11.4% |
| 2008 | -- | $368,180 +16.8% |
| 2007 | -- | $315,092 +20.3% |
| 2006 | -- | $262,006 +25.4% |
| 2005 | -- | $208,920 +4.8% |
| 2004 | -- | $199,346 +5% |
| 2003 | -- | $189,773 +5.3% |
| 2002 | -- | $180,200 +2.5% |
| 2001 | -- | $175,842 |
Find assessor info on the county website
Neighborhood: 20685
Nearby homes
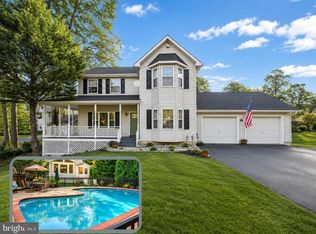
- $595,0004 bd4 ba3.1k sqft1035 Kings Creek Dr, Saint Leonard, MD 20685Sold
- $600,5005 bd4 ba3.1k sqft1047 Kings Creek Dr, Saint Leonard, MD 20685Off Market

- $---- bd-- ba-- sqft1057 Kings Creek Dr, Saint Leonard, MD 20685Off Market
- $585,0004 bd4 ba3k sqft5210 Knights Bridge Ct, Saint Leonard, MD 20685Coming Soon
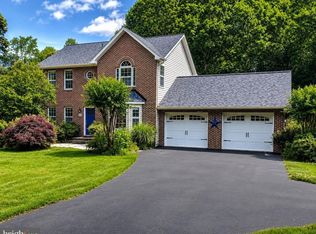
- $655,0004 bd4 ba2.2k sqft5220 Knights Bridge Ct, Saint Leonard, MD 20685Sold
- $575,0004 bd4 ba3.2k sqft1059 Kings Creek Dr, Saint Leonard, MD 20685Sold
- $500,6003 bd2 ba3.1k sqft1036 Kings Creek Dr, Saint Leonard, MD 20685Off Market
- $537,400-- bd3 ba2.2k sqft1053 Kings Creek Dr, Saint Leonard, MD 20685Off Market
Nearby schools
GreatSchools rating
- 5/10St Leonard Elementary SchoolGrades: PK-5Distance: 0.5 mi
- 3/10Southern Middle SchoolGrades: 6-8Distance: 4.9 mi
- 6/10Calvert High SchoolGrades: 9-12Distance: 7.9 mi
Schools provided by the listing agent
- Elementary: Saint Leonard
- Middle: Southern
- High: Calvert
- District: Calvert County Public Schools
Source: Bright MLS. This data may not be complete. We recommend contacting the local school district to confirm school assignments for this home.
Get a cash offer in 3 minutes
Find out how much your home could sell for in as little as 3 minutes with a no-obligation cash offer.
Estimated market value
$566,200
Get a cash offer in 3 minutes
Find out how much your home could sell for in as little as 3 minutes with a no-obligation cash offer.
Estimated market value
$566,200
- Maryland
- Calvert County
- Saint Leonard
- 20685
- 1041 Kings Creek Dr
Nearby cities
Nearby zip codes
Other Saint Leonard Topics
