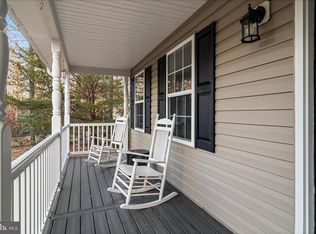
This meticulously maintained home in the charming King Creek Estates community offers a perfect blend of luxury and comfort. With its stunning hardwood floors, upgraded kitchen, and inviting outdoor spaces, this property is designed for both relaxed living and elegant entertaining. Imagine summer evenings by the sparkling inground pool, cozy nights in the serene screened-in porch or by the wood burning fireplace. The spacious layout includes 4 bedrooms 3.5 bathrooms with formal living and dining areas as well as eat in kitchen. A generous primary suite with walk in closet, soaking tub, and dual vanity. A finished basement ideal for recreation as well as home office or gym, and plenty of storage options. Let's not forget 2 garage with workben for hands on enthusist. This is more than just a house—it's a place where cherished memories are waiting to be made. Don’t miss your chance to call this remarkable property your new home. Schedule a tour today and experience all that this exquisite residence has to offer.
Sold for $575,000
$575,000
1059 Kings Creek Dr, Saint Leonard, MD 20685
4beds
3,258sqft
Single Family Residence
Built in 1999
1.31 Acres Lot
$612,500 Zestimate®
$176/sqft
$3,949 Estimated rent
Home value
$612,500
$582,000 - $643,000
$3,949/mo
Zestimate® history
Owner options
List your home for rent
$3,949/mo
Rent Zestimate®
Find your next renter with Zillow Rental Manager. Plus, with online applications, you can quickly screen prospective tenants – for free.
$3,949/mo
Rent Zestimate®
Refinance and save
$3,653/mo
Est. payment
Refinancing to a lower rate could help reduce your monthly payments and save thousands over the life of the loan.
$3,653/mo
Est. payment
Explore your selling options
Work with a Zillow partner agent
Leverage their expertise and Zillow's premium Showcase listings to get your home seen by more buyers.
Get startedList with your own agent
Get your home in front of millions of buyers by listing it on Zillow.
Learn how to do itSell it yourself
Take full control of how buyers see your home on Zillow by listing For Sale by Owner (FSBO).
List your homeWhat's special
Zillow last checked:
Listing updated:
Listed by:
Tracy Showalter 267-266-4944,
RE/MAX One
Bought with:
Christie Bowen, 5010233
CENTURY 21 New Millennium
Source: Bright MLS,MLS#: MDCA2017660
Facts & features
Interior
Bedrooms & bathrooms
- Bedrooms: 4
- Bathrooms: 4
- Full bathrooms: 3
- 1/2 bathrooms: 1
- Main level bathrooms: 1
Basement
- Area: 1120
Heating
- Heat Pump, Zoned, Electric
Cooling
- Heat Pump, Multi Units, Electric
Appliances
- Included: Microwave, Oven/Range - Electric, Refrigerator, Washer, Dryer, Water Heater, Dishwasher, Water Treat System, Electric Water Heater
- Laundry: Upper Level
Features
- Soaking Tub, Breakfast Area, Ceiling Fan(s), Combination Kitchen/Living, Dining Area, Family Room Off Kitchen, Formal/Separate Dining Room, Eat-in Kitchen, Primary Bath(s), Upgraded Countertops, Pantry, Kitchen - Table Space, Open Floorplan, Dry Wall
- Flooring: Carpet, Hardwood, Ceramic Tile, Wood
- Basement: Heated,Exterior Entry,Sump Pump,Rear Entrance,Partial
- Number of fireplaces: 1
- Fireplace features: Wood Burning
Interior area
- Total structure area: 3,478
- Total interior livable area: 3,258 sqft
- Finished area above ground: 2,358
- Finished area below ground: 900
Property
Parking
- Total spaces: 2
- Parking features: Garage Faces Front, Attached, Driveway
- Attached garage spaces: 2
- Has uncovered spaces: Yes
Accessibility
- Accessibility features: None
Features
- Levels: Two
- Stories: 2
- Patio & porch: Deck, Porch, Screened
- Exterior features: Extensive Hardscape
- Has private pool: Yes
- Pool features: Fenced, In Ground, Private
- Fencing: Aluminum
- Has view: Yes
- View description: Garden, Trees/Woods
Lot
- Size: 1.31 Acres
Details
- Additional structures: Above Grade, Below Grade
- Parcel number: 0501232398
- Zoning: RUR
- Special conditions: Standard
Construction
Type & style
- Home type: SingleFamily
- Architectural style: Colonial
- Property subtype: Single Family Residence
Materials
- Vinyl Siding
- Foundation: Block
- Roof: Composition
Condition
- Very Good
- New construction: No
- Year built: 1999
Utilities & green energy
- Sewer: Private Septic Tank
- Water: Well
- Utilities for property: Propane
Community & HOA
Community
- Subdivision: Kings Creek Estates
HOA
- Has HOA: Yes
- HOA fee: $175 annually
Location
- Region: Saint Leonard
Financial & listing details
- Price per square foot: $176/sqft
- Tax assessed value: $433,900
- Annual tax amount: $5,092
- Date on market: 9/19/2024
- Listing agreement: Exclusive Right To Sell
- Ownership: Fee Simple
Price history
| Date | Event | Price |
|---|---|---|
| 10/31/2024 | Sold | $575,000-1.7%$176/sqft |
Source:  Bright MLS #MDCA2017660 Report a problem Bright MLS #MDCA2017660 Report a problem | ||
| 10/9/2024 | Contingent | $585,000$180/sqft |
Source: Bright MLS #MDCA2017660 Report a problem | ||
| 9/19/2024 | Listed for sale | $585,000+200.9%$180/sqft |
Source: Bright MLS #MDCA2017660 Report a problem | ||
| 3/11/1999 | Sold | $194,395$60/sqft |
Source: Public Record Report a problem | ||
Public tax history
| Year | Property taxes | Tax assessment |
|---|---|---|
| 2025 | $5,044 +7.7% | $467,500 +7.7% |
| 2024 | $4,682 +12.6% | $433,900 +8.4% |
| 2023 | $4,159 +2.9% | $400,300 |
| 2022 | $4,044 +2.9% | $400,300 +5.9% |
| 2021 | $3,928 +2.5% | $378,100 +3% |
| 2020 | $3,831 +1.8% | $367,000 |
| 2019 | $3,763 +2.4% | $367,000 +4.7% |
| 2018 | $3,676 +1% | $350,467 +2.4% |
| 2017 | $3,641 -12.4% | $342,200 |
| 2016 | $4,158 | $342,200 |
| 2015 | $4,158 | $342,200 -1.3% |
| 2014 | $4,158 | $346,800 |
| 2013 | -- | $346,800 |
| 2012 | -- | $346,800 -13.3% |
| 2011 | -- | $399,860 |
| 2010 | -- | $399,860 |
| 2009 | -- | $399,860 -8.3% |
| 2008 | -- | $436,270 +16% |
| 2007 | -- | $376,150 +19% |
| 2006 | -- | $316,030 +23.5% |
| 2005 | -- | $255,910 +7.6% |
| 2004 | -- | $237,750 +8.3% |
| 2003 | -- | $219,590 +9% |
| 2002 | -- | $201,430 +3.2% |
| 2001 | -- | $195,136 |
Find assessor info on the county website
Neighborhood: 20685
Nearby homes
- $---- bd-- ba-- sqft1057 Kings Creek Dr, Saint Leonard, MD 20685Off Market
- $501,000-- bd2 ba2.2k sqft1065 Kings Creek Dr, Saint Leonard, MD 20685Off Market
- $---- bd-- ba-- sqft1046 Kings Creek Dr, Saint Leonard, MD 20685Off Market
- $559,9004 bd4 ba2.9k sqft1041 Kings Creek Dr, Saint Leonard, MD 20685Sold
- $596,4005 bd4 ba3.1k sqft1047 Kings Creek Dr, Saint Leonard, MD 20685Off Market
- $537,400-- bd3 ba2.2k sqft1053 Kings Creek Dr, Saint Leonard, MD 20685Off Market
- $556,800-- bd3 ba2.3k sqft1075 Kings Creek Dr, Saint Leonard, MD 20685Off Market
- $---- bd-- ba-- sqft1447 Calvert Beach Rd, Saint Leonard, MD 20685Off Market
Nearby schools
GreatSchools rating
- 5/10St Leonard Elementary SchoolGrades: PK-5Distance: 0.5 mi
- 3/10Southern Middle SchoolGrades: 6-8Distance: 5 mi
- 6/10Calvert High SchoolGrades: 9-12Distance: 7.8 mi
Schools provided by the listing agent
- District: Calvert County Public Schools
Source: Bright MLS. This data may not be complete. We recommend contacting the local school district to confirm school assignments for this home.
Get a cash offer in 3 minutes
Find out how much your home could sell for in as little as 3 minutes with a no-obligation cash offer.
Estimated market value
$612,500
Get a cash offer in 3 minutes
Find out how much your home could sell for in as little as 3 minutes with a no-obligation cash offer.
Estimated market value
$612,500
- Maryland
- Calvert County
- Saint Leonard
- 20685
- 1059 Kings Creek Dr
Nearby cities
Nearby zip codes
Other Saint Leonard Topics
