Skip main navigation
Sold for $655,000
  • $655,000

    5220 Knights Bridge Ct, Saint Leonard, MD 20685

    4beds
    2,260sqft
    Single Family Residence
    Built in 1998
    0.64 Acres Lot
    $667,000 Zestimate®
    $290/sqft
    $3,499 Estimated rent

    Home value

    $667,000

    $614,000 - $727,000

    $3,499/mo

    Zestimate® history
    Loading
    Loading...

    Owner options

    List your home for rent

    $3,499/mo

    Rent Zestimate®

    Find your next renter with Zillow Rental Manager. Plus, with online applications, you can quickly screen prospective tenants – for free.

    Learn more

    $3,499/mo

    Rent Zestimate®

    Refinance and save

    $4,074/mo

    Est. payment

    Refinancing to a lower rate could help reduce your monthly payments and save thousands over the life of the loan.

    See today's rates

    $4,074/mo

    Est. payment

    Explore your selling options

    Work with a Zillow partner agent

    Leverage their expertise and Zillow's premium Showcase listings to get your home seen by more buyers.

    Get started

    List with your own agent

    Get your home in front of millions of buyers by listing it on Zillow.

    Learn how to do it

    Sell it yourself

    Take full control of how buyers see your home on Zillow by listing For Sale by Owner (FSBO).

    List your home

    What's special

    Recently revitalized crystal-clear poolIncredible landscapingDedicated home officeExpansive multi-level patiosBonus roomCustom closet systemsTop-of-the-line appliances
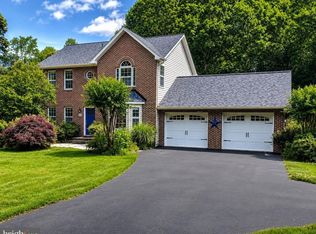
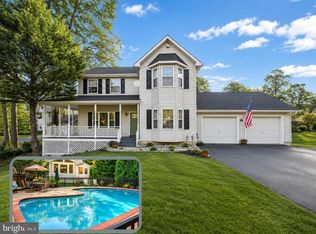
    Welcome to 5220 Knights Bridge Ct., an entertainer's dream home in the heart of St. Leonard, MD's coveted King's Creek community. This meticulously maintained sanctuary seamlessly blends modern luxury with serene nature, offering an idyllic retreat from the everyday hustle and bustle. The homeowners have cherished nearly 30 years of memories in this loved home, which now awaits your own special moments. Step into a world of comfort within this spacious 3,227 sqft residence, featuring four bedrooms, 3.5 custom-designed bathrooms, and a convenient built-in garage. The gourmet kitchen, equipped with top-of-the-line appliances and ample counter space, is perfect for culinary enthusiasts. The dedicated home office provides a quiet haven for work, while custom closet systems throughout ensure organized, clutter-free living. The basement boasts a bonus room and a wet bar, making it an ideal space for entertaining. Incredible landscaping surrounds the home, enhancing its curb appeal and creating a lush, inviting atmosphere. The sprawling, fully fenced backyard is perfect for casual comfort and thoughtful upgrades, including expansive, multi-level patios and a recently revitalized crystal-clear pool. The 24x26 under-house storage area offers ample space for outdoor gear and hobbies. Rest assured, knowing this home has been meticulously maintained and thoughtfully updated, with a new roof in 2021 and a state-of-the-art HVAC system installed in 2024, ensuring year-round comfort and energy efficiency. An advanced irrigation system supports the professionally maintained landscaping, welcoming you home each day. Beyond the property's physical attributes, its location in the sought-after King's Creek community offers an unparalleled lifestyle. Enjoy nearby shops, restaurants, and parks, or explore the area's natural beauty with a day on the water. Commuting to Washington D.C., Baltimore, and Annapolis is a breeze, thanks to the community's prime location with easy access to major highways. Don't miss this rare opportunity to own a piece of paradise in King's Creek. Schedule your private tour of 5220 Knights Bridge Ct. today and envision the life you could create in this exceptional home. Contact Neil Smith at Blackwell Real Estate to arrange a viewing and take the first step towards making this extraordinary property yours.

    Zillow last checked:

    Listing updated:

    Listed by:

    Neil Smith 410-474-8454,

    Blackwell Real Estate, LLC

    Bought with:

    Michael Hunter, 0225253020

    Exit Landmark Realty

    Source: Bright MLS,MLS#: MDCA2017040MLS Logo

    Facts & features

    Interior

    Bedrooms & bathrooms
    • Bedrooms: 4
    • Bathrooms: 4
    • Full bathrooms: 3
    • 1/2 bathrooms: 1
    • Main level bathrooms: 4
    • Main level bedrooms: 4
    Basement
    • Area: 967
    Heating
    • Heat Pump, Electric
    Cooling
    • Central Air, Electric
    Appliances
    • Included: Electric Water Heater
    Features
    • Basement: Finished
    • Number of fireplaces: 1
    Interior area
    • Total structure area: 3,227
    • Total interior livable area: 2,260 sqft
    • Finished area above ground: 2,260
    • Finished area below ground: 0

    Property

    Parking
    • Total spaces: 2
    • Parking features: Garage Door Opener, Inside Entrance, Attached
    • Attached garage spaces: 2
    Accessibility
    • Accessibility features: None
    Features
    • Levels: Two
    • Stories: 2
    • Has private pool: Yes
    • Pool features: Private
    Lot
    • Size: 0.64 Acres
    Details
    • Additional structures: Above Grade, Below Grade
    • Parcel number: 0501232460
    • Zoning: RUR
    • Special conditions: Standard

    Construction

    Type & style
    • Home type: SingleFamily
    • Architectural style: Colonial,Traditional
    • Property subtype: Single Family Residence
    Materials
    • Vinyl Siding
    • Foundation: Slab
    Condition
    • New construction: No
    • Year built: 1998

    Utilities & green energy

    • Sewer: On Site Septic
    • Water: Well

    Community & HOA

    Community
    • Subdivision: Kings Creek Estates
    HOA
    • Has HOA: Yes
    • HOA fee: $175 annually
    Location
    • Region: Saint Leonard

    Financial & listing details

    • Price per square foot: $290/sqft
    • Tax assessed value: $379,333
    • Annual tax amount: $4,036
    • Date on market: 9/21/2024
    • Listing agreement: Exclusive Right To Sell
    • Ownership: Fee Simple

    Price history

    DateEventPrice
    12/19/2024Sold$655,000-3.7%$290/sqft
    Source: Bright MLS #MDCA2017040 Report a problem
    11/17/2024Contingent$680,000$301/sqft
    Source: Bright MLS #MDCA2017040 Report a problem
    9/21/2024Listed for sale$680,000+338.7%$301/sqft
    Source: Bright MLS #MDCA2017040 Report a problem
    10/8/1998Sold$155,000$69/sqft
    Source: Public Record Report a problem

    Public tax history

    YearProperty taxesTax assessment
    2025$4,420 +8%$409,667 +8%
    2024$4,093 +12.9%$379,333 +8.7%
    2023$3,626 +2.3%$349,000
    2022$3,545 +2.3%$349,000 +4.7%
    2021$3,465 +1.9%$333,467 +2.4%
    2020$3,400 +0.4%$325,700
    2019$3,386 +0.9%$325,700 +1.8%
    2018$3,355 -0.5%$319,833 +0.9%
    2017$3,372 -16.3%$316,900
    2016$4,031 $316,900
    2015$4,031 $316,900 -1.1%
    2014$4,031 $320,400
    2013-- $320,400
    2012-- $320,400 -17.3%
    2011-- $387,220 +0.4%
    2010-- $385,782 +0.4%
    2009-- $384,346 +0.4%
    2008-- $382,910 +16.2%
    2007-- $329,560 +19.3%
    2006-- $276,210 +23.9%
    2005-- $222,860 +4.8%
    2004-- $212,710 +5%
    2003-- $202,560 +5.3%
    2002-- $192,410
    2001-- $192,410
    Find assessor info on the county website

    Neighborhood: 20685

    Nearby schools

    GreatSchools rating
    Schools provided by the listing agent
    • District: Calvert County Public Schools

    Source: Bright MLS. This data may not be complete. We recommend contacting the local school district to confirm school assignments for this home.

    Get a cash offer in 3 minutes
    Find out how much your home could sell for in as little as 3 minutes with a no-obligation cash offer.
    Estimated market value
    $667,000
    Get a cash offer in 3 minutes
    Find out how much your home could sell for in as little as 3 minutes with a no-obligation cash offer.
    Estimated market value
    $667,000