Welcome to the lifestyle you’ve been dreaming of in Kings Creek Estates—one of the most desirable communities in St. Leonard, where towering mature trees, top-rated schools, and a genuine sense of community create the perfect backdrop for everyday living. Nestled in the heart of Calvert County, you’ll enjoy easy access to the Chesapeake Bay, Patuxent River, the fossil-rich shores of Calvert Cliffs State Park, waterfront dining and entertainment in Solomons Island, and a convenient commute to Washington, D.C. and major employment centers including Pax River. From the moment you arrive, this stunning colonial captivates with exceptional curb appeal, a welcoming front porch, and a spacious two-car garage. Step into the backyard and discover what Maryland summers are all about—a private oasis featuring an in-ground pool surrounded by trees for added privacy. The pool has been thoughtfully upgraded with a new hard cover, new sand pump, new motor, and new pool vacuum, making it ready for years of carefree enjoyment. Inside, you’ll immediately appreciate the designer-inspired touches that elevate this home beyond the ordinary. Custom accent walls throughout create warmth and character, while the shiplap hallway and board-and-batten details add timeless charm. A custom built-in drop zone near the garage entrance provides the perfect space for coats, backpacks, and daily organization. The beautifully appointed kitchen features a center island, custom backsplash, and an attractive appliance package, all flowing seamlessly into the expansive family room. Just beyond, the sun-filled sunroom offers panoramic views of the backyard and pool, creating the perfect setting for morning coffee or evening relaxation. For year-round comfort, the sunroom is equipped with a brand-new mini-split heating and cooling system. The main level also offers a versatile bedroom and a formal dining room, providing flexibility for guests, a home office, or multi-generational living. Upstairs, the luxurious primary suite feels like a private retreat with soaring vaulted ceilings, a custom walk-in closet, and a spa-inspired en-suite bath featuring a soaking tub, dual vanities, and a walk-in shower. The secondary bedrooms are generously sized, and the children’s bathroom showcases stylish board-and-batten accents that blend functionality with designer appeal. The finished lower level offers endless possibilities with an enormous recreation room, a potential fifth bedroom, and a full bathroom—ideal for entertaining, game nights, guests, or extended family stays. Beyond the beauty, this home offers peace of mind with numerous recent improvements, including: Roof and HVAC approximately 2020 Hot water heater approximately 2018 Brand-new front windows New vinyl flooring (2023) Updated light fixtures throughout (2022–2023) Brand-new water softener system Whole-house pre-filter and water filtration system Septic system pumped approximately two years ago New mini-split HVAC system in the sunroom Thoughtfully updated, impeccably maintained, and perfectly positioned in one of Southern Maryland’s most sought-after communities, this is more than a home—it’s a place to gather, celebrate, relax, and create lasting memories for years to come.
Sold for $595,000
Zestimate®
$595,000
1035 Kings Creek Dr, Saint Leonard, MD 20685
4beds
3,101sqft
Single Family Residence
Built in 1999
0.57 Acres Lot
$595,000 Zestimate®
$192/sqft
$3,803 Estimated rent
Home value
$595,000
$565,000 - $625,000
$3,803/mo
Zestimate® history
Owner options
List your home for rent
$3,803/mo
Rent Zestimate®
Find your next renter with Zillow Rental Manager. Plus, with online applications, you can quickly screen prospective tenants – for free.
$3,803/mo
Rent Zestimate®
Refinance and save
$3,774/mo
Est. payment
Refinancing to a lower rate could help reduce your monthly payments and save thousands over the life of the loan.
$3,774/mo
Est. payment
Explore your selling options
Work with a Zillow partner agent
Leverage their expertise and Zillow's premium Showcase listings to get your home seen by more buyers.
Get startedList with your own agent
Get your home in front of millions of buyers by listing it on Zillow.
Learn how to do itSell it yourself
Take full control of how buyers see your home on Zillow by listing For Sale by Owner (FSBO).
List your homeWhat's special
Shiplap hallwayCustom walk-in closetExceptional curb appealTowering mature treesCustom accent walls throughoutDesigner-inspired touchesCustom backsplash
Zillow last checked:
Listing updated:
Listed by:
Jason Donovan 410-726-1800,
RE/MAX Leading Edge
Bought with:
Heather Conner
CENTURY 21 New Millennium
Source: Bright MLS,MLS#: MDCA2027414
Facts & features
Interior
Bedrooms & bathrooms
- Bedrooms: 4
- Bathrooms: 4
- Full bathrooms: 3
- 1/2 bathrooms: 1
- Main level bathrooms: 1
- Main level bedrooms: 1
Rooms
- Room types: Dining Room, Primary Bedroom, Bedroom 2, Bedroom 3, Kitchen, Family Room, Basement, Study, Sun/Florida Room
Primary bedroom
- Features: Flooring - Carpet
- Level: Upper
- Area: 208 Square Feet
- Dimensions: 16 X 13
Bedroom 2
- Features: Flooring - Carpet
- Level: Upper
- Area: 132 Square Feet
- Dimensions: 12 X 11
Bedroom 3
- Features: Flooring - Carpet
- Level: Upper
- Area: 169 Square Feet
- Dimensions: 13 X 13
Basement
- Features: Flooring - Concrete
- Level: Lower
Dining room
- Features: Flooring - Carpet
- Level: Main
- Area: 143 Square Feet
- Dimensions: 13 X 11
Family room
- Features: Flooring - Carpet, Fireplace - Gas
- Level: Main
- Area: 204 Square Feet
- Dimensions: 17 X 12
Kitchen
- Features: Flooring - HardWood
- Level: Main
- Area: 144 Square Feet
- Dimensions: 12 X 12
Study
- Features: Flooring - Carpet
- Level: Main
- Area: 168 Square Feet
- Dimensions: 14 X 12
Other
- Features: Flooring - Other
- Level: Main
- Area: 224 Square Feet
- Dimensions: 16 X 14
Heating
- Heat Pump, Electric
Cooling
- Ceiling Fan(s), Central Air, Heat Pump, Programmable Thermostat, Wall Unit(s), Electric
Appliances
- Included: Dishwasher, Exhaust Fan, Microwave, Refrigerator, Oven/Range - Gas, Self Cleaning Oven, Water Heater, Electric Water Heater
- Laundry: Main Level, In Basement, Hookup
Features
- Kitchen Island, Dining Area, Family Room Off Kitchen, Primary Bath(s), Open Floorplan, Vaulted Ceiling(s)
- Flooring: Bamboo, Carpet, Hardwood, Luxury Vinyl
- Doors: Six Panel
- Windows: Screens, Window Treatments
- Basement: Finished
- Number of fireplaces: 1
- Fireplace features: Glass Doors, Mantel(s)
Interior area
- Total structure area: 3,119
- Total interior livable area: 3,101 sqft
- Finished area above ground: 2,067
- Finished area below ground: 1,034
Property
Parking
- Total spaces: 2
- Parking features: Garage Door Opener, Asphalt, Attached, Driveway
- Attached garage spaces: 2
- Has uncovered spaces: Yes
Accessibility
- Accessibility features: None
Features
- Levels: Three
- Stories: 3
- Patio & porch: Porch, Wrap Around, Enclosed
- Exterior features: Storage, Rain Gutters
- Has private pool: Yes
- Pool features: Private
- Fencing: Partial
Lot
- Size: 0.57 Acres
- Features: Backs to Trees, Front Yard, Rear Yard, Wooded
Details
- Additional structures: Above Grade, Below Grade
- Parcel number: 0501232444
- Zoning: RUR
- Special conditions: Standard
Construction
Type & style
- Home type: SingleFamily
- Architectural style: Colonial
- Property subtype: Single Family Residence
Materials
- Frame
- Foundation: Slab
- Roof: Shingle
Condition
- New construction: No
- Year built: 1999
- Major remodel year: 2014
Details
- Builder model: THE POTOMAC
- Builder name: QUALITY BUILT HOMES
Utilities & green energy
- Electric: Circuit Breakers, 110 Volts, 220 Volts
- Sewer: Septic Exists
- Water: Well
- Utilities for property: Cable Available, Phone Available, Propane
Community & HOA
Community
- Security: Smoke Detector(s), Carbon Monoxide Detector(s)
- Subdivision: Kings Creek Estates
HOA
- Has HOA: Yes
- HOA fee: $175 annually
- HOA name: KINGS CREEK ESTATES
Location
- Region: Saint Leonard
Financial & listing details
- Price per square foot: $192/sqft
- Tax assessed value: $518,500
- Annual tax amount: $5,595
- Date on market: 6/4/2026
- Listing agreement: Exclusive Right To Sell
- Listing terms: Cash,Conventional,FHA,VA Loan
- Ownership: Fee Simple
- Road surface type: Black Top, Paved
Price history
| Date | Event | Price |
|---|---|---|
| 7/15/2026 | Sold | $595,000+1.7%$192/sqft |
Source:  Bright MLS #MDCA2027414 Report a problem Bright MLS #MDCA2027414 Report a problem | ||
| 6/9/2026 | Pending sale | $584,900$189/sqft |
Source: Bright MLS #MDCA2027414 Report a problem | ||
| 6/4/2026 | Listed for sale | $584,900+11.2%$189/sqft |
Source: Bright MLS #MDCA2027414 Report a problem | ||
| 5/12/2022 | Sold | $526,000+0%$170/sqft |
Source: Bright MLS #MDCA2005056 Report a problem | ||
| 3/28/2022 | Pending sale | $525,900$170/sqft |
Source: Bright MLS #MDCA2005056 Report a problem | ||
| 3/24/2022 | Price change | $525,900-2.6%$170/sqft |
Source: Bright MLS #MDCA2005056 Report a problem | ||
| 3/22/2022 | Listed for sale | $539,900+50%$174/sqft |
Source: Bright MLS #MDCA2005056 Report a problem | ||
| 5/3/2016 | Sold | $359,900$116/sqft |
Source: Public Record Report a problem | ||
| 3/5/2016 | Listed for sale | $359,900$116/sqft |
Source: CENTURY 21 New Millennium #CA9572180 Report a problem | ||
| 3/3/2016 | Pending sale | $359,900$116/sqft |
Source: CENTURY 21 New Millennium #CA9572180 Report a problem | ||
| 2/16/2016 | Price change | $359,900-2.7%$116/sqft |
Source: Century 21 New Millennium #CA9572180 Report a problem | ||
| 2/11/2016 | Listed for sale | $369,900+99.8%$119/sqft |
Source: CENTURY 21 New Millennium - California Report a problem | ||
| 3/1/1999 | Sold | $185,161$60/sqft |
Source: Public Record Report a problem | ||
Public tax history
| Year | Property taxes | Tax assessment |
|---|---|---|
| 2025 | $5,185 +8.6% | $480,533 +8.6% |
| 2024 | $4,775 +13.6% | $442,567 +9.4% |
| 2023 | $4,204 +2.8% | $404,600 |
| 2022 | $4,088 +2.9% | $404,600 +5.8% |
| 2021 | $3,972 +2.5% | $382,333 +3% |
| 2020 | $3,875 +2.1% | $371,200 |
| 2019 | $3,797 +2.6% | $371,200 +5.3% |
| 2018 | $3,699 +1.3% | $352,667 +2.7% |
| 2017 | $3,654 -6.6% | $343,400 +0.7% |
| 2016 | $3,913 | $341,067 +0.7% |
| 2015 | $3,913 | $338,733 +0.7% |
| 2014 | $3,913 | $336,400 |
| 2013 | -- | $336,400 |
| 2012 | -- | $336,400 -14.3% |
| 2011 | -- | $392,540 |
| 2010 | -- | $392,540 |
| 2009 | -- | $392,540 -9.5% |
| 2008 | -- | $433,960 +20.6% |
| 2007 | -- | $359,956 +25.9% |
| 2006 | -- | $285,953 +34.9% |
| 2005 | -- | $211,950 +4.3% |
| 2004 | -- | $203,212 +4.5% |
| 2003 | -- | $194,476 +4.7% |
| 2002 | -- | $185,740 +2.3% |
| 2001 | -- | $181,616 |
Find assessor info on the county website
Neighborhood: 20685
Nearby homes
- $585,0004 bd4 ba3k sqft5210 Knights Bridge Ct, Saint Leonard, MD 20685Coming Soon

- $559,9004 bd4 ba2.9k sqft1041 Kings Creek Dr, Saint Leonard, MD 20685Sold
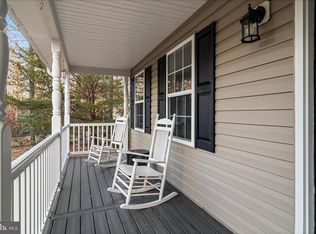
- $655,0004 bd4 ba2.2k sqft5220 Knights Bridge Ct, Saint Leonard, MD 20685Sold

- $500,6003 bd2 ba3.1k sqft1036 Kings Creek Dr, Saint Leonard, MD 20685Off Market
- $596,4005 bd4 ba3.1k sqft1047 Kings Creek Dr, Saint Leonard, MD 20685Off Market
- $---- bd-- ba-- sqft1057 Kings Creek Dr, Saint Leonard, MD 20685Off Market
- $---- bd-- ba-- sqft5224 Knights Bridge Ct, Saint Leonard, MD 20685Off Market
- $525,6004 bd3 ba2.4k sqft1025 Kings Creek Dr, Saint Leonard, MD 20685Off Market
Nearby schools
GreatSchools rating
- 5/10St Leonard Elementary SchoolGrades: PK-5Distance: 0.4 mi
- 3/10Southern Middle SchoolGrades: 6-8Distance: 4.9 mi
- 6/10Calvert High SchoolGrades: 9-12Distance: 7.9 mi
Schools provided by the listing agent
- High: Calvert
- District: Calvert County Public Schools
Source: Bright MLS. This data may not be complete. We recommend contacting the local school district to confirm school assignments for this home.
Get a cash offer in 3 minutes
Find out how much your home could sell for in as little as 3 minutes with a no-obligation cash offer.
Estimated market value
$595,000
Get a cash offer in 3 minutes
Find out how much your home could sell for in as little as 3 minutes with a no-obligation cash offer.
Estimated market value
$595,000
- Maryland
- Calvert County
- Saint Leonard
- 20685
- 1035 Kings Creek Dr
Nearby cities
Nearby zip codes
Other Saint Leonard Topics
