Tucked away on 1.60 private acres in a sought-after Mechanicsville location, this rambler with a fully finished basement offers space, versatility, and the peaceful setting you've been looking for. A newly paved, expansive driveway welcomes you home and provides plenty of additional parking...including room for an RV! Multiple outbuildings, a carport, rear deck, and patio area add even more functionality and plenty of opportunities to enjoy both indoor and outdoor living. Inside, you'll find updated flooring and a refreshed kitchen featuring stainless steel appliances, butcher block countertops, and a stainless steel farmhouse sink. The home offers multiple bedroom spaces, 2.5 bathrooms, and a fully finished lower level providing flexible space for a recreation room, home office, guest area, hobbies, or additional living space. A pellet stove adds warmth and character, complemented by a new chimney installed within the past two years. Additional features include a generator hookup conveniently located at the carport and multiple outbuildings offering valuable storage, workshop, or hobby space. Enjoy the privacy and seclusion of 1.60 acres without giving up the convenience of Mechanicsville. With its finished basement, outdoor living areas, ample parking and storage, recent improvements, and private setting, 39349 Great Saint Thomas Lane offers the space and flexibility to truly make it your own.
Coming soon 09/04
$469,000
39349 Great Saint Thomas Ln, Mechanicsville, MD 20659
4beds
2,304sqft
Single Family Residence
Built in 1991
1.6 Acres Lot
$384,000 Zestimate®
$204/sqft
$-- HOA
What's special
- 2 days
- 117
- 7
Zillow last checked:
Listing updated:
Listed by:
Connie Fitzgerald 301-672-1634,
RE/MAX One 4105356291,
Listing Team: The Connie Fitzgerald Team, Co-Listing Team: The Connie Fitzgerald Team,Co-Listing Agent: Michael Fitzgerald, Ii 301-672-0765,
RE/MAX One
Source: Bright MLS,MLS#: MDSM2033366
Facts & features
Interior
Bedrooms & bathrooms
- Bedrooms: 4
- Bathrooms: 3
- Full bathrooms: 2
- 1/2 bathrooms: 1
- Main level bathrooms: 2
- Main level bedrooms: 2
Rooms
- Room types: Living Room, Primary Bedroom, Bedroom 2, Bedroom 3, Bedroom 4, Kitchen, Breakfast Room, Recreation Room, Bathroom 2, Full Bath, Half Bath
Primary bedroom
- Level: Main
Bedroom 2
- Level: Main
Bedroom 3
- Level: Lower
Bedroom 4
- Level: Lower
Bathroom 2
- Level: Main
Breakfast room
- Level: Main
Other
- Level: Main
Half bath
- Level: Lower
Kitchen
- Level: Main
Living room
- Level: Main
Recreation room
- Level: Lower
Heating
- Heat Pump, Electric
Cooling
- Heat Pump, Electric
Appliances
- Included: Electric Water Heater
Features
- Dry Wall
- Basement: Finished
- Number of fireplaces: 1
Interior area
- Total structure area: 2,304
- Total interior livable area: 2,304 sqft
- Finished area above ground: 1,152
- Finished area below ground: 1,152
Property
Parking
- Total spaces: 2
- Parking features: Detached Carport, Driveway
- Carport spaces: 2
- Has uncovered spaces: Yes
Accessibility
- Accessibility features: None
Features
- Levels: One
- Stories: 1
- Pool features: None
Lot
- Size: 1.6 Acres
Details
- Additional structures: Above Grade, Below Grade
- Parcel number: 1904037529
- Zoning: RPD
- Special conditions: Standard
- Horses can be raised: Yes
Construction
Type & style
- Home type: SingleFamily
- Architectural style: Ranch/Rambler
- Property subtype: Single Family Residence
Materials
- Vinyl Siding
- Foundation: Block
- Roof: Architectural Shingle
Condition
- New construction: No
- Year built: 1991
- Major remodel year: 2020
Utilities & green energy
- Electric: 220 Volts
- Sewer: Private Septic Tank
- Water: Well
Community & HOA
Community
- Subdivision: None Available
HOA
- Has HOA: No
Location
- Region: Mechanicsville
Financial & listing details
- Price per square foot: $204/sqft
- Tax assessed value: $229,000
- Annual tax amount: $2,689
- Date on market: 9/4/2026
- Listing agreement: Exclusive Right To Sell
- Listing terms: Conventional,FHA,VA Loan
- Ownership: Fee Simple
Estimated market value
$384,000
$361,000 - $407,000
$2,183/mo
Price history
| Date | Event | Price |
|---|---|---|
| 2/27/2020 | Sold | $194,000-3%$84/sqft |
Source: EXIT Realty solds #-7850790743173503137 Report a problem | ||
| 1/21/2020 | Pending sale | $200,000$87/sqft |
Source: EXIT LANDMARK REALTY (White Plains) #MDSM164714 Report a problem | ||
| 12/19/2019 | Listed for sale | $200,000+3.9%$87/sqft |
Source: Exit Landmark Realty #MDSM164714 Report a problem | ||
| 9/11/2019 | Sold | $192,565-13.3%$84/sqft |
Source: Public Record Report a problem | ||
| 9/5/2019 | Listed for sale | $222,000+38.8%$96/sqft |
Source: Exit Landmark Realty #MDSM164714 Report a problem | ||
| 5/13/2003 | Sold | $160,000$69/sqft |
Source: Public Record Report a problem | ||
Public tax history
| Year | Property taxes | Tax assessment |
|---|---|---|
| 2025 | $3,087 +18.7% | $280,133 +3.4% |
| 2024 | $2,601 +3.6% | $271,000 +3.6% |
| 2023 | $2,510 +3.8% | $261,500 -3.5% |
| 2022 | $2,419 +3.9% | $271,000 +11.8% |
| 2021 | $2,328 +2.8% | $242,500 +2.8% |
| 2020 | $2,263 +2.9% | $235,800 -2.8% |
| 2019 | $2,199 +3% | $242,500 +9% |
| 2018 | $2,135 -0.9% | $222,400 |
| 2017 | $2,155 +5.9% | $222,400 |
| 2016 | $2,034 | $222,400 -1.5% |
| 2015 | $2,034 | $225,900 |
| 2014 | $2,034 | $225,900 |
| 2013 | -- | $225,900 -9% |
| 2012 | -- | $248,300 |
| 2011 | -- | $248,300 |
| 2010 | -- | $248,300 -14.8% |
| 2009 | -- | $291,380 +18.6% |
| 2008 | -- | $245,666 +22.9% |
| 2007 | -- | $199,953 +29.6% |
| 2006 | -- | $154,240 +7.6% |
| 2005 | -- | $143,382 +8.2% |
| 2004 | -- | $132,526 +8.9% |
| 2003 | -- | $121,670 +1.8% |
| 2002 | -- | $119,520 +1.8% |
| 2001 | -- | $117,370 |
Find assessor info on the county website
Monthly payment
Est. payment
Payment breakdown
Explore the cost of this home by adjusting the details. Changes won't be saved.Climate risks
Neighborhood: 20659
Nearby schools
Schools provided by the listing agent
- District: St. Mary's County Public Schools
Source: Bright MLS. This data may not be complete. We recommend contacting the local school district to confirm school assignments for this home.
- $672,300-- bd2 ba2.8k sqft39300 Millies Ln, Mechanicsville, MD 20659Off Market
- $289,600-- bd1 ba1.2k sqft39325 Great Saint Thomas Ln, Mechanicsville, MD 20659Off Market
- $481,9004 bd2 ba2.3k sqft39369 Great Saint Thomas Ln, Mechanicsville, MD 20659Off Market
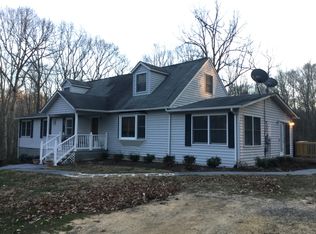
- $573,500-- bd2 ba1.6k sqft39290 Millies Ln, Mechanicsville, MD 20659Off Market
Similar homes
- $449,9004 bd3 ba2.3k sqft29980 Richard Cir, Mechanicsville, MD 20659For Sale

 MLS ID #MDSM2033400, John Peterson, Nitro Realty. Bright MLS
 - $529,9004 bd3 ba2k sqft26251 True Grit Ct, Mechanicsville, MD 20659For Sale
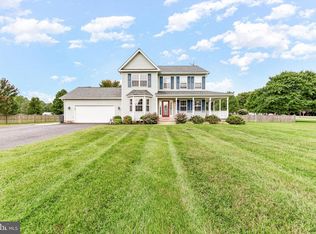 MLS ID #MDSM2033044, James Dick, Long & Foster Real Estate, Inc.. Bright MLS
 - $440,0004 bd3 ba1.9k sqft28041 Twila Ln, Mechanicsville, MD 20659For Sale
 MLS ID #MDSM2033222, Liz Hart, Pearson Smith Realty, LLC. Bright MLS
 - $450,0004 bd3 ba2.5k sqft37580 Asher Rd, Mechanicsville, MD 20659For Sale
 MLS ID #MDSM2031918, Becky King, Home Towne Real Estate. Bright MLS
 - $469,9005 bd3 ba2.4k sqft29994 Richard Cir, Mechanicsville, MD 20659For SaleMLS ID #MDSM2031404, Donna Lacey, CENTURY 21 New Millennium. Bright MLS
- $420,0004 bd2 ba2.1k sqft41012 Oakville Rd, Mechanicsville, MD 20659For SaleMLS ID #MDSM2032872, Kristy Matthai, CENTURY 21 New Millennium. Bright MLS
- $499,5005 bd3 ba3k sqft37681 Asher Rd, Mechanicsville, MD 20659For SaleMLS ID #MDSM2031112, Chris Carr, HomeZu. Bright MLS
- $440,0004 bd3 ba1.7k sqft26081 Hills Dr, Mechanicsville, MD 20659For SaleMLS ID #MDSM2033326, Melanie Montague, EXP Realty, LLC. Bright MLS
- $475,0005 bd3 ba2.2k sqft30160 Curtiss Rd, Mechanicsville, MD 20659For SaleMLS ID #MDSM2032616, Mrs. Jordan Burdette, The Southside Group Real Estate. Bright MLS
- $450,0003 bd2 ba1.7k sqft38860 Chaptico Rd, Mechanicsville, MD 20659For SaleMLS ID #MDSM2032978, Jennifer Goddard, CENTURY 21 New Millennium. Bright MLS
- $449,9003 bd2 ba1.5k sqft29845 Daniel Ct, Mechanicsville, MD 20659For SaleMLS ID #MDSM2033030, Mike Gray, CENTURY 21 New Millennium. Bright MLS
- $475,0004 bd4 ba2.5k sqft40220 Golden Beach Rd, Mechanicsville, MD 20659For SaleMLS ID #MDSM2032592, Evelyn Thorne, Home Towne Real Estate. Bright MLS
- $475,0004 bd4 ba2.8k sqft38002 W Edinview Ct, Mechanicsville, MD 20659For SaleMLS ID #MDSM2032134, Rudy Carrico, Baldus Real Estate, Inc.. Bright MLS
- $450,0005 bd3 ba2.3k sqft37636 Handel Dr, Charlotte Hall, MD 20622For SaleMLS ID #MDSM2033310, Amanda Holmes, EXP Realty, LLC. Bright MLS
- $499,0003 bd3 ba2.1k sqft30150 Huntt Rd, Mechanicsville, MD 20659For SaleMLS ID #MDSM2030060, Vicki Alvey, RE/MAX One. Bright MLS
- $475,0004 bd3 ba2.7k sqft40659 Klear Ct, Leonardtown, MD 20650For SaleMLS ID #MDSM2033354, Christopher Blondin, Baldus Real Estate, Inc.. Bright MLS
- $525,9005 bd4 ba2.8k sqft30020 Tomahawk Ct, Mechanicsville, MD 20659For SaleMLS ID #MDSM2031766, Dottie Bistransin, Redfin Corp. Bright MLS
- $385,0003 bd2 ba1.4k sqft27087 Dogwood Ln, Mechanicsville, MD 20659For SaleMLS ID #MDSM2032738, Deborah Shirley, Real Broker, LLC. Bright MLS
- $415,0003 bd3 ba2k sqft42204 Ridge Rd, Mechanicsville, MD 20659For SaleMLS ID #MDSM2032042, Samara Dinnius, JPAR Real Estate Professionals. Bright MLS
- $389,9003 bd3 ba1.3k sqft37362 E Spicer Dr, Mechanicsville, MD 20659For SaleMLS ID #MDSM2031344, Laura Holley, O'Brien Realty ERA Powered. Bright MLS
