Skip main navigation
For sale
  • $450,000

    37636 Handel Dr, Charlotte Hall, MD 20622

    5beds
    2,389sqft
    : 
    $2,989/mo
    Get pre-qualified
    Single Family Residence
    Built in 1976
    0.6 Acres Lot
    $442,800 Zestimate®
    $188/sqft
    $-- HOA

    What's special

    Timeless curb appealEasy low-maintenance upkeepShed for storageShared hall bath
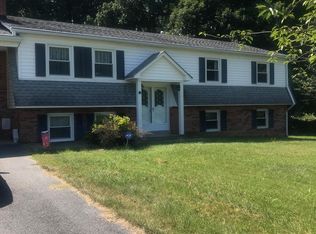
    Move-in ready and beautifully maintained, this 5 bedroom, 3 bathroom split foyer home sits on a quiet street in Melody Acres, a neighborhood where homes rarely come up for sale. With no HOA, you get all the benefits of an established community with none of the added rules or fees. The classic brick and vinyl exterior offers timeless curb appeal with easy, low-maintenance upkeep. The main level features 3 bedrooms and 2 full baths, including a primary bedroom with its own private shower and a shared hall bath for the additional bedrooms. The kitchen was updated a few years ago and remains in excellent condition, flowing into the dining area with easy access to a peaceful back deck, perfect for morning coffee or evening unwinding. Hardwood flooring runs throughout the main level living spaces. Downstairs offers 2 more bedrooms and a full bath, ideal for guests, extended family, or a home office setup, plus a large family room anchored by a cozy stone fireplace. With no neighboring home on one side, the backyard offers a little extra privacy to enjoy along with the shed for storage. Located just minutes from Route 5 in Charlotte Hall, this home offers an easy commute to PAX River, Joint Base Andrews, and Washington, DC. The current owner is ready to make way for its next chapter. Don't miss this rare opportunity in a neighborhood that doesn't turn over often, schedule your showing today!
    4 days
    263
    21

    Zillow last checked:

    Listing updated:

    Listed by:

    Amanda Holmes 301-643-3521,

    EXP Realty, LLC 8888607369

    Source: Bright MLS,MLS#: MDSM2033310MLS Logo

      Facts & features

      Interior

      Bedrooms & bathrooms
      • Bedrooms: 5
      • Bathrooms: 3
      • Full bathrooms: 3
      • Main level bathrooms: 2
      • Main level bedrooms: 3
      Basement
      • Area: 1055
      Heating
      • Programmable Thermostat, Forced Air, Oil
      Cooling
      • Central Air, Electric
      Appliances
      • Included: Microwave, Dishwasher, Exhaust Fan, Oven/Range - Electric, Range Hood, Refrigerator, Stainless Steel Appliance(s), Washer, Dryer, Electric Water Heater
      Features
      • Attic/House Fan, Dining Area, Pantry, Bathroom - Tub Shower, Upgraded Countertops, Primary Bath(s)
      • Flooring: Hardwood, Ceramic Tile, Carpet, Wood
      • Has basement: No
      • Number of fireplaces: 1
      • Fireplace features: Stone
      Interior area
      • Total structure area: 2,389
      • Total interior livable area: 2,389 sqft
      • Finished area above ground: 1,334
      • Finished area below ground: 1,055

      Property

      Parking
      • Parking features: Driveway
      • Has uncovered spaces: Yes
      Accessibility
      • Accessibility features: None
      Features
      • Levels: Split Foyer,Two
      • Stories: 2
      • Pool features: None
      Lot
      • Size: 0.6 Acres
      Details
      • Additional structures: Above Grade, Below Grade
      • Parcel number: 1905023815
      • Zoning: RNC
      • Special conditions: Standard

      Construction

      Type & style
      • Home type: SingleFamily
      • Property subtype: Single Family Residence
      Materials
      • Brick, Vinyl Siding
      • Foundation: Slab, Block
      Condition
      • Excellent
      • New construction: No
      • Year built: 1976

      Utilities & green energy

      • Sewer: Private Septic Tank
      • Water: Well

      Community & HOA

      Community
      • Subdivision: Melody Acres
      HOA
      • Has HOA: No
      Location
      • Region: Charlotte Hall

      Financial & listing details

      • Price per square foot: $188/sqft
      • Tax assessed value: $431,767
      • Annual tax amount: $3,928
      • Date on market: 8/25/2026
      • Listing agreement: Exclusive Right To Sell
      • Listing terms: VA Loan,USDA Loan,FHA,Conventional,Cash
      • Exclusions: None
      • Ownership: Fee Simple

        Estimated market value

        $442,800

        $421,000 - $465,000

        $2,255/mo

        Price history

        DateEventPrice
        8/25/2026Listed for sale$450,000+9.8%$188/sqft
        Source: Bright MLS #MDSM2033310 Report a problem
        5/17/2022Sold$410,000$172/sqft
        Source: Bright MLS #MDSM2006468 Report a problem
        5/15/2022Pending sale$410,000$172/sqft
        Source: Bright MLS #MDSM2006468 Report a problem
        4/19/2022Contingent$410,000$172/sqft
        Source: Bright MLS #MDSM2006468 Report a problem
        4/16/2022Listed for sale$410,000+141.3%$172/sqft
        Source: Bright MLS #MDSM2006468 Report a problem
        12/31/2002Sold$169,900+19.2%$71/sqft
        Source: Public Record Report a problem
        11/17/2000Sold$142,500$60/sqft
        Source: Public Record Report a problem

        Public tax history

        YearProperty taxesTax assessment
        2025$4,533 +22.1%$409,233 +5.8%
        2024$3,712 +2.5%$386,700 +2.5%
        2023$3,621 +47.9%$377,300 +37.9%
        2022$2,449 +3.8%$273,600 +11.3%
        2021$2,360 +1%$245,900 +1%
        2020$2,338 +1%$243,567 -0.9%
        2019$2,315 +1%$245,900 +2.9%
        2018$2,293 -0.9%$238,900
        2017$2,315 -7.2%$238,900
        2016$2,495 $238,900 -1%
        2015$2,495 $241,300
        2014$2,495 $241,300
        2013-- $241,300 -13.5%
        2012-- $279,000
        2011-- $279,000
        2010-- $279,000 -21.4%
        2009-- $355,090 +19.2%
        2008-- $297,786 +23.8%
        2007-- $240,483 +31.3%
        2006-- $183,180 +5.9%
        2005-- $173,050 +6.2%
        2004-- $162,920 +6.6%
        2003-- $152,790 +3.2%
        2002-- $148,046 +3.3%
        2001-- $143,303
        Find assessor info on the county website

        Monthly payment

        Est. payment

        Payment breakdown

        Explore the cost of this home by adjusting the details. Changes won't be saved.
        All calculations are estimates and provided by Zillow, Inc. for informational purposes only. Actual amounts may vary.
        HOA fees may include property taxes on listings classified as Co-Ops. Contact the listing agent and/or owner for fee details.
        See how much you could borrow to make a competitive offer.

        Climate risks

        Neighborhood: 20622

        Getting around

        13 / 100
        Car-Dependent
        39 / 100
        Somewhat Bikeable

        Nearby schools

        GreatSchools rating
        Schools provided by the listing agent
        • Elementary: Lettie Marshall Dent
        • Middle: Margaret Brent
        • High: Chopticon
        • District: St. Mary's County Public Schools

        Source: Bright MLS. This data may not be complete. We recommend contacting the local school district to confirm school assignments for this home.

        A local agent can set up tours, give advice and negotiate with sellers.

        Browse local experts