Welcome home to 37420 Handel Dr—your peaceful 5 bedroom/3 full bath (with an in-law suite!) retreat tucked away on a quiet street in sought after Charlotte Hall! Step through the front door to tons of natural lighting, fresh paint throughout, crown molding, and an open layout designed for easy everyday living! Spacious family room/living area with hardwood floors, a connected dining area with door leading to deck (deck replaced in 2024!), and a kitchen attached with stainless steel appliances and window overlooking your fenced-in backyard with an in-ground pool AND hot tub! The best of both worlds! The main living level offers plenty of room to spread out with a primary bedroom with a walk-in closet, full bath attached, 2 additional nicely sized bedrooms and a full hallway bathroom. All bedrooms with brand-new carpet. Need additional space for hobbies, guests, or storage? The lower level provides endless options to create the retreat you’ve been dreaming about! A large rec room with a wood-burning stove, a wet-bar with a sink and storage, a full in-law suite with a second kitchen, full bathroom, bedroom #4, bedroom #5, and outdoor access. Out back, a private fenced-in yard is ready for summer barbecues, gardening projects, or quiet evenings soaking in your pool and/or hot tub. Other features include a two- car attached garage, one attached shed, and one detached shed... Also, roof just five years young, and house equipped with lightening grounding system. Whether you love hosting holiday dinners, working from a dedicated home office, or simply enjoying weekend movie nights, this home adapts to your lifestyle. Best of all... you’re just minutes from local shops, parks, and commuter routes, and more, giving you the perfect blend of small-town charm and everyday convenience! Schedule your tour today!
Sold for $419,900
$419,900
37420 Handel Dr, Charlotte Hall, MD 20622
5beds
3,064sqft
Single Family Residence
Built in 1974
0.62 Acres Lot
$432,800 Zestimate®
$137/sqft
$3,381 Estimated rent
Home value
$432,800
$394,000 - $476,000
$3,381/mo
Zestimate® history
Owner options
List your home for rent
$3,381/mo
Rent Zestimate®
Find your next renter with Zillow Rental Manager. Plus, with online applications, you can quickly screen prospective tenants – for free.
$3,381/mo
Rent Zestimate®
Refinance and save
$2,529/mo
Est. payment
Refinancing to a lower rate could help reduce your monthly payments and save thousands over the life of the loan.
$2,529/mo
Est. payment
Explore your selling options
Work with a Zillow partner agent
Leverage their expertise and Zillow's premium Showcase listings to get your home seen by more buyers.
Get startedList with your own agent
Get your home in front of millions of buyers by listing it on Zillow.
Learn how to do itSell it yourself
Take full control of how buyers see your home on Zillow by listing For Sale by Owner (FSBO).
List your homeWhat's special
Full in-law suiteConnected dining areaIn-ground poolPrivate fenced-in yardBrand-new carpetTons of natural lightingHardwood floors
Zillow last checked:
Listing updated:
Listed by:
Cheryl Bare 202-409-6161,
CENTURY 21 New Millennium,
Co-Listing Agent: Mallory Bare 443-404-3425,
CENTURY 21 New Millennium
Bought with:
Pam Rollins-Butler, 588746
CENTURY 21 New Millennium
Source: Bright MLS,MLS#: MDSM2026092
Facts & features
Interior
Bedrooms & bathrooms
- Bedrooms: 5
- Bathrooms: 3
- Full bathrooms: 3
- Main level bathrooms: 2
- Main level bedrooms: 3
Rooms
- Room types: Living Room, Dining Room, Primary Bedroom, Bedroom 2, Bedroom 3, Bedroom 4, Bedroom 5, Kitchen, Laundry, Recreation Room, Primary Bathroom, Full Bath
Primary bedroom
- Features: Flooring - Carpet
- Level: Main
- Area: 168 Square Feet
- Dimensions: 12 X 14
Bedroom 2
- Features: Flooring - Carpet
- Level: Main
- Area: 132 Square Feet
- Dimensions: 12 X 11
Bedroom 3
- Features: Flooring - Carpet
- Level: Main
- Area: 99 Square Feet
- Dimensions: 11 X 9
Bedroom 4
- Features: Flooring - Carpet
- Level: Lower
- Area: 121 Square Feet
- Dimensions: 11 X 11
Bedroom 5
- Features: Flooring - Other
- Level: Lower
- Area: 132 Square Feet
- Dimensions: 12 X 11
Primary bathroom
- Level: Main
Dining room
- Features: Flooring - Carpet
- Level: Main
- Area: 120 Square Feet
- Dimensions: 12 X 10
Other
- Level: Main
Other
- Level: Lower
Kitchen
- Level: Main
Kitchen
- Level: Lower
Laundry
- Level: Lower
Living room
- Features: Flooring - Carpet
- Level: Main
- Area: 182 Square Feet
- Dimensions: 14 X 13
Recreation room
- Level: Lower
Heating
- Forced Air, Oil
Cooling
- Heat Pump, Central Air, Electric
Appliances
- Included: Electric Water Heater
- Laundry: Laundry Room
Features
- Combination Dining/Living, 2nd Kitchen, Primary Bath(s), Bar, Floor Plan - Traditional, Bathroom - Walk-In Shower, Breakfast Area, Combination Kitchen/Dining, Dining Area, Family Room Off Kitchen, Walk-In Closet(s)
- Flooring: Carpet
- Windows: Window Treatments
- Basement: Rear Entrance,Finished
- Has fireplace: No
Interior area
- Total structure area: 3,064
- Total interior livable area: 3,064 sqft
- Finished area above ground: 1,182
- Finished area below ground: 1,882
Property
Parking
- Total spaces: 2
- Parking features: Garage Faces Front, Attached
- Attached garage spaces: 2
Accessibility
- Accessibility features: None
Features
- Levels: Split Foyer,Two
- Stories: 2
- Patio & porch: Deck
- Has private pool: Yes
- Pool features: Gunite, In Ground, Private
- Has spa: Yes
- Spa features: Hot Tub
- Fencing: Full
- Has view: Yes
- View description: Garden
Lot
- Size: 0.62 Acres
- Features: Corner Lot, Cleared
Details
- Additional structures: Above Grade, Below Grade
- Parcel number: 1905007887
- Zoning: RE
- Special conditions: Standard
Construction
Type & style
- Home type: SingleFamily
- Property subtype: Single Family Residence
Materials
- Combination, Brick
- Foundation: Slab
- Roof: Shingle
Condition
- New construction: No
- Year built: 1974
Utilities & green energy
- Sewer: On Site Septic
- Water: Well
Community & HOA
Community
- Subdivision: Melody Acres
HOA
- Has HOA: No
Location
- Region: Charlotte Hall
Financial & listing details
- Price per square foot: $137/sqft
- Tax assessed value: $360,600
- Annual tax amount: $3,712
- Date on market: 7/16/2025
- Listing agreement: Exclusive Right To Sell
- Ownership: Fee Simple
Price history
| Date | Event | Price |
|---|---|---|
| 8/18/2025 | Sold | $419,900$137/sqft |
Source:  Bright MLS #MDSM2026092 Report a problem Bright MLS #MDSM2026092 Report a problem | ||
| 7/21/2025 | Contingent | $419,900$137/sqft |
Source: Bright MLS #MDSM2026092 Report a problem | ||
| 7/16/2025 | Listed for sale | $419,900+109.9%$137/sqft |
Source: Bright MLS #MDSM2026092 Report a problem | ||
| 5/28/2002 | Sold | $200,000$65/sqft |
Source: Public Record Report a problem | ||
Public tax history
| Year | Property taxes | Tax assessment |
|---|---|---|
| 2025 | $3,385 +29.6% | $301,667 +10.8% |
| 2024 | $2,613 +3.4% | $272,200 +3.4% |
| 2023 | $2,527 +3.5% | $263,300 -3.3% |
| 2022 | $2,442 +3.6% | $272,200 +10.9% |
| 2021 | $2,356 +1% | $245,500 +1% |
| 2020 | $2,333 +1% | $243,100 -1% |
| 2019 | $2,310 +1% | $245,500 +3% |
| 2018 | $2,287 -0.9% | $238,300 |
| 2017 | $2,309 -8.9% | $238,300 |
| 2016 | $2,534 | $238,300 -1.1% |
| 2015 | $2,534 | $241,000 |
| 2014 | $2,534 | $241,000 |
| 2013 | -- | $241,000 -14.6% |
| 2012 | -- | $282,300 |
| 2011 | -- | $282,300 |
| 2010 | -- | $282,300 -17.3% |
| 2009 | -- | $341,500 +18.4% |
| 2008 | -- | $288,430 +22.5% |
| 2007 | -- | $235,360 +29.1% |
| 2006 | -- | $182,290 +5.2% |
| 2005 | -- | $173,302 +5.5% |
| 2004 | -- | $164,316 +5.8% |
| 2003 | -- | $155,330 +2.7% |
| 2002 | -- | $151,216 +2.8% |
| 2001 | -- | $147,103 |
Find assessor info on the county website
Neighborhood: 20622
Nearby homes
- $351,000-- bd1 ba1.1k sqft37430 Handel Dr, Charlotte Hall, MD 20622Off Market
- $369,900-- bd2 ba1.2k sqft30100 Bach Dr, Charlotte Hall, MD 20622Off Market
- $390,0004 bd3 ba1.6k sqft30085 Bach Dr, Charlotte Hall, MD 20622Sold
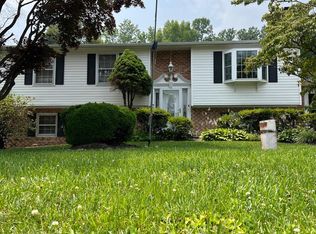
- $443,0004 bd2 ba3.1k sqft30015 Gershwin Rd, Charlotte Hall, MD 20622Off Market
- $428,600-- bd2 ba1.7k sqft37440 Handel Dr, Charlotte Hall, MD 20622Off Market
- $472,100-- bd2 ba1.2k sqft30095 Bach Dr, Charlotte Hall, MD 20622Off Market
- $477,600-- bd3 ba1.3k sqft37636 Handel Dr, Charlotte Hall, MD 20622Off Market
- $445,4004 bd3 ba1.2k sqft30105 Bach Dr, Charlotte Hall, MD 20622Off Market
Nearby schools
GreatSchools rating
- 9/10White Marsh Elementary SchoolGrades: PK-5Distance: 1.9 mi
- 6/10Margaret Brent Middle SchoolGrades: 6-8Distance: 8.7 mi
- 6/10Chopticon High SchoolGrades: 9-12Distance: 10.2 mi
Schools provided by the listing agent
- District: St. Mary's County Public Schools
Source: Bright MLS. This data may not be complete. We recommend contacting the local school district to confirm school assignments for this home.
Get a cash offer in 3 minutes
Find out how much your home could sell for in as little as 3 minutes with a no-obligation cash offer.
Estimated market value
$432,800
Get a cash offer in 3 minutes
Find out how much your home could sell for in as little as 3 minutes with a no-obligation cash offer.
Estimated market value
$432,800
- Maryland
- Saint Marys County
- Charlotte Hall
- 20622
- 37420 Handel Dr
Nearby cities
Nearby zip codes
Other Charlotte Hall Topics
