Welcome home to this beautifully updated rambler in the heart of Mechanicsville! Offering 3 bedrooms, 3 full bathrooms, and a finished basement, this home provides the flexible living space today's buyers are looking for. Need a fourth bedroom, home office, gym, or playroom? The spacious bonus room gives you the versatility to make it your own. Freshly painted throughout and featuring new luxury vinyl plank flooring in the basement, this home is truly move-in ready. The heart of the home is the inviting kitchen, complete with a large center island, granite countertops, stainless steel appliances, and plenty of space for cooking, gathering, and entertaining. Downstairs, the finished basement expands your living area with endless possibilities for a recreation room, guest suite, or media space. Location is just as impressive. Situated only a few blocks from the water and just minutes from Seabreeze, one of the area's favorite local seafood restaurants, you'll enjoy the perfect blend of convenience, coastal charm, and relaxed Southern Maryland living. Whether you're looking for room to grow, space to entertain, or a peaceful place to call home, this Mechanicsville gem checks all the boxes.
Pending
Price cut: $10K (7/29)
$415,000
42204 Ridge Rd, Mechanicsville, MD 20659
3beds
2,006sqft
Single Family Residence
Built in 1980
0.43 Acres Lot
$414,400 Zestimate®
$207/sqft
$-- HOA
What's special
Finished basementFreshly painted throughoutStainless steel appliancesSpacious bonus roomLarge center islandGranite countertopsInviting kitchen
- 53 days
- 641
- 44
Likely to sell faster than
Zillow last checked:
Listing updated:
Listed by:
Samara Dinnius 636-667-1607,
JPAR Real Estate Professionals 3016844895,
Listing Team: Prestige Home Team With Jpar Real Estate Professionals
Source: Bright MLS,MLS#: MDSM2032042
Facts & features
Interior
Bedrooms & bathrooms
- Bedrooms: 3
- Bathrooms: 3
- Full bathrooms: 3
- Main level bathrooms: 2
- Main level bedrooms: 3
Basement
- Area: 1106
Heating
- Heat Pump, Electric
Cooling
- Central Air, Electric
Appliances
- Included: Electric Water Heater
Features
- Basement: Connecting Stairway,Full,Finished,Heated,Improved,Exterior Entry
- Number of fireplaces: 1
Interior area
- Total structure area: 2,162
- Total interior livable area: 2,006 sqft
- Finished area above ground: 1,056
- Finished area below ground: 950
Property
Parking
- Total spaces: 3
- Parking features: Garage Faces Front, Attached, Driveway
- Attached garage spaces: 1
- Uncovered spaces: 2
Accessibility
- Accessibility features: None
Features
- Levels: Two
- Stories: 2
- Pool features: None
Lot
- Size: 0.43 Acres
Details
- Additional structures: Above Grade, Below Grade
- Parcel number: 1906019943
- Zoning: RNC
- Special conditions: Standard
Construction
Type & style
- Home type: SingleFamily
- Architectural style: Ranch/Rambler
- Property subtype: Single Family Residence
Materials
- Mixed
- Foundation: Slab
Condition
- New construction: No
- Year built: 1980
Utilities & green energy
- Sewer: On Site Septic
- Water: Well
Community & HOA
Community
- Subdivision: St. Mary's Beach
HOA
- Has HOA: No
Location
- Region: Mechanicsville
Financial & listing details
- Price per square foot: $207/sqft
- Tax assessed value: $349,467
- Annual tax amount: $3,326
- Date on market: 7/23/2026
- Listing agreement: Exclusive Right To Sell
- Ownership: Fee Simple
Estimated market value
$414,400
$394,000 - $435,000
$2,495/mo
Price history
| Date | Event | Price |
|---|---|---|
| 8/31/2026 | Pending sale | $415,000$207/sqft |
Source:  Bright MLS #MDSM2032042 Report a problem Bright MLS #MDSM2032042 Report a problem | ||
| 7/29/2026 | Price change | $415,000-2.4%$207/sqft |
Source: Bright MLS #MDSM2032042 Report a problem | ||
| 7/23/2026 | Listed for sale | $425,000+30.8%$212/sqft |
Source: Bright MLS #MDSM2032042 Report a problem | ||
| 7/6/2021 | Sold | $325,000+17.3%$162/sqft |
Source: Public Record Report a problem | ||
| 4/24/2019 | Sold | $277,000-7.7%$138/sqft |
Source: Public Record Report a problem | ||
| 3/6/2019 | Listed for sale | $300,000+185.7%$150/sqft |
Source: Residential Plus Real Estate Services #MDSM157882 Report a problem | ||
| 11/8/2018 | Sold | $105,000-25%$52/sqft |
Source: Public Record Report a problem | ||
| 10/1/2018 | Listed for sale | $140,000$70/sqft |
Source: CENTURY 21 New Millennium #1002302792 Report a problem | ||
| 9/12/2018 | Pending sale | $140,000$70/sqft |
Source: CENTURY 21 New Millennium #1002302792 Report a problem | ||
| 8/27/2018 | Listed for sale | $140,000-20%$70/sqft |
Source: CENTURY 21 New Millennium #1002302792 Report a problem | ||
| 3/21/2018 | Listing removed | $175,000$87/sqft |
Source: Owner Report a problem | ||
| 2/12/2018 | Listed for sale | $175,000$87/sqft |
Source: Owner Report a problem | ||
Public tax history
| Year | Property taxes | Tax assessment |
|---|---|---|
| 2025 | $3,898 +26.4% | $346,500 +7.8% |
| 2024 | $3,084 +8.5% | $321,333 +8.5% |
| 2023 | $2,843 +9.3% | $296,167 +9.3% |
| 2022 | $2,601 +10.1% | $271,000 +10.1% |
| 2021 | $2,363 +11.2% | $246,200 +11.2% |
| 2020 | $2,125 +12.6% | $221,400 +12.6% |
| 2019 | $1,887 | $196,600 |
| 2018 | $1,887 -0.9% | $196,600 |
| 2017 | $1,905 +3.7% | $196,600 -1% |
| 2016 | $1,837 | $198,500 |
| 2015 | $1,837 | $198,500 |
| 2014 | $1,837 | $198,500 -2.9% |
| 2013 | -- | $204,400 |
| 2012 | -- | $204,400 |
| 2011 | -- | $204,400 -20.6% |
| 2010 | -- | $257,350 +14.2% |
| 2009 | -- | $225,302 +16.6% |
| 2008 | -- | $193,256 +19.9% |
| 2007 | -- | $161,210 +10.2% |
| 2006 | -- | $146,232 +11.4% |
| 2005 | -- | $131,256 +12.9% |
| 2004 | -- | $116,280 +3% |
| 2003 | -- | $112,896 +3.1% |
| 2002 | -- | $109,513 +3.2% |
| 2001 | -- | $106,130 |
Find assessor info on the county website
Monthly payment
Est. payment
Payment breakdown
Explore the cost of this home by adjusting the details. Changes won't be saved.Climate risks
Neighborhood: 20659
Nearby schools
Schools provided by the listing agent
- District: St. Mary's County Public Schools
Source: Bright MLS. This data may not be complete. We recommend contacting the local school district to confirm school assignments for this home.
Similar homes
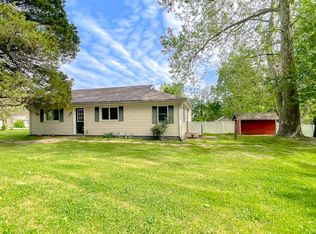
- $419,9903 bd2 ba1.8k sqft26837 Erin Dr, Mechanicsville, MD 20659For Sale
 MLS ID #MDSM2033566, Kalee Kelly, Infinitas Realty Group. Bright MLS
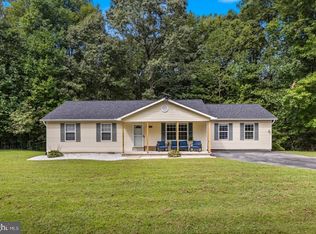
 - $420,0004 bd2 ba2.1k sqft41012 Oakville Rd, Mechanicsville, MD 20659For Sale
 MLS ID #MDSM2032872, Kristy Matthai, CENTURY 21 New Millennium. Bright MLS
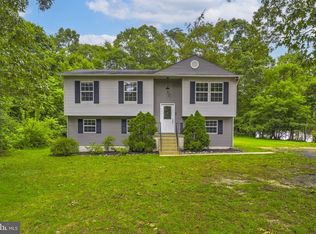
 - $440,0004 bd3 ba1.9k sqft28041 Twila Ln, Mechanicsville, MD 20659For Sale
 MLS ID #MDSM2033222, Liz Hart, Pearson Smith Realty, LLC. Bright MLS
 - $399,9003 bd2 ba1.9k sqft29910 Richard Cir, Mechanicsville, MD 20659For Sale
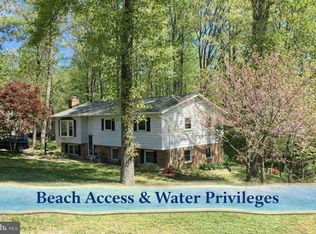 MLS ID #MDSM2029550, Ruth Williams, CENTURY 21 New Millennium. Bright MLS
 - $439,9004 bd3 ba1.7k sqft26081 Hills Dr, Mechanicsville, MD 20659For SaleMLS ID #MDSM2033684, Melanie Montague, EXP Realty, LLC. Bright MLS
- $450,0003 bd2 ba1.7k sqft38860 Chaptico Rd, Mechanicsville, MD 20659For SaleMLS ID #MDSM2032978, Jennifer Goddard, CENTURY 21 New Millennium. Bright MLS
- $389,9003 bd3 ba1.3k sqft37362 E Spicer Dr, Mechanicsville, MD 20659For SaleMLS ID #MDSM2031344, Laura Holley, O'Brien Realty ERA Powered. Bright MLS
- $375,0004 bd3 ba1.9k sqft39564 Mason Dr, Mechanicsville, MD 20659For SaleMLS ID #MDSM2032914, Michael Funk, Five Star Real Estate. Bright MLS
- $434,9003 bd2 ba1.4k sqft25397 Allston Ln, Hollywood, MD 20636For SaleMLS ID #MDSM2032158, Gloria Abell, Coldwell Banker Premier. Bright MLS
- $459,9003 bd2 ba1.6k sqft42544 Anne Ct, Hollywood, MD 20636For SaleMLS ID #MDSM2033360, Gloria Abell, Coldwell Banker Premier. Bright MLS
- $354,0003 bd2 ba1.3k sqft30097 Cross Woods Dr, Mechanicsville, MD 20659For SaleMLS ID #MDSM2032862, Brittany Bahen, JPAR Real Estate Professionals. Bright MLS
- $465,0004 bd2 ba2k sqft22712 Parkview Dr, California, MD 20619For SaleMLS ID #MDSM2033328, Lesa Clark, Redfin Corp. Bright MLS
- $415,0004 bd3 ba1.8k sqft21255 Scarborough Dr, Lexington Park, MD 20653For SaleMLS ID #MDSM2032846, Brittany Santos, JPAR Real Estate Professionals. Bright MLS
- $465,0005 bd3 ba2.3k sqft5494 Hallowing Point Rd, Prince Frederick, MD 20678For SaleMLS ID #MDCA2029574, Samantha Bowling, Samson Properties. Bright MLS
- $440,0004 bd4 ba2.7k sqft701 Hickok Trl, Lusby, MD 20657For SaleMLS ID #MDCA2030500, Jessica Shipman, CENTURY 21 New Millennium. Bright MLS
- $519,9005 bd4 ba2.8k sqft30020 Tomahawk Ct, Mechanicsville, MD 20659For SaleMLS ID #MDSM2031766, Dottie Bistransin, Redfin Corp. Bright MLS
- $554,9003 bd3 ba1.9k sqft5031 Timber View Ln, Saint Leonard, MD 20685For SaleMLS ID #MDCA2030444, Jeffrey Lewis, Berkshire Hathaway HomeServices PenFed Realty. Bright MLS
- $400,0004 bd3 ba2.4k sqft2725 Cove Point Rd, Lusby, MD 20657For SaleMLS ID #MDCA2030072, Clint Auman, EXP Realty, LLC. Bright MLS
- $465,5004 bd3 ba2.2k sqft5822 Long Beach Dr, Saint Leonard, MD 20685For SaleMLS ID #MDCA2030354, Brittany Pritchett, RLAH @properties. Bright MLS
- $475,0004 bd4 ba2.8k sqft38002 W Edinview Ct, Mechanicsville, MD 20659For SaleMLS ID #MDSM2032134, Rudy Carrico, Baldus Real Estate, Inc.. Bright MLS
