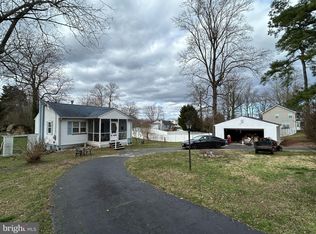
Discover the perfect blend of charm and modern updates in this beautifully renovated home situated on a spacious double lot. All major renovations completed just 5 years ago! Roof, siding, heat pump, water heater, porch, kitchen, bathrooms, etc. Enter the door to a cozy screened in porch… perfect for peaceful mornings! Head in the main door to an entryway and family room with vinyl wood flooring and a wood-burning fireplace. The family room flows seamlessly into the tastefully updated kitchen with granite countertops, stainless steel appliances, pendant lighting, and a door with steps down to the yard. Main level also features 2 nicely sized bedrooms with ceiling fans and a full updated bathroom. Head to the lower level for even more space—featuring a third bedroom, a versatile bonus room that could serve as a fourth bedroom, a full bathroom, laundry hookup, and a large wine cellar/storage area. Convenient walk-out access completes this level. Outside, enjoy the expansive double lot with plenty of usable space and a shed for additional storage. Don’t miss your chance to own this gem—schedule your tour today!
Sold for $325,000
Street View
$325,000
27149 Barton St, Mechanicsville, MD 20659
3beds
1,680sqft
Single Family Residence
Built in 1940
7,000 Square Feet Lot
$351,200 Zestimate®
$193/sqft
$2,116 Estimated rent
Home value
$351,200
$334,000 - $369,000
$2,116/mo
Zestimate® history
Owner options
List your home for rent
$2,116/mo
Rent Zestimate®
Find your next renter with Zillow Rental Manager. Plus, with online applications, you can quickly screen prospective tenants – for free.
$2,116/mo
Rent Zestimate®
Refinance and save
$1,591/mo
Est. payment
Refinancing to a lower rate could help reduce your monthly payments and save thousands over the life of the loan.
$1,591/mo
Est. payment
Explore your selling options
Work with a Zillow partner agent
Leverage their expertise and Zillow's premium Showcase listings to get your home seen by more buyers.
Get startedList with your own agent
Get your home in front of millions of buyers by listing it on Zillow.
Learn how to do itSell it yourself
Take full control of how buyers see your home on Zillow by listing For Sale by Owner (FSBO).
List your homeWhat's special
Zillow last checked:
Listing updated:
Listed by:
Cheryl Bare 202-409-6161,
CENTURY 21 New Millennium,
Co-Listing Agent: Mallory Bare 443-404-3425,
CENTURY 21 New Millennium
Bought with:
Trish Wallmark, 00521156
RE/MAX One
Source: Bright MLS,MLS#: MDSM2025742
Facts & features
Interior
Bedrooms & bathrooms
- Bedrooms: 3
- Bathrooms: 2
- Full bathrooms: 2
- Main level bathrooms: 1
- Main level bedrooms: 2
Rooms
- Room types: Bedroom 2, Bedroom 3, Family Room, Bedroom 1, Recreation Room, Storage Room, Full Bath
Bedroom 1
- Level: Main
Bedroom 2
- Level: Main
Bedroom 3
- Level: Lower
Family room
- Level: Main
Other
- Level: Main
Other
- Level: Lower
Recreation room
- Level: Lower
Storage room
- Level: Lower
Heating
- Forced Air, Electric
Cooling
- Central Air, Electric
Appliances
- Included: Electric Water Heater
- Laundry: Hookup
Features
- Ceiling Fan(s), Combination Dining/Living, Entry Level Bedroom, Family Room Off Kitchen, Recessed Lighting, Upgraded Countertops, Bar, Wine Storage
- Basement: Finished,Exterior Entry,Space For Rooms,Walk-Out Access
- Number of fireplaces: 1
- Fireplace features: Wood Burning
Interior area
- Total structure area: 2,520
- Total interior livable area: 1,680 sqft
- Finished area above ground: 840
- Finished area below ground: 840
Property
Parking
- Total spaces: 3
- Parking features: Driveway
- Uncovered spaces: 3
Accessibility
- Accessibility features: None
Features
- Levels: Two
- Stories: 2
- Patio & porch: Porch, Enclosed, Screened
- Pool features: None
Lot
- Size: 7,000 Square Feet
- Features: Additional Lot(s), Cleared
Details
- Additional structures: Above Grade, Below Grade
- Parcel number: 1906019099
- Zoning: RNC
- Special conditions: Standard
Construction
Type & style
- Home type: SingleFamily
- Architectural style: Ranch/Rambler
- Property subtype: Single Family Residence
Materials
- Vinyl Siding
- Foundation: Slab
Condition
- New construction: No
- Year built: 1940
- Major remodel year: 2020
Utilities & green energy
- Sewer: On Site Septic
- Water: Well
Community & HOA
Community
- Subdivision: St Marys Beach
HOA
- Has HOA: No
Location
- Region: Mechanicsville
Financial & listing details
- Price per square foot: $193/sqft
- Tax assessed value: $143,600
- Annual tax amount: $1,642
- Date on market: 6/25/2025
- Listing agreement: Exclusive Right To Sell
- Ownership: Fee Simple
Price history
| Date | Event | Price |
|---|---|---|
| 8/8/2025 | Sold | $325,000$193/sqft |
Source:  Bright MLS #MDSM2025742 Report a problem Bright MLS #MDSM2025742 Report a problem | ||
| 7/8/2025 | Contingent | $325,000$193/sqft |
Source: Bright MLS #MDSM2025742 Report a problem | ||
| 6/25/2025 | Price change | $325,000-4.4%$193/sqft |
Source: Bright MLS #MDSM2025742 Report a problem | ||
| 4/2/2025 | Listed for sale | $339,900+481%$202/sqft |
Source: Bright MLS #MDSM2023410 Report a problem | ||
| 7/14/2017 | Listing removed | $58,500$35/sqft |
Source: Long & Foster Real Estate, Inc. #SM9979925 Report a problem | ||
| 7/14/2017 | Pending sale | $58,500-13.8%$35/sqft |
Source: Long & Foster Real Estate, Inc. #SM9979925 Report a problem | ||
| 6/22/2017 | Sold | $67,900+16.1%$40/sqft |
Source: Public Record Report a problem | ||
| 6/17/2017 | Listed for sale | $58,500-62.3%$35/sqft |
Source: Long & Foster Real Estate, Inc. #SM9979925 Report a problem | ||
| 3/1/2017 | Listing removed | $155,378-27.1%$92/sqft |
Source: Auction.com Report a problem | ||
| 2/26/2017 | Listed for sale | -- |
Source: Auction.com Report a problem | ||
| 1/1/2015 | Sold | $213,000$127/sqft |
Source:  Long & Foster Broker Feed #MDSM107124_100 Report a problem Long & Foster Broker Feed #MDSM107124_100 Report a problem | ||
Public tax history
| Year | Property taxes | Tax assessment |
|---|---|---|
| 2025 | $1,701 +26.2% | $143,600 +2.3% |
| 2024 | $1,348 +2.3% | $140,400 +2.3% |
| 2023 | $1,317 +2.4% | $137,200 +2.4% |
| 2022 | $1,286 +1.4% | $134,000 +1.4% |
| 2021 | $1,269 +1.4% | $132,200 +1.4% |
| 2020 | $1,252 +1.4% | $130,400 +1.4% |
| 2019 | $1,234 | $128,600 |
| 2018 | $1,234 -0.9% | $128,600 |
| 2017 | $1,246 -7.8% | $128,600 -0.8% |
| 2016 | $1,352 | $129,600 +0.2% |
| 2015 | $1,352 | $129,400 +0.2% |
| 2014 | $1,352 | $129,200 +0.2% |
| 2013 | -- | $129,000 |
| 2012 | -- | $129,000 |
| 2011 | -- | $129,000 -29.7% |
| 2010 | -- | $183,540 +18.1% |
| 2009 | -- | $155,390 +22.1% |
| 2008 | -- | $127,240 +28.4% |
| 2007 | -- | $99,090 +9.3% |
| 2006 | -- | $90,680 +10.2% |
| 2005 | -- | $82,270 +11.4% |
| 2004 | -- | $73,860 +4.8% |
| 2003 | -- | $70,472 +5% |
| 2002 | -- | $67,086 +5.3% |
| 2001 | -- | $63,700 |
Find assessor info on the county website
Neighborhood: 20659
Nearby homes
- $334,4003 bd2 ba840 sqft27149 Barton St, Mechanicsville, MD 20659Off Market
- $425,0003 bd3 ba2k sqft42204 Ridge Rd, Mechanicsville, MD 20659For Sale

- $315,100-- bd2 ba1k sqft27172 Cleveland St, Mechanicsville, MD 20659Off Market
- $266,0003 bd2 ba1.3k sqft27161 Barton St, Mechanicsville, MD 20659Sold
- $4,900-- bd-- ba-- sqft27150 Barton St, Mechanicsville, MD 20659Off Market
- $299,9002 bd1 ba1.1k sqft27166 Cleveland St, Mechanicsville, MD 20659Off Market
- $35,000-- bd-- ba500 sqft27160 Barton St, Mechanicsville, MD 20659Sold
- $302,0003 bd1 ba1.1k sqft42190 Ridge Rd, Mechanicsville, MD 20659Sold
Nearby schools
GreatSchools rating
- 5/10Oakville Elementary SchoolGrades: PK-5Distance: 2.2 mi
- 8/10Leonardtown Middle SchoolGrades: 6-8Distance: 9.7 mi
- 6/10Chopticon High SchoolGrades: 9-12Distance: 6.1 mi
Schools provided by the listing agent
- District: St. Mary's County Public Schools
Source: Bright MLS. This data may not be complete. We recommend contacting the local school district to confirm school assignments for this home.
Get a cash offer in 3 minutes
Find out how much your home could sell for in as little as 3 minutes with a no-obligation cash offer.
Estimated market value
$351,200
Get a cash offer in 3 minutes
Find out how much your home could sell for in as little as 3 minutes with a no-obligation cash offer.
Estimated market value
$351,200
- Maryland
- Saint Marys County
- Mechanicsville
- 20659
- 27149 Barton St
Nearby cities
Nearby zip codes
Other Mechanicsville Topics
