Nestled in the serene Beverly Estates, this charming split foyer home offers a perfect blend of comfort and modern living. With a major renovation completed in 2020, this residence boasts a fresh and inviting atmosphere, making it an ideal retreat for anyone seeking a peaceful lifestyle. Step inside to discover a thoughtfully designed interior featuring three spacious bedrooms and two full bathrooms. The heart of the home is the eat-in kitchen, equipped with stainless steel appliances, including a built-in microwave, self-cleaning oven, and dishwasher, ensuring meal prep is a breeze. The cozy living area invites relaxation and warmth, perfect for gathering with loved ones. The fully finished basement, complete with a fireplace for warmth, with a convenient walkout entrance, adds valuable space for entertainment or a home office. The home is adorned with a mix of carpet, ceramic tile, and engineered wood flooring, providing both style and comfort throughout. Enjoy the convenience of a dedicated laundry area in the basement, complete with washer and dryer units. Outside, the property sits on a generous 1.03-acre lot, surrounded by lush trees and woods, offering a tranquil view that enhances the sense of privacy. The expansive deck is perfect for outdoor gatherings, while the hot tub provides a luxurious touch for unwinding after a long day. The side-entry garage, with space for two vehicles, ensures easy access and ample parking. Beverly Estates is not just a place to live; it's a community that thrives on connection and convenience. Residents enjoy access to nearby parks, perfect for leisurely strolls or picnics. Whether you're looking for recreational activities, shopping, or dining, everything is just a short drive away. This home is more than just a property; it's a place where memories are made and cherished. Experience the warmth and comfort of Beverly Estates, where your dream home awaits.
For sale
Price cut: $14K (8/20)
$385,000
27087 Dogwood Ln, Mechanicsville, MD 20659
3beds
1,473sqft
Single Family Residence
Built in 1976
1.03 Acres Lot
$-- Zestimate®
$261/sqft
$-- HOA
What's special
Charming split foyer homeTranquil viewExpansive deckStainless steel appliancesHot tubBuilt-in microwaveThree spacious bedrooms
- 35 days
- 1,077
- 90
Zillow last checked:
Listing updated:
Listed by:
Deborah Shirley 240-216-4152,
Real Broker, LLC 8504500442
Source: Bright MLS,MLS#: MDSM2032738
Facts & features
Interior
Bedrooms & bathrooms
- Bedrooms: 3
- Bathrooms: 2
- Full bathrooms: 2
- Main level bathrooms: 1
- Main level bedrooms: 2
Rooms
- Room types: Living Room, Bedroom 2, Bedroom 3, Kitchen, Family Room, Bedroom 1, Laundry, Bathroom 1, Bathroom 2
Bedroom 1
- Features: Lighting - Ceiling, Ceiling Fan(s)
- Level: Main
Bedroom 2
- Features: Ceiling Fan(s), Lighting - Ceiling
- Level: Main
Bedroom 3
- Level: Lower
Bathroom 1
- Features: Bathroom - Walk-In Shower, Flooring - Ceramic Tile
- Level: Main
Bathroom 2
- Features: Bathroom - Tub Shower, Flooring - Ceramic Tile
- Level: Lower
Family room
- Features: Fireplace - Wood Burning
- Level: Lower
Kitchen
- Features: Ceiling Fan(s), Granite Counters, Flooring - Laminate Plank, Eat-in Kitchen
- Level: Main
Laundry
- Features: Lighting - Ceiling
- Level: Lower
Living room
- Level: Main
Heating
- Heat Pump, Electric
Cooling
- Other, Central Air, Electric
Appliances
- Included: Microwave, Dishwasher, Dryer, Ice Maker, Self Cleaning Oven, Oven/Range - Electric, Refrigerator, Stainless Steel Appliance(s), Washer, Electric Water Heater
- Laundry: In Basement, Washer In Unit, Dryer In Unit, Laundry Room
Features
- Attic, Bathroom - Walk-In Shower, Ceiling Fan(s), Eat-in Kitchen
- Flooring: Carpet, Ceramic Tile, Engineered Wood
- Basement: Finished,Exterior Entry,Walk-Out Access
- Number of fireplaces: 1
- Fireplace features: Insert
Interior area
- Total structure area: 1,473
- Total interior livable area: 1,473 sqft
- Finished area above ground: 820
- Finished area below ground: 653
Property
Parking
- Total spaces: 2
- Parking features: Garage Faces Side, Garage Door Opener, Asphalt, Attached
- Attached garage spaces: 2
- Has uncovered spaces: Yes
Accessibility
- Accessibility features: None
Features
- Levels: Split Foyer,Two
- Stories: 2
- Patio & porch: Deck
- Pool features: None
- Has spa: Yes
- Spa features: Hot Tub
- Fencing: Chain Link,Split Rail
- Has view: Yes
- View description: Trees/Woods
Lot
- Size: 1.03 Acres
Details
- Additional structures: Above Grade, Below Grade
- Parcel number: 1904005619
- Zoning: RNC
- Special conditions: Standard
Construction
Type & style
- Home type: SingleFamily
- Property subtype: Single Family Residence
Materials
- Frame
- Foundation: Block
- Roof: Shingle
Condition
- Very Good
- New construction: No
- Year built: 1976
- Major remodel year: 2020
Utilities & green energy
- Sewer: Private Septic Tank
- Water: Private, Well
Community & HOA
Community
- Subdivision: Beverly Estates
HOA
- Has HOA: No
Location
- Region: Mechanicsville
Financial & listing details
- Price per square foot: $261/sqft
- Tax assessed value: $290,567
- Annual tax amount: $2,716
- Date on market: 7/27/2026
- Listing agreement: Exclusive Right To Sell
- Listing terms: FHA,Conventional,Cash,USDA Loan,VA Loan
- Inclusions: Hot Tub
- Ownership: Fee Simple
Estimated market value
Not available
Estimated sales range
Not available
$2,223/mo
Price history
| Date | Event | Price |
|---|---|---|
| 8/20/2026 | Price change | $385,000-3.5%$261/sqft |
Source:  Bright MLS #MDSM2032738 Report a problem Bright MLS #MDSM2032738 Report a problem | ||
| 8/12/2026 | Price change | $399,000-5.9%$271/sqft |
Source: Bright MLS #MDSM2032738 Report a problem | ||
| 7/28/2026 | Listed for sale | $423,999-0.2%$288/sqft |
Source: Bright MLS #MDSM2032738 Report a problem | ||
| 4/22/2026 | Listing removed | $425,000$289/sqft |
Source: Bright MLS #MDSM2029778 Report a problem | ||
| 4/8/2026 | Price change | $425,000-1.2%$289/sqft |
Source: Bright MLS #MDSM2029778 Report a problem | ||
| 3/25/2026 | Price change | $430,000-3.4%$292/sqft |
Source: Bright MLS #MDSM2029778 Report a problem | ||
| 3/17/2026 | Listed for sale | $445,000+128.2%$302/sqft |
Source: Bright MLS #MDSM2029778 Report a problem | ||
| 3/16/2021 | Sold | $195,000-3.3%$132/sqft |
Source: Public Record Report a problem | ||
| 11/4/2019 | Sold | $201,720+39.1%$137/sqft |
Source: Public Record Report a problem | ||
| 9/11/2019 | Listed for sale | $145,000-51.7%$98/sqft |
Source: Coldwell Banker Jay Lilly Real Estate #MDSM164372 Report a problem | ||
| 4/3/2008 | Sold | $299,9000%$204/sqft |
Source: Public Record Report a problem | ||
| 3/13/2008 | Listed for sale | $299,999+42.9%$204/sqft |
Source: Homes & Land Report a problem | ||
| 4/20/2004 | Sold | $210,000+89.2%$143/sqft |
Source: Public Record Report a problem | ||
| 10/12/1994 | Sold | $111,000+7.8%$75/sqft |
Source: Public Record Report a problem | ||
| 9/14/1993 | Sold | $103,000$70/sqft |
Source: Public Record Report a problem | ||
Public tax history
| Year | Property taxes | Tax assessment |
|---|---|---|
| 2025 | $3,185 +20.5% | $282,933 +2.8% |
| 2024 | $2,642 +8.8% | $275,300 +8.8% |
| 2023 | $2,429 +9.6% | $253,100 -8.1% |
| 2022 | $2,216 +10.6% | $275,300 +31.9% |
| 2021 | $2,003 +2% | $208,700 +2% |
| 2020 | $1,964 +2% | $204,600 -2% |
| 2019 | $1,924 +2.1% | $208,700 +6.3% |
| 2018 | $1,885 +0.6% | $196,400 +1.6% |
| 2017 | $1,873 -20% | $193,300 +1.6% |
| 2016 | $2,340 | $190,200 +1.7% |
| 2015 | $2,340 | $187,100 |
| 2014 | $2,340 | $187,100 |
| 2013 | -- | $187,100 -13.6% |
| 2012 | -- | $216,600 |
| 2011 | -- | $216,600 |
| 2010 | -- | $216,600 -26.2% |
| 2009 | -- | $293,540 +21.2% |
| 2008 | -- | $242,240 +26.9% |
| 2007 | -- | $190,940 +36.7% |
| 2006 | -- | $139,640 +3.3% |
| 2005 | -- | $135,142 +3.4% |
| 2004 | -- | $130,646 +3.6% |
| 2003 | -- | $126,150 +4.4% |
| 2002 | -- | $120,860 +4.6% |
| 2001 | -- | $115,570 |
Find assessor info on the county website
Monthly payment
Est. payment
Payment breakdown
Explore the cost of this home by adjusting the details. Changes won't be saved.Climate risks
Neighborhood: 20659
Nearby schools
Schools provided by the listing agent
- District: St. Mary's County Public Schools
Source: Bright MLS. This data may not be complete. We recommend contacting the local school district to confirm school assignments for this home.
- $395,5003 bd3 ba1.5k sqft27071 Dogwood Ln, Mechanicsville, MD 20659Off Market
- $434,6003 bd3 ba1.4k sqft27101 Dogwood Ln, Mechanicsville, MD 20659Off Market
- $511,1005 bd3 ba3.2k sqft27117 Dogwood Ln, Mechanicsville, MD 20659Off Market
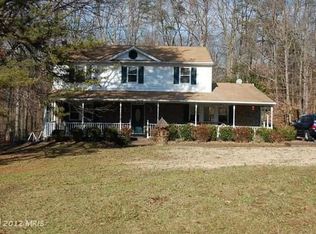
- $366,300-- bd2 ba1.1k sqft27055 Dogwood Ln, Mechanicsville, MD 20659Off Market
Similar homes
- $399,0003 bd2 ba1.3k sqft29831 Lee Rd, Mechanicsville, MD 20659For Sale

 MLS ID #MDSM2033072, Joyce Krouse, CENTURY 21 New Millennium. Bright MLS
 - $420,0004 bd2 ba2.1k sqft41012 Oakville Rd, Mechanicsville, MD 20659For Sale
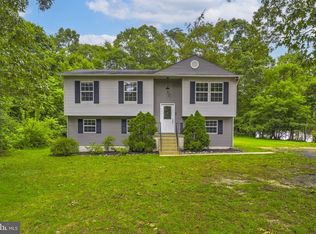 MLS ID #MDSM2032872, Kristy Matthai, CENTURY 21 New Millennium. Bright MLS
 - $395,0003 bd3 ba1.6k sqft41010 New Market Turner Rd, Mechanicsville, MD 20659For Sale
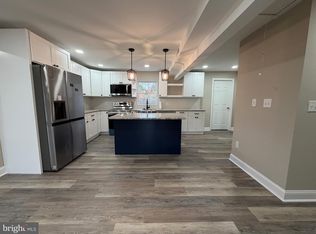 MLS ID #MDSM2027554, Jaiden Russell, Samson Properties. Bright MLS
 - $449,9003 bd2 ba1.5k sqft29845 Daniel Ct, Mechanicsville, MD 20659For Sale
 MLS ID #MDSM2033030, Mike Gray, CENTURY 21 New Millennium. Bright MLS
 - $399,0004 bd3 ba1.7k sqft42205 Ridge Rd, Mechanicsville, MD 20659For SaleMLS ID #MDSM2030846, Ashley Frazier, Five Star Real Estate. Bright MLS
- $475,0005 bd3 ba2.2k sqft30160 Curtiss Rd, Mechanicsville, MD 20659For SaleMLS ID #MDSM2032616, Mrs. Jordan Burdette, The Southside Group Real Estate. Bright MLS
- $384,9004 bd3 ba1.6k sqft3830 Stoneybrook Rd, White Plains, MD 20695For SaleMLS ID #MDCH2057848, Kathy White-Thorne, RE/MAX Realty Group. Bright MLS
- $399,5003 bd1 ba1.4k sqft6028 Dusk Dr, Prince Frederick, MD 20678For SaleMLS ID #MDCA2027816, Elizabeth Barresse, Long & Foster Real Estate, Inc.. Bright MLS
- $382,0003 bd2 ba1.2k sqft17003 Croom Rd, Brandywine, MD 20613For SaleMLS ID #MDPG2210390, Tony Villari, O'Brien Realty ERA Powered. Bright MLS
- $365,0003 bd2 ba1.3k sqft45654 Ford Dr, Lexington Park, MD 20653For SaleMLS ID #MDSM2032676, Kathy Dean, RE/MAX One. Bright MLS
- $365,0003 bd2 ba2k sqft23123 Longview Blvd, Bushwood, MD 20618For SaleMLS ID #MDSM2033022, Ben Garner, Cummings & Co. Realtors. Bright MLS
- $390,0005 bd3 ba1k sqft23750 Hollywood Rd, Leonardtown, MD 20650For SaleMLS ID #MDSM2033116, Kelly Padgett, Century 21 Redwood Realty. Bright MLS
- $370,0003 bd2 ba1.3k sqft4067 Songbird Ln, Broomes Island, MD 20615For SaleMLS ID #MDCA2026854, Natasha Gordon, Opulence Realty Solutions LLC. Bright MLS
- $274,9003 bd3 ba2k sqft39799 Hearts Desire Ln, Mechanicsville, MD 20659For SaleMLS ID #MDSM2033452, Jenna Bare-Anderkovitch, CENTURY 21 New Millennium. Bright MLS
- $434,9003 bd2 ba1.4k sqft25397 Allston Ln, Hollywood, MD 20636For SaleMLS ID #MDSM2032158, Gloria Abell, Coldwell Banker Premier. Bright MLS
- $365,0003 bd1 ba900 sqft6815 Marshall Rd, Saint Leonard, MD 20685For SaleMLS ID #MDCA2029132, Angie Carle, Home Sweet Home Real Estate LLC. Bright MLS
- $401,0003 bd2 ba1.6k sqft817 Copley Ave, Waldorf, MD 20602For SaleMLS ID #MDCH2058670, Cal Salehi, Team Reyes Inc.. Bright MLS
- $340,0003 bd2 ba1.3k sqft36797 S Ricardo Dr, Bushwood, MD 20618For SaleMLS ID #MDSM2030504, Alecia Witherspoon, Smart Realty, LLC. Bright MLS
- $389,9003 bd2 ba1.4k sqft306 Tompkins Ln, Waldorf, MD 20602For SaleMLS ID #MDCH2058082, Daniel Demers, Sell Your Home Services. Bright MLS
- $369,9994 bd2 ba1.2k sqft300 Van Buren Rd, Waldorf, MD 20602For SaleMLS ID #MDCH2058032, Christy Gartland, CENTURY 21 New Millennium. Bright MLS
